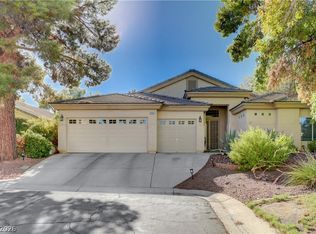
Welcome to 1151 Port Sunlight Court, a spacious 4-bedroom retreat, tucked away in a cul-de-sac in the established Emerald Valley community. With approximately 2,410 square feet, a 3-car garage and a larger-than-average lot, this home offers plenty of room to live, entertain and enjoy the Southern Nevada lifestyle.
Step inside to a freshly painted interior with an open, inviting feel and renovated kitchen and hard-surface flooring throughout the main living areas. The beautifully updated kitchen is a standout, featuring white shaker cabinetry, quartz countertops, stainless steel appliances, a stylish herringbone backsplash and generous counter space overlooking the living areas—perfect for everyday living and entertaining.
The spacious primary suite provides a comfortable retreat with plenty of room to create your own private sitting area, and it also has a deep oversized walk-in closet.
The backyard is ready for year-round enjoyment with a sparkling pool featuring decorative pottery bowls with cascading water features, a covered patio, mature landscaping and additional yard space rarely found on many neighborhood lots. Whether you're relaxing poolside, grilling under the patio or entertaining friends, there's room to enjoy it all. Want a major win?! Seller is paying off the Solar that was put in place by Sol Up, and the monthly NV Energy bills have been $18 to $36/m over the last year! This is a huge advantage with full price offers! And the Sol Up Warranty is transferrable! AND the home has been replumbed!
Located in the Gibson Springs area of Henderson, the home is conveniently situated near shopping, dining and entertainment, including Galleria at Sunset and Sunset Station, with schools, parks and everyday conveniences nearby.
Fresh, inviting and ready for its next owner—this is a home you'll want to see in person.
Active
$590,000
1151 Port Sunlight Ct, Henderson, NV 89014
4beds
2,410sqft
Single Family Residence
Built in 1998
6,534 Square Feet Lot
$586,400 Zestimate®
$245/sqft
$20/mo HOA
What's special
Sparkling poolStylish herringbone backsplashWhite shaker cabinetryQuartz countertopsLarger-than-average lotCovered patioMature landscaping
- 52 days
- 515
- 38
Zillow last checked:
Listing updated:
Listed by:
Timothy J. Low BS.0044526 (702)245-8569,
Signature Real Estate Group
Source: LVR,MLS#: 2808466 Originating MLS: Greater Las Vegas Association of Realtors Inc
Originating MLS: Greater Las Vegas Association of Realtors IncFacts & features
Interior
Bedrooms & bathrooms
- Bedrooms: 4
- Bathrooms: 3
- Full bathrooms: 2
- 1/2 bathrooms: 1
Primary bedroom
- Description: Upstairs,Walk-In Closet(s)
- Dimensions: 30x15
Bedroom 2
- Description: Upstairs
- Dimensions: 12x11
Bedroom 3
- Description: Upstairs
- Dimensions: 12x11
Bedroom 4
- Description: Upstairs
- Dimensions: 12x11
Primary bathroom
- Description: Tub/Shower Combo
Dining room
- Description: Formal Dining Room
- Dimensions: 15x15
Family room
- Description: Downstairs
- Dimensions: 20x20
Kitchen
- Description: Breakfast Bar/Counter,Tile Countertops
Living room
- Description: Entry Foyer,Formal
- Dimensions: 25x15
Heating
- Central, Gas
Cooling
- Central Air, Electric
Appliances
- Included: Gas Cooktop, Refrigerator
- Laundry: Gas Dryer Hookup, Main Level
Features
- Bathroom on Main Level, Half Bath on Main Level, Window Treatments
- Flooring: Carpet, Ceramic Tile
- Windows: Blinds
- Number of fireplaces: 1
- Fireplace features: Family Room, Gas
Interior area
- Total structure area: 2,410
- Total interior livable area: 2,410 sqft
Video & virtual tour
Property
Parking
- Total spaces: 3
- Parking features: Attached, Garage, Private
- Attached garage spaces: 3
Features
- Stories: 2
- Patio & porch: Patio
- Exterior features: Patio, IrrigationSprinklers
- Has private pool: Yes
- Fencing: Block,Back Yard
Lot
- Size: 6,534 Square Feet
- Features: Drip Irrigation/Bubblers, Landscaped, < 1/4 Acre
Details
- Parcel number: 17810614029
- Zoning description: Single Family
- Horse amenities: None
Construction
Type & style
- Home type: SingleFamily
- Architectural style: Two Story
- Property subtype: Single Family Residence
Materials
- Roof: Tile
Condition
- Resale
- Year built: 1998
Utilities & green energy
- Electric: Photovoltaics None
- Sewer: Public Sewer
- Water: Public
- Utilities for property: Cable Available
Community & HOA
Community
- Subdivision: Emerald Valley #13-By Lewis Homes
HOA
- Has HOA: Yes
- Services included: Association Management
- HOA fee: $60 quarterly
- HOA name: Emerald Valley
- HOA phone: 702-362-6262
Location
- Region: Henderson
Financial & listing details
- Price per square foot: $245/sqft
- Tax assessed value: $371,906
- Annual tax amount: $2,808
- Date on market: 8/17/2026
- Listing agreement: Exclusive Right To Sell
- Listing terms: Cash,Conventional,FHA,VA Loan
Estimated market value
$586,400
$557,000 - $616,000
$2,932/mo
Price history
| Date | Event | Price |
|---|---|---|
| 9/21/2026 | Listed for sale | $590,000$245/sqft |
Source:  LVR #2808466 Report a problem LVR #2808466 Report a problem | ||
| 9/16/2026 | Pending sale | $590,000$245/sqft |
Source: LVR #2808466 Report a problem | ||
| 8/17/2026 | Listed for sale | $590,000+157.8%$245/sqft |
Source: LVR #2808466 Report a problem | ||
| 12/31/2012 | Sold | $228,900$95/sqft |
Source: LVR #1296435 Report a problem | ||
| 11/18/2012 | Pending sale | $228,900$95/sqft |
Source: Realty ONE Group #1296435 Report a problem | ||
| 10/28/2012 | Listed for sale | $228,900+44%$95/sqft |
Source: Realty ONE Group #1296435 Report a problem | ||
| 9/1/1998 | Sold | $159,000$66/sqft |
Source: Public Record Report a problem | ||
Public tax history
| Year | Property taxes | Tax assessment |
|---|---|---|
| 2026 | $2,811 +3% | $130,167 -3.5% |
| 2025 | $2,728 +3% | $134,865 +5.7% |
| 2024 | $2,649 +3% | $127,629 +15.5% |
| 2023 | $2,572 +3% | $110,518 +5.7% |
| 2022 | $2,498 +3% | $104,600 +2.7% |
| 2021 | $2,424 +21.5% | $101,828 +16.7% |
| 2020 | $1,995 +3% | $87,223 +7.9% |
| 2019 | $1,937 +5.7% | $80,872 |
| 2018 | $1,833 | $80,872 -0.6% |
| 2017 | $1,833 | $81,355 +8.1% |
| 2016 | $1,833 +0.2% | $75,252 +12.6% |
| 2015 | $1,829 +3.2% | $66,847 +12.6% |
| 2014 | $1,772 | $59,354 |
| 2013 | -- | $59,354 +2.9% |
| 2012 | -- | $57,680 -12.5% |
| 2011 | -- | $65,914 -2.7% |
| 2010 | -- | $67,755 -11.1% |
| 2009 | -- | $76,257 |
| 2008 | -- | $76,257 -37.3% |
| 2007 | -- | $121,560 +3.5% |
| 2006 | -- | $117,476 +43.3% |
| 2005 | -- | $81,981 +20.1% |
| 2004 | -- | $68,250 +8% |
| 2003 | -- | $63,182 +7.8% |
| 2002 | -- | $58,600 +10.9% |
| 2001 | -- | $52,850 |
Find assessor info on the county website
Monthly payment
Est. payment
Payment breakdown
Explore the cost of this home by adjusting the details. Changes won't be saved.Climate risks
Neighborhood: Gibson Springs
Nearby schools
Schools provided by the listing agent
- Elementary: Kesterson, Lorna,Kesterson, Lorna
- Middle: Greenspun
- High: Green Valley
Source: LVR. This data may not be complete. We recommend contacting the local school district to confirm school assignments for this home.


Similar homes
- $640,0005 bd3 ba3k sqft1255 Summer Dawn Ave, Henderson, NV 89014For Sale
 MLS ID #2799124, Dale Jones, RE/MAX Legacy. LVR
 - $595,0004 bd3 ba2.7k sqft261 Timber Hollow St, Henderson, NV 89012For Sale
 MLS ID #2819141, Randy K. Hatada, Xpand Realty & Property Mgmt. LVR
 - $600,0004 bd3 ba2.4k sqft2559 Hitchcock St, Henderson, NV 89052For Sale
 MLS ID #2823615, Rachel Griego, Opendoor Brokerage LLC. LVR
 - $575,0004 bd3 ba2.6k sqft5551 Tahoe Meadows Ct, Las Vegas, NV 89120For Sale
 MLS ID #2816418, James DeTrolio, Local Realty. LVR
