Beautiful two-story with 4 big bedrooms and huge upstairs loft on a cul-de-sac. Leased solar panels save you money on your electric bill! Backyard has a large covered patio with an outdoor kitchen with granite countertops, BBQ, refrigerator and sink. Enjoy the sparkling pool and spa with a custom built shed to store pool toys and supplies. Island kitchen has granite countertops, tile backsplash, large walk-in pantry, recessed lighting, gas range and dishwasher. Home has plantation shutters, alarm system, water softener, security doors on front door and back slider, all appliances included (refrigerator, washer, dryer, countertop microwave, water softener). Property has only Landscape Maintenance HOA of $20/month, which means it maintains landscaping at entrance to community only and does not control individual homes.
Closed
Zillow last checked:
Listing updated:
Bought with:
Ryan Tsang, S.0078438
eNational Realty Group
Source: LVR,MLS#: 2617868 Originating MLS: Greater Las Vegas Association of Realtors Inc
Originating MLS: Greater Las Vegas Association of Realtors IncPrice history
| Date | Event | Price |
|---|---|---|
| 12/6/2024 | Sold | $615,000-3.1%$204/sqft |
Source:  LVR #2617868 Report a problem LVR #2617868 Report a problem | ||
| 11/6/2024 | Contingent | $635,000$210/sqft |
Source: LVR #2617868 Report a problem | ||
| 10/15/2024 | Price change | $635,000-0.8%$210/sqft |
Source: LVR #2617868 Report a problem | ||
| 10/6/2024 | Price change | $640,000-1.5%$212/sqft |
Source: LVR #2617868 Report a problem | ||
| 9/18/2024 | Listed for sale | $650,000+0.8%$215/sqft |
Source: LVR #2617868 Report a problem | ||
| 8/29/2024 | Listing removed | -- |
Source: LVR #2608609 Report a problem | ||
| 8/14/2024 | Listed for sale | $645,000-0.8%$214/sqft |
Source: LVR #2608609 Report a problem | ||
| 8/13/2024 | Listing removed | -- |
Source: LVR #2580929 Report a problem | ||
| 6/29/2024 | Price change | $649,999-2.3%$215/sqft |
Source: LVR #2580929 Report a problem | ||
| 5/23/2024 | Price change | $665,000-2.2%$220/sqft |
Source: LVR #2580929 Report a problem | ||
| 5/4/2024 | Listed for sale | $679,999+0.8%$225/sqft |
Source: LVR #2580929 Report a problem | ||
| 7/13/2023 | Listing removed | -- |
Source: LVR #2488274 Report a problem | ||
| 5/6/2023 | Price change | $674,900-0.8%$224/sqft |
Source: LVR #2488274 Report a problem | ||
| 4/20/2023 | Listed for sale | $680,000+60%$225/sqft |
Source: LVR #2488274 Report a problem | ||
| 6/4/2018 | Listing removed | $425,000$141/sqft |
Source: Simply Vegas #1998086 Report a problem | ||
| 5/30/2018 | Listed for sale | $425,000+16.4%$141/sqft |
Source: Simply Vegas #1998086 Report a problem | ||
| 5/23/2017 | Sold | $365,000-1.3%$121/sqft |
Source: LVR #1884896 Report a problem | ||
| 4/7/2017 | Listed for sale | $369,900-11.9%$123/sqft |
Source: Nevada Desert Realty Inc #1884896 Report a problem | ||
| 5/15/2008 | Listing removed | $420,000$139/sqft |
Source: TourFactory Report a problem | ||
| 2/2/2008 | Listed for sale | $420,000+99.5%$139/sqft |
Source: TourFactory #767399 Report a problem | ||
| 11/18/1998 | Sold | $210,500$70/sqft |
Source: Public Record Report a problem | ||
Nearby homes
- $618,4005 bd3 ba3k sqft1143 Port Sunlight Ct, Henderson, NV 89014Off Market
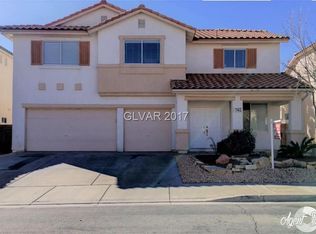
- $590,0004 bd3 ba2.4k sqft1151 Port Sunlight Ct, Henderson, NV 89014For Sale
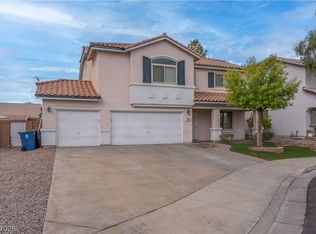
- $500,0004 bd2 ba1.9k sqft1146 Evening Canyon Ave, Henderson, NV 89014Sold

- $500,7003 bd2 ba1.5k sqft1142 Evening Canyon Ave, Henderson, NV 89014Off Market
Get a cash offer in 3 minutes
Find out how much your home could sell for in as little as 3 minutes with a no-obligation cash offer.
Estimated market value
$633,000
