Step into refined comfort and effortless living in this beautifully appointed 5-bedroom, 2-story home. From the moment you enter, you’ll appreciate the spacious floor plan, newer carpet, fresh Revere Pewter paint, and timeless 2" faux wood blinds throughout.
The main level offers an inviting formal living room, an expansive family room with an entertainment niche, and an open-concept kitchen designed for both everyday living and entertaining. The kitchen features elegant granite countertops, a large center island, breakfast bar, and plenty of cabinet and counter space. A downstairs bedroom and 3/4 bath provide an ideal private retreat for guests or multigenerational living.
The oversized 3-car garage provides exceptional storage and room for vehicles, recreational equipment, or hobbies.
Upstairs, a spectacular oversized loft creates additional living space that can easily be transformed into a media room, game room, home office, or secondary gathering area. The spacious primary suite offers a relaxing retreat, while the luxurious primary bath features a separate soaking tub and shower and an impressive walk-in closet. Generously sized secondary bedrooms provide comfort and flexibility for everyone.
Outside, the backyard becomes your own private retreat. Enjoy plenty of room to relax or entertain beneath the covered patio and gazebo, surrounded by mature fruit trees and ample outdoor space.
Adding to the appeal is the fully owned solar system, designed to help reduce energy costs while providing the added benefit of selling excess power back to the grid.
Conveniently located near shopping, dining, entertainment, casinos, and freeway access, this exceptional home combines generous living spaces, thoughtful upgrades, and energy-efficient living in one inviting package.
Active
Price cut: $10K (8/19)
$640,000
1255 Summer Dawn Ave, Henderson, NV 89014
5beds
3,018sqft
Single Family Residence
Built in 1997
6,969 Square Feet Lot
$630,700 Zestimate®
$212/sqft
$20/mo HOA
What's special
Mature fruit treesGenerously sized secondary bedroomsCovered patio and gazeboAmple outdoor spaceOpen-concept kitchenElegant granite countertopsBreakfast bar
- 96 days
- 155
- 9
Zillow last checked:
Listing updated:
Listed by:
Dale Jones B.0143890 702-205-6099,
RE/MAX Legacy
Source: LVR,MLS#: 2799124 Originating MLS: Greater Las Vegas Association of Realtors Inc
Originating MLS: Greater Las Vegas Association of Realtors IncFacts & features
Interior
Bedrooms & bathrooms
- Bedrooms: 5
- Bathrooms: 3
- Full bathrooms: 2
- 3/4 bathrooms: 1
Primary bedroom
- Description: Ceiling Fan,Pbr Separate From Other,Upstairs,Walk-In Closet(s)
- Dimensions: 17x18
Bedroom 2
- Description: Ceiling Light,Closet
- Dimensions: 15x15
Bedroom 3
- Description: Ceiling Fan,Closet
- Dimensions: 12x12
Bedroom 4
- Description: Ceiling Fan,Closet,Upstairs
- Dimensions: 12x12
Bedroom 5
- Description: Ceiling Fan,Closet,Downstairs
- Dimensions: 12x12
Primary bathroom
- Description: Double Sink,Separate Shower,Separate Tub
Dining room
- Description: None
- Dimensions: 13x15
Kitchen
- Description: Breakfast Bar/Counter,Granite Countertops,Island,Pantry
Living room
- Description: Front
- Dimensions: 15x17
Loft
- Description: Other
Heating
- Central, Gas
Cooling
- Central Air, Electric
Appliances
- Included: Dishwasher, Disposal, Gas Range, Microwave, Refrigerator
- Laundry: Gas Dryer Hookup, Laundry Room
Features
- Bathroom on Main Level, Bedroom on Main Level, Ceiling Fan(s), Window Treatments
- Flooring: Carpet, Tile
- Windows: Plantation Shutters
- Number of fireplaces: 1
- Fireplace features: Family Room, Gas
Interior area
- Total structure area: 3,018
- Total interior livable area: 3,018 sqft
Video & virtual tour
Property
Parking
- Total spaces: 3
- Parking features: Attached, Garage, Garage Door Opener, Private
- Attached garage spaces: 3
Features
- Stories: 2
- Patio & porch: Covered, Patio
- Exterior features: Patio, Private Yard, IrrigationSprinklers
- Fencing: Block,Back Yard
Lot
- Size: 6,969 Square Feet
- Features: Drip Irrigation/Bubblers, Desert Landscaping, Landscaped, < 1/4 Acre
Details
- Parcel number: 17810217039
- Zoning description: Single Family
- Horse amenities: None
Construction
Type & style
- Home type: SingleFamily
- Architectural style: Two Story
- Property subtype: Single Family Residence
Materials
- Frame, Stucco
- Roof: Tile
Condition
- Resale
- Year built: 1997
Utilities & green energy
- Electric: Photovoltaics Seller Owned
- Sewer: Public Sewer
- Water: Public
Green energy
- Energy efficient items: Solar Panel(s)
Community & HOA
Community
- Subdivision: Emerald Valley #8-By Lewis Homes
HOA
- Has HOA: Yes
- Services included: Association Management
- HOA fee: $60 quarterly
- HOA name: Emerald Valley HOA
- HOA phone: 702-362-6262
Location
- Region: Henderson
Financial & listing details
- Price per square foot: $212/sqft
- Tax assessed value: $364,437
- Annual tax amount: $2,742
- Date on market: 7/15/2026
- Listing agreement: Exclusive Right To Sell
- Listing terms: Cash,Conventional,FHA,VA Loan
Estimated market value
$630,700
$599,000 - $662,000
$2,875/mo
Price history
| Date | Event | Price |
|---|---|---|
| 8/19/2026 | Price change | $640,000-1.5%$212/sqft |
Source:  LVR #2799124 Report a problem LVR #2799124 Report a problem | ||
| 7/13/2026 | Listed for sale | $650,000+92.4%$215/sqft |
Source: LVR #2799124 Report a problem | ||
| 10/3/2024 | Listing removed | $2,899$1/sqft |
Source: LVR #2606686 Report a problem | ||
| 9/15/2024 | Listed for rent | $2,899-3.3%$1/sqft |
Source: LVR #2606686 Report a problem | ||
| 8/27/2024 | Listing removed | $2,999$1/sqft |
Source: LVR #2606686 Report a problem | ||
| 8/12/2024 | Listed for rent | $2,999+20.2%$1/sqft |
Source: LVR #2606686 Report a problem | ||
| 4/21/2021 | Listing removed | -- |
Source: Zillow Rental Network Premium Report a problem | ||
| 4/6/2021 | Listed for rent | $2,495+4.2%$1/sqft |
Source: Zillow Rental Network Premium Report a problem | ||
| 8/14/2019 | Listing removed | $2,395$1/sqft |
Source: Innovative Real Estate Strategies Report a problem | ||
| 7/20/2019 | Listed for rent | $2,395$1/sqft |
Source: Innovative Real Estate Strategies Report a problem | ||
| 8/25/2017 | Sold | $337,838$112/sqft |
Source: LVR #1905658 Report a problem | ||
| 7/20/2017 | Pending sale | $337,838$112/sqft |
Source: Las Vegas Green Valley #1905658 Report a problem | ||
| 6/16/2017 | Listed for sale | $337,838+13.8%$112/sqft |
Source: Keller Williams Market Place #1905658 Report a problem | ||
| 10/8/2014 | Sold | $297,000-1%$98/sqft |
Source: LVR #1457754 Report a problem | ||
| 9/3/2014 | Pending sale | $300,000$99/sqft |
Source: Realty ONE Group #1457754 Report a problem | ||
| 8/12/2014 | Price change | $300,000-4.8%$99/sqft |
Source: Realty ONE Group #1457754 Report a problem | ||
| 6/26/2014 | Listed for sale | $315,000+79.5%$104/sqft |
Source: Realty ONE Group #1457754 Report a problem | ||
| 3/20/1997 | Sold | $175,500$58/sqft |
Source: Public Record Report a problem | ||
Public tax history
| Year | Property taxes | Tax assessment |
|---|---|---|
| 2026 | $2,745 +3% | $127,553 -3.5% |
| 2025 | $2,664 +3% | $132,151 +4.8% |
| 2024 | $2,587 +3% | $126,063 +15.9% |
| 2023 | $2,512 +3% | $108,751 +5.1% |
| 2022 | $2,439 +3% | $103,447 +2.7% |
| 2021 | $2,367 +3% | $100,750 +2.4% |
| 2020 | $2,298 +3% | $98,395 +7.4% |
| 2019 | $2,231 +5.7% | $91,611 |
| 2018 | $2,111 | $91,611 -0.7% |
| 2017 | $2,111 | $92,271 +7% |
| 2016 | $2,111 +0.2% | $86,259 +12.3% |
| 2015 | $2,107 +3% | $76,841 +12% |
| 2014 | $2,045 | $68,580 |
| 2013 | -- | $68,580 +3.1% |
| 2012 | -- | $66,506 -12.7% |
| 2011 | -- | $76,198 -1.1% |
| 2010 | -- | $77,070 -11.6% |
| 2009 | -- | $87,185 |
| 2008 | -- | $87,185 -33.8% |
| 2007 | -- | $131,690 +3.3% |
| 2006 | -- | $127,471 +39.7% |
| 2005 | -- | $91,242 +17.5% |
| 2004 | -- | $77,651 +7.6% |
| 2003 | -- | $72,198 +6.7% |
| 2002 | -- | $67,680 +10% |
| 2001 | -- | $61,540 |
Find assessor info on the county website
Monthly payment
Est. payment
Payment breakdown
Explore the cost of this home by adjusting the details. Changes won't be saved.Climate risks
Neighborhood: Gibson Springs
Nearby schools
Schools provided by the listing agent
- Elementary: Kesterson, Lorna,Kesterson, Lorna
- Middle: Greenspun
- High: Green Valley
Source: LVR. This data may not be complete. We recommend contacting the local school district to confirm school assignments for this home.
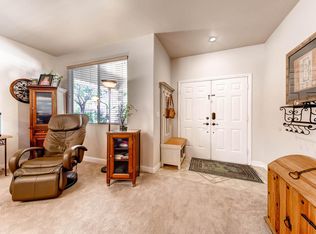

Similar homes
- $655,0005 bd4 ba2.6k sqft33 Trailside Ct, Henderson, NV 89012For Sale
 MLS ID #2796551, Peter Torsiello, Signature Real Estate Group. LVR
 - $649,0004 bd4 ba3.5k sqft2173 Calandria Ave, Las Vegas, NV 89123For Sale
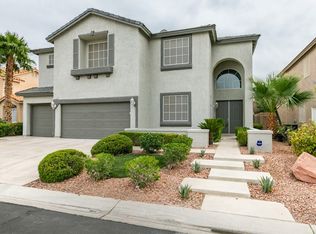 MLS ID #2826058, Julie Seed, THE Brokerage A RE Firm. LVR
 - $570,0004 bd3 ba2.4k sqft248 Hyssop Ct, Henderson, NV 89015For Sale
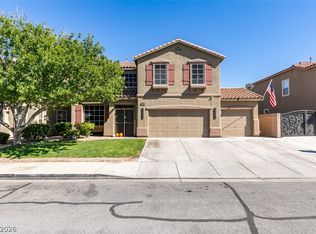 MLS ID #2825559, Samantha L. Brooks, Simply Vegas. LVR
 - $625,0004 bd3 ba2.6k sqft972 Rue Grand Paradis Ln, Henderson, NV 89011For Sale
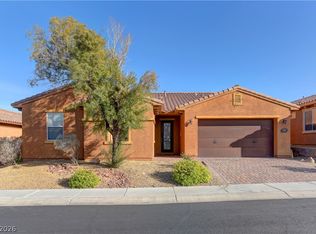 MLS ID #2800171, Dale Jones, RE/MAX Legacy. LVR
