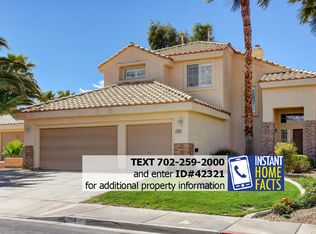
Welcome to 260 Corvallis Ct—a beautifully maintained home in a desirable Henderson neighborhood offering the perfect blend of comfort, style, and indoor-outdoor living. Conveniently located near shopping, dining, parks, and top amenities, this home delivers both lifestyle and location.
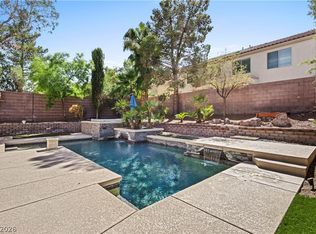
Step outside to your own private retreat featuring a sparkling pool, covered patio, and private balcony—ideal for relaxing, entertaining, or enjoying year-round Nevada living in a serene setting.
Inside, the home showcases an open-concept floor plan with a modern kitchen designed for both function and style. Highlights include a center island, granite countertops, custom cabinetry, and a large sink with a garden window, bringing in natural light and the perfect space for fresh herbs or décor.
The thoughtful layout includes a bedroom and full bathroom downstairs, offering flexibility for guests, multigenerational living, or a home office. Spacious living areas and well-designed flow make this home ideal for both everyday living and entertaining.
Additional features include upgraded finishes, bright natural light, and inviting living spaces throughout, creating a truly move-in ready property.
If you’re searching for an upgraded Henderson home with a pool, flexible floor plan, and prime location, this is a must-see opportunity.
Active
$555,000
260 Corvallis Ct, Henderson, NV 89074
3beds
1,718sqft
Single Family Residence
Built in 1997
6,969 Square Feet Lot
$550,800 Zestimate®
$323/sqft
$22/mo HOA
What's special
Sparkling crystal-clear poolThoughtful floor planCovered patioOpen-concept kitchenSerene outdoor settingCenter islandCustom cabinetry
- 166 days
- 150
- 14
Zillow last checked:
Listing updated:
Listed by:
Dale Jones B.0143890 702-205-6099,
RE/MAX Legacy
Source: LVR,MLS#: 2775512 Originating MLS: Greater Las Vegas Association of Realtors Inc
Originating MLS: Greater Las Vegas Association of Realtors IncFacts & features
Interior
Bedrooms & bathrooms
- Bedrooms: 3
- Bathrooms: 3
- Full bathrooms: 2
- 1/2 bathrooms: 1
Primary bedroom
- Description: Closet,Upstairs
- Dimensions: 13x14
Bedroom 2
- Description: Closet
- Dimensions: 10x11
Bedroom 3
- Description: Closet,Downstairs
- Dimensions: 10x10
Primary bathroom
- Description: Double Sink,Tub/Shower Combo
Dining room
- Description: Dining Area
- Dimensions: 10x10
Kitchen
- Description: Island,Solid Surface Countertops,Stainless Steel Appliances
Heating
- Central, Gas
Cooling
- Central Air, Electric
Appliances
- Included: Built-In Gas Oven, Dishwasher, Gas Cooktop, Disposal
- Laundry: Gas Dryer Hookup, Laundry Room
Features
- Bedroom on Main Level, None
- Flooring: Carpet, Ceramic Tile
- Number of fireplaces: 1
- Fireplace features: Gas, Living Room
Interior area
- Total structure area: 1,718
- Total interior livable area: 1,718 sqft
Video & virtual tour
Property
Parking
- Total spaces: 3
- Parking features: Attached, Garage, Private
- Attached garage spaces: 3
Features
- Stories: 2
- Exterior features: Private Yard, Sprinkler/Irrigation
- Has private pool: Yes
- Pool features: In Ground, Private
- Has spa: Yes
- Fencing: Block,Back Yard
Lot
- Size: 6,969 Square Feet
- Features: Drip Irrigation/Bubblers, Desert Landscaping, Landscaped, < 1/4 Acre
Details
- Parcel number: 17810311125
- Zoning description: Single Family
- Horse amenities: None
Construction
Type & style
- Home type: SingleFamily
- Architectural style: Two Story
- Property subtype: Single Family Residence
Materials
- Roof: Tile
Condition
- Resale
- Year built: 1997
Utilities & green energy
- Electric: Photovoltaics None
- Sewer: Public Sewer
- Water: Public
- Utilities for property: Underground Utilities
Community & HOA
Community
- Subdivision: Ventana Canyon
HOA
- Has HOA: Yes
- Services included: None
- HOA fee: $22 monthly
- HOA name: Ventana Canyon
- HOA phone: 702-568-6800
Location
- Region: Henderson
Financial & listing details
- Price per square foot: $323/sqft
- Tax assessed value: $365,291
- Annual tax amount: $3,673
- Date on market: 4/22/2026
- Listing agreement: Exclusive Right To Sell
- Listing terms: Cash,Conventional,FHA,VA Loan
Estimated market value
$550,800
$523,000 - $578,000
$2,591/mo
Price history
| Date | Event | Price |
|---|---|---|
| 6/24/2026 | Listed for sale | $555,000$323/sqft |
Source:  LVR #2775512 Report a problem LVR #2775512 Report a problem | ||
| 6/15/2026 | Pending sale | $555,000$323/sqft |
Source: LVR #2775512 Report a problem | ||
| 4/22/2026 | Listed for sale | $555,000+48%$323/sqft |
Source: LVR #2775512 Report a problem | ||
| 2/16/2026 | Listing removed | $3,064$2/sqft |
Source: LVR #2732888 Report a problem | ||
| 1/26/2026 | Listed for rent | $3,064$2/sqft |
Source: LVR #2732888 Report a problem | ||
| 1/17/2026 | Listing removed | $3,064$2/sqft |
Source: LVR #2732888 Report a problem | ||
| 11/5/2025 | Listed for rent | $3,064+5.7%$2/sqft |
Source: LVR #2732888 Report a problem | ||
| 1/25/2025 | Listing removed | $2,899$2/sqft |
Source: Zillow Rentals Report a problem | ||
| 1/11/2025 | Listed for rent | $2,899$2/sqft |
Source: Zillow Rentals Report a problem | ||
| 1/4/2025 | Listing removed | $2,899-3.3%$2/sqft |
Source: Zillow Rentals Report a problem | ||
| 11/14/2024 | Listed for rent | $2,999$2/sqft |
Source: Zillow Rentals Report a problem | ||
| 1/25/2021 | Sold | $375,000+2.7%$218/sqft |
Source: LVR #2255389 Report a problem | ||
| 1/6/2021 | Contingent | $365,000$212/sqft |
Source:  LVR #2255389 Report a problem LVR #2255389 Report a problem | ||
| 12/17/2020 | Pending sale | $365,000$212/sqft |
Source: Rock Realty Group #2255389 Report a problem | ||
| 12/17/2020 | Contingent | $365,000$212/sqft |
Source: LVR #2255389 Report a problem | ||
| 12/13/2020 | Listed for sale | $365,000+46.1%$212/sqft |
Source: Rock Realty Group #2255389 Report a problem | ||
| 11/25/2014 | Sold | $249,900$145/sqft |
Source: LVR #1488782 Report a problem | ||
| 10/21/2014 | Listed for sale | $249,900+38.9%$145/sqft |
Source: The Tom Love Group Report a problem | ||
| 11/28/2012 | Sold | $179,900$105/sqft |
Source: LVR #1292549 Report a problem | ||
| 10/13/2012 | Listed for sale | $179,900+9%$105/sqft |
Source: Henderson Valley Realty #1292549 Report a problem | ||
| 4/28/2010 | Sold | $165,000-3.5%$96/sqft |
Source: Public Record Report a problem | ||
| 1/14/2010 | Sold | $171,000+20.4%$100/sqft |
Source: Public Record Report a problem | ||
| 8/21/1996 | Sold | $142,000$83/sqft |
Source: Public Record Report a problem | ||
Public tax history
| Year | Property taxes | Tax assessment |
|---|---|---|
| 2026 | $3,676 +8% | $127,852 -0.4% |
| 2025 | $3,403 +8% | $128,335 +7.6% |
| 2024 | $3,152 +8% | $119,239 +14.5% |
| 2023 | $2,919 +8% | $104,126 +4.4% |
| 2022 | $2,703 +7.7% | $99,703 +1.4% |
| 2021 | $2,509 +6.7% | $98,348 +4.4% |
| 2020 | $2,351 +4.8% | $94,186 +7.2% |
| 2019 | $2,243 +6.9% | $87,837 |
| 2018 | $2,099 | $87,837 +0.8% |
| 2017 | $2,099 | $87,154 +34.8% |
| 2016 | $2,099 +35.5% | $64,675 +24.9% |
| 2015 | $1,549 +3.2% | $51,766 -3.1% |
| 2014 | $1,501 | $53,403 |
| 2013 | -- | $53,403 +6.8% |
| 2012 | -- | $50,012 -12.4% |
| 2011 | -- | $57,096 -8.5% |
| 2010 | -- | $62,371 -19.9% |
| 2009 | -- | $77,842 |
| 2008 | -- | $77,842 -30.1% |
| 2007 | -- | $111,321 +6% |
| 2006 | -- | $105,040 +40.4% |
| 2005 | -- | $74,809 +25.9% |
| 2004 | -- | $59,399 +8.3% |
| 2003 | -- | $54,870 +11.2% |
| 2002 | -- | $49,330 +9.4% |
| 2001 | -- | $45,100 |
Find assessor info on the county website
Monthly payment
Est. payment
Payment breakdown
Explore the cost of this home by adjusting the details. Changes won't be saved.Climate risks
Neighborhood: Gibson Springs
Nearby schools
Schools provided by the listing agent
- Elementary: Kesterson, Lorna,Kesterson, Lorna
- Middle: Greenspun
- High: Indian Springs
Source: LVR. This data may not be complete. We recommend contacting the local school district to confirm school assignments for this home.
Similar homes
- $558,0004 bd3 ba2.2k sqft2722 Aspen Wood Ave, Henderson, NV 89074For Sale
 MLS ID #2822411, Michael McClain, BHGRE Universal. LVR
 - $550,0004 bd2 ba1.6k sqft2334 Danville Ct, Henderson, NV 89074For Sale
 MLS ID #2803657, Giselle A. Capdevila, Capdevila Realty LLC. LVR
 - $529,0003 bd2 ba1.7k sqft753 Wigan Pier Dr, Henderson, NV 89002For Sale
 MLS ID #2824259, Matthew Langguth, Huntington & Ellis, A Real Est. LVR
 - $560,0005 bd3 ba2.1k sqft337 Greenleaf Glen St, Henderson, NV 89014For Sale
 MLS ID #2797595, Frances T Jones, LPT Realty, LLC. LVR
