Beautifully upgradеd ѕіngle-stοry Ηenderson Foothillѕ Ranсh home situated on a premium lot, offering added privacy and a peaceful setting. Designed for easy, low-maintenance living, the property features attractive landscaping in both the front and backyard and is conveniently located near highly rated schools, parks, shopping, dining, and entertainment, including The District at Green Valley Ranch and Lee’s Family Forum, home of the Henderson Silver Knights. Inside, the thoughtfully designed open floor plan features soaring 10-foot ceilings, abundant natural light, and comfortable living spaces ideal for everyday living and entertaining. The home has been refreshed with new interior paint and new vinyl flooring in portions of the home that previously had carpet, making the entire home completely carpet-free. The modern kitchen overlooks the main living area and features quartz countertops, a spacious center island, stainless steel appliances, ample cabinetry, and plenty of workspace. Additional upgrades include ceiling fans, stylish window coverings, a newer A/C unit, and a premium whole-home water treatment system. Step outside to a private backyard retreat featuring a 20-foot covered patio, decorative curbing, mature fruit trees, and no neighbors directly behind the property. The combination of a desirable single-story floor plan, updated finishes, low-maintenance outdoor spaces, and convenient Henderson location makes this Foothills Ranch home a wonderful opportunity.
Active
$475,000
1578 Livingston Dr, Henderson, NV 89012
3beds
1,755sqft
Single Family Residence
Built in 1996
6,098 Square Feet Lot
$473,000 Zestimate®
$271/sqft
$27/mo HOA
What's special
Stylish window coveringsQuartz countertopsPremium lotMature fruit treesAbundant natural lightLow-maintenance outdoor spacesModern kitchen
- 3 hours
- 128
- 8
Zillow last checked:
Listing updated:
Listed by:
Karina N. Jett S.0171416 702-218-0162,
Keller Williams VIP
Source: LVR,MLS#: 2817156 Originating MLS: Greater Las Vegas Association of Realtors Inc
Originating MLS: Greater Las Vegas Association of Realtors IncFacts & features
Interior
Bedrooms & bathrooms
- Bedrooms: 3
- Bathrooms: 2
- Full bathrooms: 2
Primary bedroom
- Description: Ceiling Fan,Walk-In Closet(s)
- Dimensions: 15X15
Bedroom 2
- Description: Ceiling Fan,Closet
- Dimensions: 11x11
Bedroom 3
- Description: Ceiling Fan,Closet
- Dimensions: 10x10
Primary bathroom
- Description: Double Sink,Separate Shower,Separate Tub
Dining room
- Description: Breakfast Nook/Eating Area,Formal Dining Room,Kitchen/Dining Room Combo,Living Room/Dining Combo
- Dimensions: 10x10
Family room
- Description: 2 Family Room +,2 or More Family Rooms,Ceiling Fan
- Dimensions: 15x14
Kitchen
- Description: Breakfast Nook/Eating Area,Hardwood Flooring,Laminate Countertops,Man Made Woodor Laminate Flooring,Stainless Steel Appliances
- Dimensions: 22x10
Living room
- Description: Entry Foyer,Formal,Front
- Dimensions: 21x16
Heating
- Central, Gas
Cooling
- Central Air, Electric
Appliances
- Included: Built-In Gas Oven, Dryer, Dishwasher, Disposal, Microwave, Refrigerator, Water Softener Owned, Washer
- Laundry: Gas Dryer Hookup, Main Level
Features
- BathroomonMainLevel, Bedroom on Main Level, Full Bath on Main Level, Primary Downstairs
- Flooring: Carpet
- Number of fireplaces: 1
- Fireplace features: Family Room, Gas, Glass Doors
Interior area
- Total structure area: 1,755
- Total interior livable area: 1,755 sqft
Property
Parking
- Total spaces: 2
- Parking features: Attached, Garage, Guest, Private
- Attached garage spaces: 2
Features
- Stories: 1
- Patio & porch: Covered, Patio
- Exterior features: Patio
- Fencing: Block,Back Yard
Lot
- Size: 6,098 Square Feet
- Features: Desert Landscaping, Landscaped, < 1/4 Acre
Details
- Parcel number: 17821510032
- Zoning description: Single Family
- Horse amenities: None
Construction
Type & style
- Home type: SingleFamily
- Architectural style: One Story
- Property subtype: Single Family Residence
Materials
- Roof: Tile
Condition
- Resale
- Year built: 1996
Utilities & green energy
- Electric: Photovoltaics None
- Sewer: Public Sewer
- Water: Public
- Utilities for property: Underground Utilities
Community & HOA
Community
- Security: Prewired
- Subdivision: Foothills Ranch-Phase 1
HOA
- Has HOA: Yes
- Services included: None
- HOA fee: $80 quarterly
- HOA name: Foothills Ranch
- HOA phone: 702-851-7660
Location
- Region: Henderson
Financial & listing details
- Price per square foot: $271/sqft
- Tax assessed value: $333,497
- Annual tax amount: $2,484
- Date on market: 9/10/2026
- Listing agreement: Exclusive Right To Sell
- Listing terms: Cash,Conventional,FHA,VA Loan
Estimated market value
$473,000
$449,000 - $497,000
$2,204/mo
Price history
| Date | Event | Price |
|---|---|---|
| 9/10/2026 | Listed for sale | $475,000-1%$271/sqft |
Source:  LVR #2817156 Report a problem LVR #2817156 Report a problem | ||
| 8/29/2026 | Listing removed | $480,000$274/sqft |
Source: LVR #2783158 Report a problem | ||
| 7/29/2026 | Price change | $480,000-3.8%$274/sqft |
Source: LVR #2783158 Report a problem | ||
| 7/3/2026 | Price change | $499,000-3.1%$284/sqft |
Source: LVR #2783158 Report a problem | ||
| 6/18/2026 | Price change | $515,000-1.9%$293/sqft |
Source: LVR #2783158 Report a problem | ||
| 5/19/2026 | Listed for sale | $525,000+22.1%$299/sqft |
Source: LVR #2783158 Report a problem | ||
| 9/10/2021 | Sold | $430,000+2.4%$245/sqft |
Source: LVR #2312858 Report a problem | ||
| 8/10/2021 | Pending sale | $419,990$239/sqft |
Source:  Berkshire Hathaway HomeServices Nevada Properties #2312858 Report a problem Berkshire Hathaway HomeServices Nevada Properties #2312858 Report a problem | ||
| 8/9/2021 | Contingent | $419,990$239/sqft |
Source: LVR #2312858 Report a problem | ||
| 8/6/2021 | Price change | $419,990-3.5%$239/sqft |
Source: LVR #2312858 Report a problem | ||
| 7/10/2021 | Listed for sale | $435,000+52.6%$248/sqft |
Source: LVR #2312858 Report a problem | ||
| 7/21/2017 | Sold | $285,000-9.5%$162/sqft |
Source: LVR #1908840 Report a problem | ||
| 6/30/2017 | Pending sale | $315,000$179/sqft |
Source: Keller Williams Market Place #1908840 Report a problem | ||
| 6/24/2017 | Listed for sale | $315,000+98.1%$179/sqft |
Source: Keller Williams Market Place #1908840 Report a problem | ||
| 10/29/1998 | Sold | $159,000+8.2%$91/sqft |
Source: Public Record Report a problem | ||
| 4/4/1996 | Sold | $147,000$84/sqft |
Source: Public Record Report a problem | ||
Public tax history
| Year | Property taxes | Tax assessment |
|---|---|---|
| 2026 | $2,487 +3% | $116,724 -0.2% |
| 2025 | $2,414 +3% | $116,933 +13.4% |
| 2024 | $2,344 +3% | $103,098 +8.4% |
| 2023 | $2,276 +3% | $95,130 +9.9% |
| 2022 | $2,210 +7.7% | $86,592 +0.8% |
| 2021 | $2,052 +6.7% | $85,895 +6.9% |
| 2020 | $1,922 +4.8% | $80,348 +6.7% |
| 2019 | $1,834 +6.9% | $75,333 |
| 2018 | $1,716 | $75,333 +2.8% |
| 2017 | $1,716 | $73,293 +7% |
| 2016 | $1,716 +0.2% | $68,518 +3.7% |
| 2015 | $1,712 +3% | $66,044 +18.7% |
| 2014 | $1,662 | $55,662 |
| 2013 | -- | $55,662 +2.5% |
| 2012 | -- | $54,298 -11.4% |
| 2011 | -- | $61,310 -8.5% |
| 2010 | -- | $67,007 -19.4% |
| 2009 | -- | $83,166 |
| 2008 | -- | $83,166 -32.9% |
| 2007 | -- | $123,982 -0.8% |
| 2006 | -- | $124,938 +27.2% |
| 2005 | -- | $98,210 +59.2% |
| 2004 | -- | $61,691 +7.6% |
| 2003 | -- | $57,341 +6.5% |
| 2002 | -- | $53,850 +11.4% |
| 2001 | -- | $48,360 |
Find assessor info on the county website
Monthly payment
Est. payment
Payment breakdown
Explore the cost of this home by adjusting the details. Changes won't be saved.Climate risks
Neighborhood: Green Valley Ranch
Nearby schools
Schools provided by the listing agent
- Elementary: Vanderburg, John C.,Vanderburg, John C.
- Middle: Miller Bob
- High: Coronado High
Source: LVR. This data may not be complete. We recommend contacting the local school district to confirm school assignments for this home.

Similar homes
- $499,9004 bd3 ba2.2k sqft1348 Cedar Berry Ct, Henderson, NV 89012For Sale
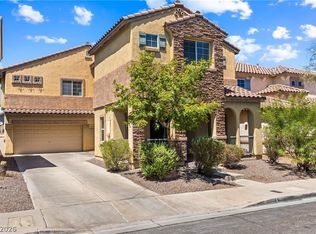 MLS ID #2812481, Traci Rivera, Redfin. LVR
 - $489,0003 bd2 ba1.9k sqft98 Glendive St, Henderson, NV 89012For Sale
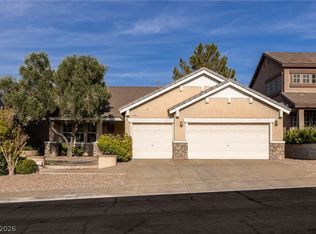 MLS ID #2808276, James Desio, Desio Realty Group. LVR
 - $450,0004 bd3 ba1.7k sqft67 Desert Coyote St, Henderson, NV 89012For Sale
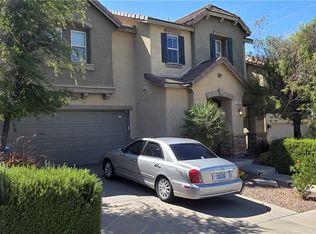 MLS ID #2775312, Robert J. Sateren, Custom Realty LLC. LVR
 - $450,0002 bd2 ba1.5k sqft2183 Point Mallard Dr, Henderson, NV 89012For Sale
 MLS ID #2765040, Russell I. Arnold II, The Agency Las Vegas. LVR
