Truly unique semi-custom single story home located in The Trails community of Summerlin! As you enter, a dramatic entryway leads into the open floor plan with 3 bedrooms, 2 bathrooms, and an oversized two-car attached garage. Chef's kitchen is a masterpiece boasting custom cabinets, quartzite counters, an island, a dining area, and stainless appliances overlooking the family room, which is great for entertaining. The primary bedroom showcases the primary bath, which includes a huge walk-in closet, soaking tub, shower and double sinks. The whole backyard is completely fenced with privacy fencing. Minutes from Downtown Summerlin, Red Rock Canyon, Summerlin hospital, shopping, parks, schools and the 215 Beltway.
Active
$549,900
10104 Pinnacle View Pl, Las Vegas, NV 89134
3beds
1,669sqft
Single Family Residence
Built in 1996
4,791 Square Feet Lot
$-- Zestimate®
$329/sqft
$75/mo HOA
What's special
Double sinksOversized two-car attached garagePrimary bedroomDramatic entrywayQuartzite countersDining areaOpen floor plan
- 13 days
- 627
- 29
Zillow last checked:
Listing updated:
Listed by:
Jill Amsel BS.0063646 (702)683-6563,
Realty ONE Group, Inc
Source: LVR,MLS#: 2822527 Originating MLS: Greater Las Vegas Association of Realtors Inc
Originating MLS: Greater Las Vegas Association of Realtors IncFacts & features
Interior
Bedrooms & bathrooms
- Bedrooms: 3
- Bathrooms: 2
- Full bathrooms: 2
Primary bedroom
- Description: Ceiling Fan,Ceiling Light,Closet,Walk-In Closet(s)
- Dimensions: 12x14
Bedroom 2
- Description: Closet
- Dimensions: 11x12
Bedroom 3
- Description: Closet
- Dimensions: 11x12
Primary bathroom
- Description: Double Sink,Separate Shower,Separate Tub
Dining room
- Description: Family Room/Dining Combo
- Dimensions: 12x12
Kitchen
- Description: Breakfast Nook/Eating Area,Custom Cabinets,Island,Lighting Recessed,Luxury Vinyl Plank,Pantry,Quartz Countertops,Stainless Steel Appliances
Living room
- Description: Entry Foyer,Formal
- Dimensions: 12x14
Heating
- Central, Gas
Cooling
- Central Air, Electric
Appliances
- Included: Dryer, Disposal, Gas Range, Microwave, Refrigerator, Washer
- Laundry: Gas Dryer Hookup, Main Level, Laundry Room
Features
- Ceiling Fan(s), Primary Downstairs, Window Treatments
- Flooring: Carpet, Luxury Vinyl Plank
- Windows: Blinds, Double Pane Windows
- Number of fireplaces: 1
- Fireplace features: Family Room, Living Room, Multi-Sided
Interior area
- Total structure area: 1,669
- Total interior livable area: 1,669 sqft
Video & virtual tour
Property
Parking
- Total spaces: 2
- Parking features: Attached, Garage, Garage Door Opener, Inside Entrance, Private, Storage
- Attached garage spaces: 2
Features
- Stories: 1
- Patio & porch: Covered, Patio
- Exterior features: Patio, Private Yard
- Fencing: Block,Back Yard
- Has view: Yes
- View description: Mountain(s)
Lot
- Size: 4,791 Square Feet
- Features: Back Yard, Desert Landscaping, Landscaped, < 1/4 Acre
Details
- Parcel number: 13724716003
- Zoning description: Single Family
- Horse amenities: None
Construction
Type & style
- Home type: SingleFamily
- Architectural style: One Story
- Property subtype: Single Family Residence
Materials
- Roof: Tile
Condition
- Resale
- Year built: 1996
Utilities & green energy
- Electric: Photovoltaics None
- Sewer: Public Sewer
- Water: Public
- Utilities for property: Underground Utilities
Green energy
- Energy efficient items: Windows
Community & HOA
Community
- Subdivision: Mountain Gate West
HOA
- Has HOA: Yes
- Services included: Association Management, Maintenance Grounds
- HOA fee: $75 monthly
- HOA name: Summerlin North
- HOA phone: 702-838-5500
Location
- Region: Las Vegas
Financial & listing details
- Price per square foot: $329/sqft
- Tax assessed value: $315,706
- Annual tax amount: $3,350
- Date on market: 10/1/2026
- Listing agreement: Exclusive Right To Sell
- Listing terms: Cash,Conventional,FHA,VA Loan
Estimated market value
Not available
Estimated sales range
Not available
$2,118/mo
Price history
| Date | Event | Price |
|---|---|---|
| 10/1/2026 | Listed for sale | $549,900-5.2%$329/sqft |
Source:  LVR #2822527 Report a problem LVR #2822527 Report a problem | ||
| 5/7/2026 | Listing removed | $580,000$348/sqft |
Source: LVR #2768882 Report a problem | ||
| 4/8/2026 | Listed for sale | $580,000+61.1%$348/sqft |
Source: LVR #2768882 Report a problem | ||
| 3/25/2020 | Sold | $360,000-4%$216/sqft |
Source: LVR #2164360 Report a problem | ||
| 2/5/2020 | Price change | $375,000-3.8%$225/sqft |
Source: Maxim Properties #2164360 Report a problem | ||
| 1/10/2020 | Listed for sale | $389,900+30%$234/sqft |
Source: Maxim Properties #2164360 Report a problem | ||
| 10/1/2019 | Sold | $300,001+12.8%$180/sqft |
Source: Public Record Report a problem | ||
| 3/7/2019 | Listing removed | $266,000$159/sqft |
Source: LUXE Estates & Lifestyles LLC #2001779 Report a problem | ||
| 3/5/2019 | Listed for sale | $266,000$159/sqft |
Source: LUXE Estates & Lifestyles LLC #2001779 Report a problem | ||
| 7/10/2018 | Listing removed | $266,000$159/sqft |
Source: LUXE Estates & Lifestyles LLC #2001779 Report a problem | ||
| 7/9/2018 | Listed for sale | $266,000$159/sqft |
Source: LUXE Estates & Lifestyles LLC #2001779 Report a problem | ||
| 6/8/2018 | Pending sale | $266,000$159/sqft |
Source: LUXE Estates & Lifestyles LLC #2001779 Report a problem | ||
| 6/8/2018 | Listed for sale | $266,000+76.2%$159/sqft |
Source: LUXE Estates & Lifestyles LLC #2001779 Report a problem | ||
| 10/24/1996 | Sold | $151,000$90/sqft |
Source: Public Record Report a problem | ||
Public tax history
| Year | Property taxes | Tax assessment |
|---|---|---|
| 2026 | $3,353 +8% | $110,497 -0.8% |
| 2025 | $3,105 +8% | $111,401 +5.2% |
| 2024 | $2,875 +8% | $105,853 +21.5% |
| 2023 | $2,663 +8% | $87,120 +7.1% |
| 2022 | $2,465 +7.7% | $81,367 -3.7% |
| 2021 | $2,289 -8.3% | $84,457 +4.3% |
| 2020 | $2,496 +7.2% | $80,997 +11.5% |
| 2019 | $2,330 +27.4% | $72,641 |
| 2018 | $1,829 | $72,641 -0.8% |
| 2017 | $1,829 | $73,238 +8.6% |
| 2016 | $1,829 +0.2% | $67,466 +17.7% |
| 2015 | $1,826 +3% | $57,342 +3.5% |
| 2014 | $1,772 | $55,390 |
| 2013 | -- | $55,390 +4.4% |
| 2012 | -- | $53,065 -9.8% |
| 2011 | -- | $58,831 -5.7% |
| 2010 | -- | $62,384 -16.5% |
| 2009 | -- | $74,712 |
| 2008 | -- | $74,712 -40.4% |
| 2007 | -- | $125,453 -1.2% |
| 2006 | -- | $126,915 +16.2% |
| 2005 | -- | $109,211 +68.5% |
| 2004 | -- | $64,803 +5.8% |
| 2003 | -- | $61,275 +12.8% |
| 2002 | -- | $54,320 +9.7% |
| 2001 | -- | $49,510 |
Find assessor info on the county website
Monthly payment
Est. payment
Payment breakdown
Explore the cost of this home by adjusting the details. Changes won't be saved.Climate risks
Neighborhood: Summerlin North
Nearby schools
Schools provided by the listing agent
- Elementary: Staton, Ethel W.,Staton, Ethel W.
- Middle: Becker
- High: Palo Verde
Source: LVR. This data may not be complete. We recommend contacting the local school district to confirm school assignments for this home.
- $525,6003 bd3 ba2.1k sqft10108 Pinnacle View Pl, Las Vegas, NV 89134Off Market
- $492,9003 bd2 ba1.5k sqft10100 Pinnacle View Pl, Las Vegas, NV 89134Off Market

- $502,6003 bd2 ba1.6k sqft10116 Pinnacle View Pl, Las Vegas, NV 89134Off Market
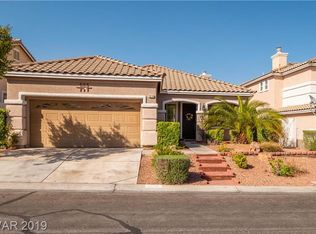
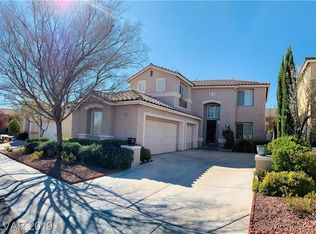
- $618,9003 bd3 ba2.1k sqft10105 Pinnacle View Pl, Las Vegas, NV 89134Off Market
Similar homes
- $599,9002 bd2 ba1.7k sqft8805 Litchfield Ave, Las Vegas, NV 89134For Sale
 MLS ID #2825325, John Vojta, Realty ONE Group, Inc. LVR
 - $449,0002 bd2 ba1.3k sqft10700 Grand Cypress Ave, Las Vegas, NV 89134For Sale
 MLS ID #2813431, Joseph H. Cady, RE/MAX Reliance. LVR
 - $610,0003 bd3 ba1.8k sqft11540 Observation Point Ave, Las Vegas, NV 89138For Sale
 MLS ID #2823372, Peter Torsiello, Signature Real Estate Group. LVR
 - $465,0002 bd2 ba1.3k sqft9332 Fresh Spring Dr, Las Vegas, NV 89134For Sale
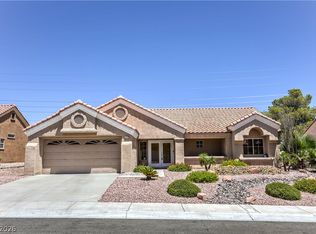 MLS ID #2799351, Joey Gaede, Keller Williams MarketPlace. LVR
