Gracious and open, this 2 bedroom/2 bath Sun City Summerlin townhome is located on the golf course! The spacious & open floorplan has wonderful natural light, separate living and family rooms, lots of storage options including cabinets in the garage, and a cozy and warm two sided fireplace with openings in the family room and living room. Entertaining room galor with a large, covered patio overlooking the golf course. The spacious living room has room for formal dining or that piano you don't want to part with. The kitchen with garden window and breakfast bar connects with the family room with a dining nook, a mini wet bar, built-in desk area and views of the golf course. This 55+ community has walking & jogging trails, golf cart friendly roads, 3 golf courses, 3 clubhouses, fitness centers, pools, tennis, pickle ball and social clubs with just about any craft or card game available. Don't miss this opportunity for a truly resort type lifestyle!
Active
Price cut: $7K (5/13)
$465,000
8805 Litchfield Ave, Las Vegas, NV 89134
2beds
1,749sqft
Townhouse
Built in 1989
3,049 Square Feet Lot
$454,800 Zestimate®
$266/sqft
$530/mo HOA
What's special
Wonderful natural lightSpacious and open floorplan
- 171 days |
- 174 |
- 1 |
Zillow last checked:
Listing updated:
Listed by:
Anne L. Swallie S.0024438 lasvegasrealtypros@gmail.com,
Monticello Realty LLC
Source: LVR,MLS#: 2750899 Originating MLS: Greater Las Vegas Association of Realtors Inc
Originating MLS: Greater Las Vegas Association of Realtors IncFacts & features
Interior
Bedrooms & bathrooms
- Bedrooms: 2
- Bathrooms: 2
- Full bathrooms: 2
Primary bedroom
- Description: Ceiling Fan,Ceiling Light,Mirrored Door,Pbr Separate From Other,Walk-In Closet(s)
- Dimensions: 15x13
Bedroom 2
- Description: Ceiling Fan,Ceiling Light,Closet,Mirrored Door
- Dimensions: 13x12
Primary bathroom
- Description: Double Sink,Make Up Table,Separate Shower,Separate Tub,Tub With Jets
Dining room
- Description: Dining Area
- Dimensions: 10x10
Family room
- Description: Ceiling Fan,Separate Family Room,Vaulted Ceiling,Wet Bar
- Dimensions: 16x14
Kitchen
- Description: Breakfast Bar/Counter,Breakfast Nook/Eating Area,Garden Window,Lighting Recessed,Stainless Steel Appliances,Tile Flooring
Living room
- Description: Entry Foyer,Formal,Rear,Vaulted Ceiling
- Dimensions: 16x14
Heating
- Central, Gas
Cooling
- Central Air, Electric
Appliances
- Included: Dryer, Dishwasher, Disposal, Gas Range, Microwave, Refrigerator, Washer
- Laundry: Gas Dryer Hookup, Main Level, Laundry Room
Features
- Bedroom on Main Level, Ceiling Fan(s), Primary Downstairs, Window Treatments
- Flooring: Carpet, Luxury Vinyl Plank, Tile
- Windows: Blinds, Double Pane Windows
- Number of fireplaces: 1
- Fireplace features: Family Room, Gas, Living Room, Multi-Sided
Interior area
- Total structure area: 1,749
- Total interior livable area: 1,749 sqft
Video & virtual tour
Property
Parking
- Total spaces: 2
- Parking features: Attached, Finished Garage, Garage, Golf Cart Garage, Garage Door Opener, Inside Entrance, Private, Shelves
- Attached garage spaces: 2
Features
- Stories: 1
- Patio & porch: Covered, Patio
- Exterior features: Barbecue, Courtyard, Patio, Sprinkler/Irrigation
- Pool features: Community
- Fencing: None
- Has view: Yes
- View description: Golf Course
Lot
- Size: 3,049 Square Feet
- Features: Drip Irrigation/Bubblers, Desert Landscaping, Landscaped, < 1/4 Acre
Details
- Parcel number: 13817513019
- Zoning description: Multi-Family,Single Family
- Horse amenities: None
Construction
Type & style
- Home type: Townhouse
- Architectural style: One Story
- Property subtype: Townhouse
- Attached to another structure: Yes
Materials
- Roof: Tile
Condition
- Resale
- Year built: 1989
Details
- Builder name: Del Webb
Utilities & green energy
- Electric: Photovoltaics None
- Sewer: Public Sewer
- Water: Public
- Utilities for property: Cable Available, Underground Utilities
Green energy
- Energy efficient items: Windows
Community & HOA
Community
- Features: Pool
- Senior community: Yes
- Subdivision: Sun City Summerlin
HOA
- Has HOA: Yes
- Amenities included: Clubhouse, Fitness Center, Golf Course, Pickleball, Pool, Spa/Hot Tub, Tennis Court(s)
- Services included: Maintenance Grounds, Recreation Facilities
- HOA fee: $230 monthly
- HOA name: Sun City Summerlin
- HOA phone: 702-966-1422
- Second HOA fee: $300 monthly
Location
- Region: Las Vegas
Financial & listing details
- Price per square foot: $266/sqft
- Tax assessed value: $323,871
- Annual tax amount: $3,426
- Date on market: 2/1/2026
- Listing agreement: Exclusive Right To Sell
- Listing terms: Cash,Conventional,FHA,VA Loan
- Ownership: Townhouse
Estimated market value
$454,800
$432,000 - $478,000
$2,119/mo
Price history
| Date | Event | Price |
|---|---|---|
| 5/13/2026 | Price change | $465,000-1.5%$266/sqft |
Source:  LVR #2750899 Report a problem LVR #2750899 Report a problem | ||
| 2/1/2026 | Listed for sale | $472,000+4%$270/sqft |
Source: LVR #2750899 Report a problem | ||
| 6/3/2025 | Sold | $454,000-1.1%$260/sqft |
Source: LVR #2643488 Report a problem | ||
| 5/5/2025 | Pending sale | $459,000$262/sqft |
Source: LVR #2643488 Report a problem | ||
| 4/27/2025 | Price change | $459,000-3.4%$262/sqft |
Source: LVR #2643488 Report a problem | ||
| 4/14/2025 | Listed for sale | $475,000$272/sqft |
Source: LVR #2643488 Report a problem | ||
| 4/8/2025 | Pending sale | $475,000$272/sqft |
Source: LVR #2643488 Report a problem | ||
| 4/1/2025 | Price change | $475,000-4%$272/sqft |
Source: LVR #2643488 Report a problem | ||
| 2/20/2025 | Price change | $495,000-4.8%$283/sqft |
Source: LVR #2643488 Report a problem | ||
| 1/31/2025 | Price change | $519,900-3.7%$297/sqft |
Source: LVR #2643488 Report a problem | ||
| 1/11/2025 | Listed for sale | $539,900+18.7%$309/sqft |
Source: LVR #2643488 Report a problem | ||
| 12/9/2024 | Listing removed | $2,200-4.1%$1/sqft |
Source: LVR #2632334 Report a problem | ||
| 11/19/2024 | Listed for rent | $2,295$1/sqft |
Source: LVR #2632334 Report a problem | ||
| 11/19/2024 | Listing removed | $2,295$1/sqft |
Source: Zillow Rentals Report a problem | ||
| 10/26/2024 | Listed for rent | $2,295+4.6%$1/sqft |
Source: Zillow Rentals Report a problem | ||
| 6/2/2023 | Listing removed | -- |
Source: Zillow Rentals Report a problem | ||
| 5/21/2023 | Listed for rent | $2,195$1/sqft |
Source: Zillow Rentals Report a problem | ||
| 4/10/2023 | Sold | $455,000$260/sqft |
Source: LVR #2479421 Report a problem | ||
| 3/21/2023 | Pending sale | $455,000$260/sqft |
Source: LVR #2479421 Report a problem | ||
| 3/8/2023 | Listed for sale | $455,000-4.2%$260/sqft |
Source: LVR #2479421 Report a problem | ||
| 12/30/2022 | Listing removed | -- |
Source: BHHS broker feed Report a problem | ||
| 11/16/2022 | Price change | $475,000-3.1%$272/sqft |
Source: LVR #2452261 Report a problem | ||
| 11/5/2022 | Price change | $490,000-1%$280/sqft |
Source: LVR #2452261 Report a problem | ||
| 10/22/2022 | Price change | $495,000-2.9%$283/sqft |
Source: LVR #2439478 Report a problem | ||
| 9/20/2022 | Listed for sale | $509,999+89.6%$292/sqft |
Source: LVR #2439478 Report a problem | ||
| 9/18/2017 | Sold | $269,000-0.4%$154/sqft |
Source: Public Record Report a problem | ||
| 1/28/2015 | Sold | $270,000-4.3%$154/sqft |
Source: LVR #1472873 Report a problem | ||
| 1/20/2015 | Pending sale | $282,000+22.6%$161/sqft |
Source: Pathmark Realty, LLC #1472873 Report a problem | ||
| 6/30/2014 | Sold | $230,000$132/sqft |
Source: Public Record Report a problem | ||
Public tax history
| Year | Property taxes | Tax assessment |
|---|---|---|
| 2026 | $3,595 +8% | $113,355 -2.3% |
| 2025 | $3,329 +8% | $116,018 +9.9% |
| 2024 | $3,083 +8% | $105,585 +7.2% |
| 2023 | $2,855 +8% | $98,495 +11.5% |
| 2022 | $2,643 +7.7% | $88,318 -1.9% |
| 2021 | $2,454 +6.7% | $90,018 +2.8% |
| 2020 | $2,299 +4.8% | $87,545 +4.4% |
| 2019 | $2,194 +6.9% | $83,819 |
| 2018 | $2,053 | $83,819 +5.2% |
| 2017 | $2,053 | $79,709 +20.9% |
| 2016 | $2,053 +0.2% | $65,945 +4.2% |
| 2015 | $2,048 +3.2% | $63,266 +3.9% |
| 2014 | $1,984 | $60,903 |
| 2013 | -- | $60,903 +8.4% |
| 2012 | -- | $56,159 -10.2% |
| 2011 | -- | $62,522 -3.7% |
| 2010 | -- | $64,918 -17.3% |
| 2009 | -- | $78,534 |
| 2008 | -- | $78,534 -23.4% |
| 2007 | -- | $102,513 +1.1% |
| 2006 | -- | $101,390 +23.8% |
| 2005 | -- | $81,904 +24.3% |
| 2004 | -- | $65,898 +8.2% |
| 2003 | -- | $60,914 +5.7% |
| 2002 | -- | $57,630 +2.8% |
| 2001 | -- | $56,070 |
Find assessor info on the county website
Monthly payment
Est. payment
Payment breakdown
Explore the cost of this home by adjusting the details. Changes won't be saved.Climate risks
Neighborhood: Sun City Summerlin
Nearby schools
GreatSchools rating
- 7/10William Lummis Elementary SchoolGrades: PK-5Distance: 1 mi
- 6/10Ernest Becker Middle SchoolGrades: 6-8Distance: 1.1 mi
- 8/10Palo Verde High SchoolGrades: 9-12Distance: 3.9 mi
Schools provided by the listing agent
- Elementary: Lummis, William,Lummis, William
- Middle: Becker
- High: Palo Verde
Source: LVR. This data may not be complete. We recommend contacting the local school district to confirm school assignments for this home.
- $462,7002 bd2 ba1.7k sqft8801 Litchfield Ave, Las Vegas, NV 89134Off Market
- $441,1002 bd2 ba1.3k sqft8809 Litchfield Ave, Las Vegas, NV 89134Off Market
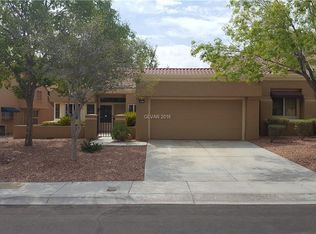
- $590,8002 bd1 ba1.3k sqft8809 Litchfield Ave #0, Las Vegas, NV 89134Off Market
- $463,9002 bd2 ba1.7k sqft8813 Litchfield Ave, Las Vegas, NV 89134Off Market

- $705,5002 bd2 ba1.8k sqft8729 Litchfield Ave, Las Vegas, NV 89134Off Market
- $380,0002 bd1 ba1.7k sqft8804 Litchfield Ave, Las Vegas, NV 89134Off Market
- $397,8002 bd1 ba1.3k sqft8817 Litchfield Ave, Las Vegas, NV 89134Off Market
- $506,7002 bd2 ba1.3k sqft8817 Litchfield Ave #0, Las Vegas, NV 89134Off Market
A local agent can set up tours, give advice and negotiate with sellers.
Similar homes
- $475,0002 bd2 ba1.3k sqft9400 Grand Mesa Dr, Las Vegas, NV 89134For Sale
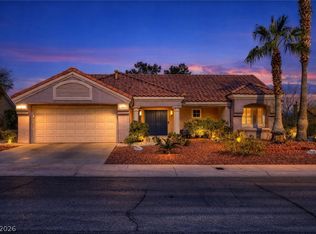 MLS ID #2756539, Richard J. Brenkus, Keller Williams MarketPlace. LVR
 - $364,9992 bd2 ba1.3k sqft2712 Showcase Dr, Las Vegas, NV 89134For Sale
 MLS ID #2773422, Reginald Barham jr, LPT Realty LLC. LVR
 - $465,0003 bd3 ba1.6k sqft2333 Jasmine Garden Dr, Las Vegas, NV 89134For Sale
 MLS ID #2781068, Greta M. Young, Select Properties Group. LVR
 - $445,0002 bd2 ba1.6k sqft9617 Gold Bank Dr, Las Vegas, NV 89134For Sale
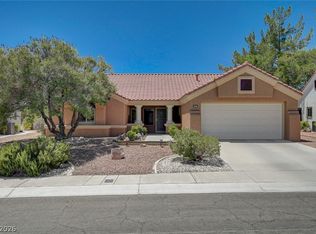 MLS ID #2791620, Stephanie Phillips, Cambridge Realty. LVR
 - $559,9003 bd3 ba2.2k sqft9400 Laguna Niguel Dr Unit 104, Las Vegas, NV 89134For SaleMLS ID #2769008, Steve P. Hawks, Platinum Real Estate Prof. LVR
- $629,0002 bd2 ba1.8k sqft9800 Rosamond Dr, Las Vegas, NV 89134For SaleMLS ID #2782172, Susan M. Daichendt, Realty ONE Group, Inc. LVR
- $450,0003 bd3 ba2.2k sqft7813 Falconwing Ave, Las Vegas, NV 89131For SaleMLS ID #2796650, Stephanie Mack, Listing Masters LLC. LVR
- $399,9003 bd3 ba1.8k sqft3715 Brilliant Sunset St, Las Vegas, NV 89129For SaleMLS ID #2776878, Amy Yu, Nevada Real Estate Corp. LVR
- $675,0003 bd2 ba1.9k sqft10613 Spring Garden Ct, Las Vegas, NV 89134For SaleMLS ID #2790643, Monica A. Guinn, Coldwell Banker Premier. LVR
- $419,0003 bd2 ba1.5k sqft8924 Spinning Wheel Ave, Las Vegas, NV 89143For SaleMLS ID #2800856, Deborah J. Ruiz, LPT Realty, LLC. LVR
- $309,0002 bd2 ba1.2k sqft9901 Trailwood Dr APT 2164, Las Vegas, NV 89134For SaleMLS ID #2778816, Brendan J. King III, Real Broker LLC. LVR
- $415,0002 bd2 ba1.1k sqft4534 Regalo Bello St, Las Vegas, NV 89135For SaleMLS ID #2733155, Guy A. Cunningham, Red Canyon Realty. LVR
- $429,9003 bd3 ba1.9k sqft6544 Cape Petrel St, North Las Vegas, NV 89084For SaleMLS ID #2801441, Mercedes K Twigger, Red Canyon Realty. LVR
- $439,0004 bd3 ba1.7k sqft4849 Maryvale Dr, Las Vegas, NV 89130For SaleMLS ID #2771544, Juliet D. Hebert, Real Broker LLC. LVR
- $524,9004 bd3 ba2k sqft7836 Turtle Cove Ave, Las Vegas, NV 89128For SaleMLS ID #2739199, Eileen Anne Coming, RE/MAX CENTRAL. LVR
- $470,0004 bd3 ba1.9k sqft9682 Lightheart Ave, Las Vegas, NV 89148For SaleMLS ID #2798553, Mike Tchobanian, Vegas Capital Realty. LVR
- $464,5003 bd3 ba2k sqft6788 Rose Mallow St, Las Vegas, NV 89148For SaleMLS ID #2791758, Melissa L. Zimbelman, LUXE International Realty. LVR
- $497,5003 bd2 ba1.6k sqft10095 Sequoia Falls Pl, Las Vegas, NV 89149For SaleMLS ID #2784411, Peggy J. Collura, HomeSmart Encore. LVR
- $470,0004 bd3 ba1.9k sqft3721 Calumet Farm Cir, North Las Vegas, NV 89031For SaleMLS ID #2779340, Alexa M. Serrano-Sanchez, United Realty Group. LVR
- $450,0004 bd3 ba2k sqft6210 Escapa Ct, Las Vegas, NV 89130For SaleMLS ID #2747402, Kathleen Morrison, Keller Williams MarketPlace. LVR
