SELLER IS WILLING TO MAKE A SUBSTANTIAL CONTRIBUTION TOWARD A BUYER’S INTEREST RATE BUYDOWN, CREATING AN INCREDIBLE OPPORTUNITY FOR MORE AFFORDABLE MONTHLY PAYMENTS! Beautifully updated split-level home situated on a cul-de-sac with NO HOA and a BRAND-NEW PLUMBING SYSTEM throughout—providing lasting value and peace of mind. This move-in-ready 3-bedroom, 2.5-bath home features soaring vaulted ceilings, abundant natural light, brand-new luxury vinyl plank flooring, new carpet, fresh interior finishes, and new ceiling fans. The open-concept kitchen showcases brand-new quartz countertops, a center island, a brand-new oven, and all appliances included. It flows into an inviting living room featuring a cozy fireplace and a spacious, flexible layout. Both bathrooms have been fully renovated with contemporary finishes. The primary suite offers easy-care flooring with no carpet, a walk-in closet, and an updated ensuite with dual sinks. Outside, enjoy refreshed front-yard landscaping and a low-maintenance backyard with artificial grass—ideal for relaxing or entertaining. Conveniently located near shopping, dining, parks, and entertainment, this extensively upgraded home combines modern style, everyday comfort, brand-new plumbing, and the freedom of NO HOA. Don’t miss this exceptional opportunity!
Active
Price cut: $100 (9/19)
$459,000
8872 Chapman Point, Las Vegas, NV 89129
3beds
1,770sqft
Single Family Residence
Built in 1993
4,356 Square Feet Lot
$457,100 Zestimate®
$259/sqft
$-- HOA
What's special
Spacious flexible layoutBrand-new quartz countertopsRefreshed front-yard landscapingAbundant natural lightOpen-concept kitchenSoaring vaulted ceilingsCozy fireplace
- 92 days
- 233
- 36
Zillow last checked:
Listing updated:
Listed by:
Alana Pahia S.0201063 (808)366-6140,
Galindo Group Real Estate
Source: LVR,MLS#: 2795695 Originating MLS: Greater Las Vegas Association of Realtors Inc
Originating MLS: Greater Las Vegas Association of Realtors IncFacts & features
Interior
Bedrooms & bathrooms
- Bedrooms: 3
- Bathrooms: 3
- Full bathrooms: 2
- 1/2 bathrooms: 1
Primary bedroom
- Description: Walk-In Closet(s)
- Dimensions: 13x20
Bedroom 2
- Description: Closet
- Dimensions: 10x11
Bedroom 3
- Description: Closet
- Dimensions: 10x11
Primary bathroom
- Description: Double Sink,Tub/Shower Combo
Kitchen
- Description: Island,Quartz Countertops
Heating
- Central, Gas
Cooling
- Central Air, Electric
Appliances
- Included: Dryer, Dishwasher, Disposal, Gas Range, Microwave, Refrigerator, Washer
- Laundry: Gas Dryer Hookup, Main Level, Laundry Room
Features
- Bathroom on Main Level, Ceiling Fan(s), Half Bath on Main Level, Window Treatments
- Flooring: Carpet, Luxury Vinyl Plank, Tile
- Windows: Blinds
- Number of fireplaces: 1
- Fireplace features: Gas, Living Room
Interior area
- Total structure area: 1,770
- Total interior livable area: 1,770 sqft
Video & virtual tour
Property
Parking
- Total spaces: 2
- Parking features: Attached, Garage, Garage Door Opener, Inside Entrance, Private
- Attached garage spaces: 2
Features
- Stories: 2
- Exterior features: Private Yard
- Fencing: Block,Back Yard
Lot
- Size: 4,356 Square Feet
- Features: Desert Landscaping, Landscaped, Trees, < 1/4 Acre
Details
- Parcel number: 13808314017
- Zoning description: Single Family
- Horse amenities: None
Construction
Type & style
- Home type: SingleFamily
- Architectural style: Two Story
- Property subtype: Single Family Residence
Materials
- Roof: Tile
Condition
- Resale
- Year built: 1993
Utilities & green energy
- Electric: Photovoltaics None
- Sewer: Public Sewer
- Water: Public
- Utilities for property: Underground Utilities
Community & HOA
Community
- Subdivision: Gowan Fort Apache Phase 1
HOA
- Has HOA: No
- Amenities included: None
Location
- Region: Las Vegas
Financial & listing details
- Price per square foot: $259/sqft
- Tax assessed value: $254,977
- Annual tax amount: $1,903
- Date on market: 7/2/2026
- Listing agreement: Exclusive Right To Sell
- Listing terms: Cash,Conventional,FHA,VA Loan
Estimated market value
$457,100
$434,000 - $480,000
$2,212/mo
Price history
| Date | Event | Price |
|---|---|---|
| 9/19/2026 | Price change | $459,0000%$259/sqft |
Source:  LVR #2795695 Report a problem LVR #2795695 Report a problem | ||
| 9/18/2026 | Price change | $459,100-0.1%$259/sqft |
Source: LVR #2795695 Report a problem | ||
| 9/16/2026 | Price change | $459,5000%$260/sqft |
Source: LVR #2795695 Report a problem | ||
| 9/15/2026 | Price change | $459,7000%$260/sqft |
Source: LVR #2795695 Report a problem | ||
| 9/12/2026 | Price change | $459,9000%$260/sqft |
Source: LVR #2795695 Report a problem | ||
| 8/29/2026 | Price change | $460,000-1.9%$260/sqft |
Source: LVR #2795695 Report a problem | ||
| 7/9/2026 | Price change | $469,000-2.1%$265/sqft |
Source: LVR #2795695 Report a problem | ||
| 7/2/2026 | Listed for sale | $479,000+16.8%$271/sqft |
Source: LVR #2795695 Report a problem | ||
| 4/12/2024 | Sold | $410,000+5.1%$232/sqft |
Source: LVR #2565252 Report a problem | ||
| 3/13/2024 | Pending sale | $390,000$220/sqft |
Source: LVR #2565252 Report a problem | ||
| 3/6/2024 | Listed for sale | $390,000+182.6%$220/sqft |
Source: LVR #2565252 Report a problem | ||
| 9/30/2010 | Sold | $138,020+3%$78/sqft |
Source: Public Record Report a problem | ||
| 8/21/2010 | Listed for sale | $134,000+18.5%$76/sqft |
Source: Keller Williams Las Vegas #1063968 Report a problem | ||
| 7/22/2010 | Sold | $113,050-62.9%$64/sqft |
Source: Public Record Report a problem | ||
| 10/7/2005 | Sold | $305,000+55.6%$172/sqft |
Source: Public Record Report a problem | ||
| 10/21/2003 | Sold | $196,000+32.4%$111/sqft |
Source: Public Record Report a problem | ||
| 8/23/2000 | Sold | $148,000+24.8%$84/sqft |
Source: Public Record Report a problem | ||
| 9/13/1993 | Sold | $118,600$67/sqft |
Source: Public Record Report a problem | ||
Public tax history
| Year | Property taxes | Tax assessment |
|---|---|---|
| 2026 | $1,906 +8% | $89,242 -1.2% |
| 2025 | $1,765 +8% | $90,294 +5.3% |
| 2024 | $1,635 +3% | $85,719 +12.3% |
| 2023 | $1,587 -1.5% | $76,354 +8% |
| 2022 | $1,611 +7.7% | $70,719 +8.3% |
| 2021 | $1,495 +6.7% | $65,279 -1.9% |
| 2020 | $1,401 +4.8% | $66,528 +10.4% |
| 2019 | $1,337 +6.9% | $60,246 |
| 2018 | $1,251 | $60,246 -0.6% |
| 2017 | $1,251 | $60,597 +8.9% |
| 2016 | $1,251 +0.3% | $55,635 +9.4% |
| 2015 | $1,247 +3% | $50,843 +27.9% |
| 2014 | $1,211 | $39,748 |
| 2013 | -- | $39,748 +14.2% |
| 2012 | -- | $34,795 -23% |
| 2011 | -- | $45,172 +5.1% |
| 2010 | -- | $42,967 -28.4% |
| 2009 | -- | $59,972 |
| 2008 | -- | $59,972 -40.4% |
| 2007 | -- | $100,672 +6% |
| 2006 | -- | $94,990 +29.1% |
| 2005 | -- | $73,584 +36.4% |
| 2004 | -- | $53,946 +7.7% |
| 2003 | -- | $50,092 +7.4% |
| 2002 | -- | $46,630 +9.4% |
| 2001 | -- | $42,610 |
Find assessor info on the county website
Monthly payment
Est. payment
Payment breakdown
Explore the cost of this home by adjusting the details. Changes won't be saved.Climate risks
Neighborhood: Lone Mountain
Nearby schools
Schools provided by the listing agent
- Elementary: Garehime, Edith,Garehime, Edith
- Middle: Molasky I
- High: Centennial
Source: LVR. This data may not be complete. We recommend contacting the local school district to confirm school assignments for this home.


Similar homes
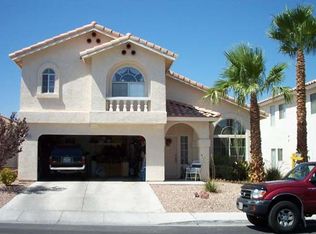
- $500,0004 bd3 ba2.2k sqft3542 Platt Dr, Las Vegas, NV 89129For Sale
 MLS ID #2812128, Nicholas J. Giorgi, Real Broker LLC. LVR
 - $444,0003 bd3 ba1.6k sqft8308 Raphael Ct, Las Vegas, NV 89129For Sale
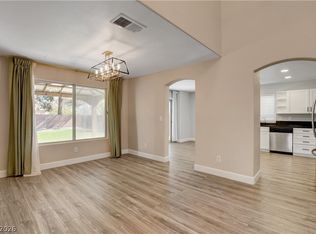 MLS ID #2803540, Amaliya Lillethun, Keller Williams MarketPlace. LVR
 - $395,0003 bd3 ba1.4k sqft1837 Sierra Valley Way, Las Vegas, NV 89128For Sale
 MLS ID #2823215, Jeffrey A. Galindo, New Door Residential. LVR
 - $500,0003 bd3 ba2.2k sqft3695 Funston Way, Las Vegas, NV 89129For Sale
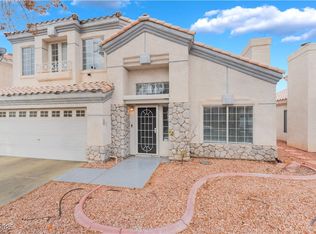 MLS ID #2720595, Juan Carlos Carrera Pena, United Realty Group. LVR
