Welcome to McDonald Ranch Living. This beautiful former model home sits at the end of a quiet cul-de-sac with no neighbors behind you. Enjoy lush front and back yards with mature trees for privacy.
Inside, you’ll find solid wood flooring, a downstairs bedroom with a full bath, and a cozy family room with a gas fireplace. The spacious primary suite features a retreat with a fireplace, wet bar, and a private balcony. Bedrooms offer walk-in closets and ceiling fans.
With new carpet, fresh paint, and thoughtful upgrades throughout, this home is truly move-in ready.
Active
Price cut: $25K (10/6)
$624,999
994 Upper Meadows Pl, Henderson, NV 89052
4beds
2,708sqft
Single Family Residence
Built in 1997
7,405 Square Feet Lot
$614,300 Zestimate®
$231/sqft
$20/mo HOA
What's special
Spacious primary suiteNew carpetSolid wood flooringFresh paintThoughtful upgrades throughout
- 66 days
- 1,073
- 107
Zillow last checked:
Listing updated:
Listed by:
Jason D. Delk B.1000742 702-203-2722,
Bella Vegas Homes Realty
Source: LVR,MLS#: 2805519 Originating MLS: Greater Las Vegas Association of Realtors Inc
Originating MLS: Greater Las Vegas Association of Realtors IncFacts & features
Interior
Bedrooms & bathrooms
- Bedrooms: 4
- Bathrooms: 3
- Full bathrooms: 3
Primary bedroom
- Description: Balcony,Ceiling Fan,Sitting Room,Walk-In Closet(s)
- Dimensions: 30x15
Bedroom 2
- Description: Ceiling Fan,Closet,Mirrored Door
- Dimensions: 12x11
Bedroom 3
- Description: Ceiling Fan,Closet,Mirrored Door
- Dimensions: 12x11
Bedroom 4
- Description: Ceiling Fan,Downstairs,No Closet
- Dimensions: 13x12
Primary bathroom
- Description: Double Sink,Separate Shower,Tub With Jets
Dining room
- Description: Living Room/Dining Combo
- Dimensions: 12x11
Family room
- Description: Ceiling Fan
- Dimensions: 18x15
Kitchen
- Description: Granite Countertops,Island,Lighting Recessed,Tile Flooring,Walk-in Pantry
Living room
- Description: Built-in Bookcases,Entry Foyer,Formal,Front,Vaulted Ceiling
- Dimensions: 12x12
Heating
- Gas, Multiple Heating Units
Cooling
- Central Air, Electric, 2 Units
Appliances
- Included: Built-In Electric Oven, Dryer, Dishwasher, Gas Cooktop, Disposal, Microwave, Refrigerator, Wine Refrigerator, Washer
- Laundry: Gas Dryer Hookup, Main Level, Laundry Room
Features
- Bathroom on Main Level, Bedroom on Main Level, Ceiling Fan(s), Full Bath on Main Level, Window Treatments
- Flooring: Carpet, Ceramic Tile, Laminate
- Windows: Blinds, Double Pane Windows
- Number of fireplaces: 2
- Fireplace features: Family Room, Gas, Primary Bedroom
Interior area
- Total structure area: 2,708
- Total interior livable area: 2,708 sqft
Video & virtual tour
Property
Parking
- Total spaces: 3
- Parking features: Attached, Finished Garage, Garage, Garage Door Opener, Private
- Attached garage spaces: 3
Features
- Stories: 2
- Patio & porch: Balcony
- Exterior features: Balcony
- Fencing: Block,Back Yard
Lot
- Size: 7,405 Square Feet
- Features: Back Yard, Cul-De-Sac, Front Yard, No Rear Neighbors
Details
- Parcel number: 17831215008
- Zoning description: Single Family
- Horse amenities: None
Construction
Type & style
- Home type: SingleFamily
- Architectural style: Two Story
- Property subtype: Single Family Residence
Materials
- Frame, Stucco
- Roof: Tile
Condition
- Resale
- Year built: 1997
Utilities & green energy
- Electric: Photovoltaics None
- Sewer: Public Sewer
- Water: Public
- Utilities for property: Underground Utilities
Green energy
- Energy efficient items: Windows
Community & HOA
Community
- Subdivision: Silver Meadows
HOA
- Has HOA: Yes
- Services included: None
- HOA fee: $20 monthly
- HOA name: Sunridge @ MacDonald
- HOA phone: 702-362-6262
Location
- Region: Henderson
Financial & listing details
- Price per square foot: $231/sqft
- Tax assessed value: $372,974
- Annual tax amount: $3,600
- Date on market: 8/2/2026
- Listing agreement: Exclusive Right To Sell
- Listing terms: Cash,Conventional,FHA,VA Loan
Estimated market value
$614,300
$584,000 - $645,000
$2,815/mo
Price history
| Date | Event | Price |
|---|---|---|
| 10/6/2026 | Price change | $624,999-3.8%$231/sqft |
Source:  LVR #2805519 Report a problem LVR #2805519 Report a problem | ||
| 8/24/2026 | Price change | $650,000-5.1%$240/sqft |
Source: LVR #2805519 Report a problem | ||
| 8/20/2026 | Price change | $685,000-1.4%$253/sqft |
Source: LVR #2805519 Report a problem | ||
| 8/10/2026 | Price change | $695,000-4.1%$257/sqft |
Source: LVR #2805519 Report a problem | ||
| 8/2/2026 | Listed for sale | $725,000+190%$268/sqft |
Source: LVR #2805519 Report a problem | ||
| 9/13/2024 | Listing removed | $2,950$1/sqft |
Source: Zillow Rentals Report a problem | ||
| 7/20/2024 | Price change | $2,950-10.6%$1/sqft |
Source: Zillow Rentals Report a problem | ||
| 7/10/2024 | Price change | $3,300-5.7%$1/sqft |
Source: Zillow Rentals Report a problem | ||
| 6/14/2024 | Listed for rent | $3,500$1/sqft |
Source: Zillow Rentals Report a problem | ||
| 7/6/2012 | Sold | $250,000+0%$92/sqft |
Source: LVR #1247878 Report a problem | ||
| 5/4/2012 | Listed for sale | $249,900+13.6%$92/sqft |
Source: prudential americana Report a problem | ||
| 10/14/1998 | Sold | $220,000$81/sqft |
Source: Public Record Report a problem | ||
Public tax history
| Year | Property taxes | Tax assessment |
|---|---|---|
| 2026 | $3,603 +8% | $130,541 -3.5% |
| 2025 | $3,336 +8% | $135,217 +4.3% |
| 2024 | $3,090 +8% | $129,601 +19.5% |
| 2023 | $2,861 +8% | $108,424 +7.3% |
| 2022 | $2,649 +7.7% | $101,082 +0.5% |
| 2021 | $2,460 +6.7% | $100,625 +4.8% |
| 2020 | $2,305 +4.8% | $95,998 +9% |
| 2019 | $2,199 +6.9% | $88,095 |
| 2018 | $2,057 | $88,095 +1.7% |
| 2017 | $2,057 | $86,580 +2.3% |
| 2016 | $2,057 +0.2% | $84,657 +12.8% |
| 2015 | $2,053 +3% | $75,044 +3.4% |
| 2014 | $1,993 | $72,594 |
| 2013 | -- | $72,594 +12% |
| 2012 | -- | $64,799 -10.1% |
| 2011 | -- | $72,097 +1.7% |
| 2010 | -- | $70,890 -26.8% |
| 2009 | -- | $96,857 |
| 2008 | -- | $96,857 -30.2% |
| 2007 | -- | $138,727 +0.6% |
| 2006 | -- | $137,851 +36.4% |
| 2005 | -- | $101,035 +38.5% |
| 2004 | -- | $72,937 +2.4% |
| 2003 | -- | $71,201 +17.4% |
| 2002 | -- | $60,660 +4.2% |
| 2001 | -- | $58,190 |
Find assessor info on the county website
Monthly payment
Est. payment
Payment breakdown
Explore the cost of this home by adjusting the details. Changes won't be saved.Climate risks
Neighborhood: MacDonald Ranch
Nearby schools
Schools provided by the listing agent
- Elementary: Lamping, Frank,Lamping, Frank
- Middle: Webb, Del E.
- High: Coronado High
Source: LVR. This data may not be complete. We recommend contacting the local school district to confirm school assignments for this home.


Similar homes
- $648,8006 bd4 ba2.8k sqft2424 Taragato Ave, Henderson, NV 89052For Sale
 MLS ID #2804298, Dale M. Ouellette, BHHS Nevada Properties. LVR
 - $599,9994 bd2 ba2.1k sqft2746 Canarsy Ct, Henderson, NV 89052For Sale
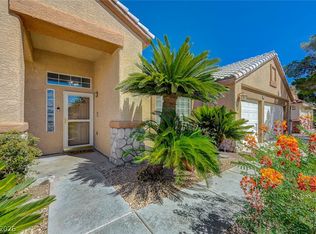 MLS ID #2802322, Ammon J. Hellewell, NextHome People First. LVR
 - $489,9004 bd3 ba1.8k sqft984 Playful Glow St, Henderson, NV 89052For Sale
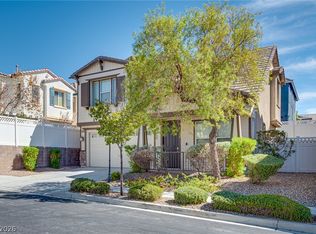 MLS ID #2784167, Yuval Zookin, Insight Property Inc. LVR
 - $740,0005 bd3 ba2.8k sqft496 Melrose Heights St, Henderson, NV 89052For Sale
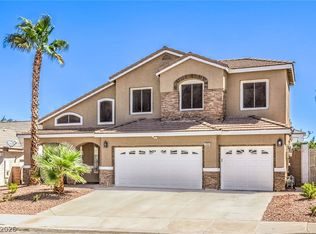 MLS ID #2816828, Matthew Snyder, Real Broker LLC. LVR
