Nestled in a serene Sunridge cul-de-sac, this beautifully maintained home is a gem you don’t want to miss! From its lush landscaping and upscale neighborhood to its fantastic location in Henderson, it offers an inviting lifestyle. Step inside to a stunning vaulted living room, fresh tile and paint, and a true sense of home. The remodeled kitchen shines with solid-surface counters, new cabinets, new appliances, and lovely yard views. Additionally, the first floor includes a spacious family room, dining room, large den, bedroom, and full bath. Upstairs, the primary suite is a retreat with a luxurious bath, separate shower and tub, and an oversized walk-in closet. Bedrooms 3 and 4 share a full bath. Outside, enjoy a sprawling yard with mature landscaping, fruit trees, and a large covered patio. Zoned for Coronado HS and near freeways, parks, trails, and shopping, this home shows pride of ownership—it's not a flip!
Closed
Zillow last checked:
Listing updated:
Bought with:
Natalee Simmons Farrimond, S.0184648
LIFE Realty District
Source: LVR,MLS#: 2632373 Originating MLS: Greater Las Vegas Association of Realtors Inc
Originating MLS: Greater Las Vegas Association of Realtors IncPrice history
| Date | Event | Price |
|---|---|---|
| 3/14/2025 | Sold | $580,000-3.2%$246/sqft |
Source:  LVR #2632373 Report a problem LVR #2632373 Report a problem | ||
| 2/21/2025 | Pending sale | $599,000$254/sqft |
Source: LVR #2632373 Report a problem | ||
| 2/1/2025 | Price change | $599,000-1.8%$254/sqft |
Source: LVR #2632373 Report a problem | ||
| 1/6/2025 | Price change | $610,000-1.6%$259/sqft |
Source: LVR #2632373 Report a problem | ||
| 11/12/2024 | Listed for sale | $620,000+113.8%$263/sqft |
Source: LVR #2632373 Report a problem | ||
| 3/24/2021 | Listing removed | -- |
Source: Owner Report a problem | ||
| 12/17/2019 | Listing removed | $2,000$1/sqft |
Source: Owner Report a problem | ||
| 12/7/2019 | Listed for rent | $2,000+11.4%$1/sqft |
Source: Owner Report a problem | ||
| 12/30/2015 | Listing removed | $1,795$1/sqft |
Source: Universal Realty, Inc. #1585596 Report a problem | ||
| 11/4/2015 | Listed for rent | $1,795$1/sqft |
Source: Universal Realty, Inc. #1585596 Report a problem | ||
| 10/20/2014 | Listing removed | $1,795$1/sqft |
Source: Universal Realty, Inc. #1473350 Report a problem | ||
| 10/4/2014 | Price change | $1,795-3%$1/sqft |
Source: Universal Realty, Inc. #1473350 Report a problem | ||
| 8/22/2014 | Listed for rent | $1,850$1/sqft |
Source: Universal Realty, Inc. #1473350 Report a problem | ||
| 7/24/2014 | Sold | $290,000-0.7%$123/sqft |
Source: LVR #1441969 Report a problem | ||
| 7/3/2014 | Pending sale | $292,000$124/sqft |
Source: Realty ONE Group #1441969 Report a problem | ||
| 6/11/2014 | Price change | $292,000-2.2%$124/sqft |
Source: Realty ONE Group #1441969 Report a problem | ||
| 5/19/2014 | Listed for sale | $298,500$127/sqft |
Source: Realty ONE Group #1441969 Report a problem | ||
| 5/13/2014 | Pending sale | $298,500$127/sqft |
Source: Realty ONE Group #1441969 Report a problem | ||
| 5/1/2014 | Listed for sale | $298,500+88.3%$127/sqft |
Source: Realty ONE Group #1441969 Report a problem | ||
| 11/5/1997 | Sold | $158,500$67/sqft |
Source: Public Record Report a problem | ||
Nearby homes
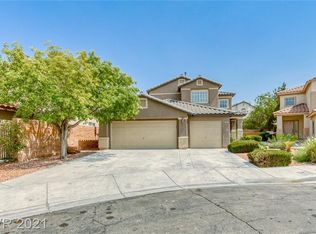
- $567,8004 bd3 ba2.4k sqft989 Upper Meadows Pl, Henderson, NV 89052Off Market
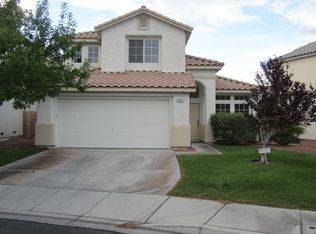
- $710,7005 bd3 ba2.7k sqft993 Upper Meadows Pl, Henderson, NV 89052Off Market
- $459,1003 bd3 ba1.8k sqft992 Blossom Meadows Pl, Henderson, NV 89052Off Market
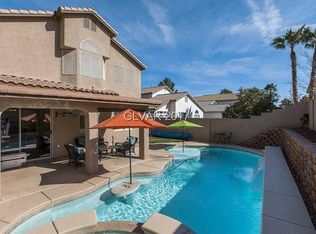
- $600,0004 bd3 ba2.4k sqft987 Upper Meadows Pl, Henderson, NV 89052Off Market
Get a cash offer in 3 minutes
Find out how much your home could sell for in as little as 3 minutes with a no-obligation cash offer.
Estimated market value
$580,700
