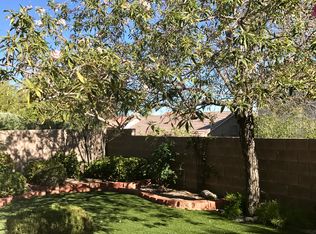
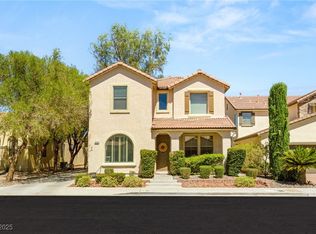
Rare 6 bedroom home lοсаted in the hеart οf Anthem! Guest or "In-lаw" quartеrs on 1st floor with private entrance. Primary bedroom with beautifully remodeled bathrooms. 3rd floor loft with 6th bedroom with 3/4 bath, basically a separate apartment. Granite/stainless kitchen opens to family room. Dining room and den. Brand new water heater and Tesla garage charger. Strip views. solar to be paid off at close of escrow. Low maintenance landscaping. Low HOA dues. Just steps from beautiful skate park
Active
$675,000
2424 Taragato Ave, Henderson, NV 89052
6beds
2,874sqft
Single Family Residence
Built in 2001
4,791 Square Feet Lot
$655,300 Zestimate®
$235/sqft
$53/mo HOA
What's special
Tesla garage chargerLow maintenance landscapingDining room and denStrip views
- 37 days
- 369
- 21
Likely to sell faster than
Zillow last checked:
Listing updated:
Listed by:
Dale M. Ouellette S.0075001 (702)371-5150,
BHHS Nevada Properties
Source: LVR,MLS#: 2804298 Originating MLS: Greater Las Vegas Association of Realtors Inc
Originating MLS: Greater Las Vegas Association of Realtors IncFacts & features
Interior
Bedrooms & bathrooms
- Bedrooms: 6
- Bathrooms: 4
- Full bathrooms: 3
- 3/4 bathrooms: 1
Primary bedroom
- Description: Balcony,Ceiling Fan,Upstairs,Walk-In Closet(s)
- Dimensions: 15x13
Bedroom 2
- Description: Ceiling Fan,Downstairs
- Dimensions: 19x12
Bedroom 3
- Description: Ceiling Fan,Closet,Upstairs
- Dimensions: 10x12
Bedroom 4
- Description: Ceiling Fan,Closet,Upstairs
- Dimensions: 10x11
Bedroom 5
- Description: Ceiling Fan,Closet,Upstairs
- Dimensions: 10x11
Bedroom 6
- Description: Ceiling Fan,Closet,Upstairs
- Dimensions: 13x10
Primary bathroom
- Description: Double Sink,Separate Shower,Separate Tub
Den
- Description: Other
- Dimensions: 12x12
Dining room
- Description: Dining Area
- Dimensions: 10x12
Kitchen
- Description: Breakfast Bar/Counter,Custom Cabinets,Granite Countertops,Island,Tile Flooring
Living room
- Description: Rear
- Dimensions: 13x15
Loft
- Description: Other
- Dimensions: 15x10
Heating
- Central, Gas
Cooling
- Central Air, Electric
Appliances
- Included: Dryer, Disposal, Gas Range, Microwave, Refrigerator, Washer
- Laundry: Gas Dryer Hookup, Main Level, Laundry Room
Features
- BathroomonMainLevel, Bedroom on Main Level, Ceiling Fan(s), Window Treatments
- Flooring: Carpet, Ceramic Tile
- Windows: Window Treatments
- Number of fireplaces: 1
- Fireplace features: Family Room, Gas
Interior area
- Total structure area: 2,874
- Total interior livable area: 2,874 sqft
Video & virtual tour
Property
Parking
- Total spaces: 2
- Parking features: Attached, Garage, Garage Door Opener, Inside Entrance, Private
- Attached garage spaces: 2
Features
- Stories: 3
- Exterior features: Private Yard
- Fencing: Block,Full
- Has view: Yes
- View description: Mountain(s)
Lot
- Size: 4,791 Square Feet
- Features: Synthetic Grass, < 1/4 Acre
Details
- Parcel number: 19006112116
- Zoning description: Single Family
- Horse amenities: None
Construction
Type & style
- Home type: SingleFamily
- Architectural style: Three Story
- Property subtype: Single Family Residence
Materials
- Roof: Tile
Condition
- Resale
- Year built: 2001
Utilities & green energy
- Sewer: Public Sewer
- Water: Public
- Utilities for property: Underground Utilities
Green energy
- Energy efficient items: Solar Panel(s), Solar Screens
Community & HOA
Community
- Subdivision: Richmond American Homes Nevada At Anthem
HOA
- Has HOA: Yes
- Amenities included: Playground, Park
- Services included: Association Management
- HOA fee: $53 monthly
- HOA name: Coventry at Anthem
- HOA phone: 702-737-8580
Location
- Region: Henderson
Financial & listing details
- Price per square foot: $235/sqft
- Tax assessed value: $447,826
- Annual tax amount: $3,427
- Date on market: 7/30/2026
- Listing agreement: Exclusive Right To Sell
- Listing terms: Cash,Conventional,VA Loan
Estimated market value
$655,300
$623,000 - $688,000
$3,452/mo
Price history
| Date | Event | Price |
|---|---|---|
| 7/30/2026 | Listed for sale | $675,000+38.3%$235/sqft |
Source:  LVR #2804298 Report a problem LVR #2804298 Report a problem | ||
| 3/4/2021 | Sold | $488,000-2.4%$170/sqft |
Source: LVR #2258043 Report a problem | ||
| 2/2/2021 | Pending sale | $499,999$174/sqft |
Source: RE/MAX Unlimited #2258043 Report a problem | ||
| 2/2/2021 | Contingent | $499,999$174/sqft |
Source: LVR #2258043 Report a problem | ||
| 1/14/2021 | Listed for sale | $499,999+124.5%$174/sqft |
Source: RE/MAX Unlimited #2258043 Report a problem | ||
| 3/23/2018 | Listing removed | $2,200$1/sqft |
Source: RE/MAX UNLIMITED #1962240 Report a problem | ||
| 3/13/2018 | Listed for rent | $2,200$1/sqft |
Source: RE/MAX UNLIMITED #1962240 Report a problem | ||
| 7/1/2009 | Sold | $222,750-17.2%$78/sqft |
Source: Public Record Report a problem | ||
| 12/26/2008 | Listing removed | $269,000$94/sqft |
Source: foreclosure.com Report a problem | ||
| 12/6/2008 | Price change | $269,000-4.6%$94/sqft |
Source: foreclosure.com Report a problem | ||
| 11/5/2008 | Price change | $282,000-6%$98/sqft |
Source: foreclosure.com Report a problem | ||
| 9/27/2008 | Price change | $299,900-4.8%$104/sqft |
Source: foreclosure.com Report a problem | ||
| 8/20/2008 | Listed for sale | $315,000-12.9%$110/sqft |
Source: foreclosure.com Report a problem | ||
| 6/4/2008 | Sold | $361,500-29.1%$126/sqft |
Source: Public Record Report a problem | ||
| 9/22/2005 | Sold | $510,000+71.7%$177/sqft |
Source: Public Record Report a problem | ||
| 9/27/2002 | Sold | $297,000+11.8%$103/sqft |
Source: Public Record Report a problem | ||
| 10/9/2001 | Sold | $265,667$92/sqft |
Source: Public Record Report a problem | ||
Public tax history
| Year | Property taxes | Tax assessment |
|---|---|---|
| 2026 | $3,430 +3% | $156,739 -4.2% |
| 2025 | $3,330 +3% | $163,609 +14.9% |
| 2024 | $3,233 +3% | $142,351 +9.2% |
| 2023 | $3,139 +3% | $130,312 +11.1% |
| 2022 | $3,048 +7.7% | $117,342 +0.8% |
| 2021 | $2,829 +6.7% | $116,444 +1.9% |
| 2020 | $2,651 +4.8% | $114,323 +8% |
| 2019 | $2,530 +6.9% | $105,825 |
| 2018 | $2,367 | $105,825 -1.1% |
| 2017 | $2,367 | $106,969 +12.6% |
| 2016 | $2,367 +0.2% | $95,020 +1.2% |
| 2015 | $2,362 +3.2% | $93,858 +22.5% |
| 2014 | $2,288 | $76,644 |
| 2013 | -- | $76,644 -2.5% |
| 2012 | -- | $78,631 -4.7% |
| 2011 | -- | $82,484 -8.4% |
| 2010 | -- | $90,003 -24.5% |
| 2009 | -- | $119,279 |
| 2008 | -- | $119,279 -25% |
| 2007 | -- | $159,043 -1.7% |
| 2006 | -- | $161,872 +23.8% |
| 2005 | -- | $130,718 +43.9% |
| 2004 | -- | $90,850 +5.5% |
| 2003 | -- | $86,153 +14.1% |
| 2002 | -- | $75,530 |
Find assessor info on the county website
Monthly payment
Est. payment
Payment breakdown
Explore the cost of this home by adjusting the details. Changes won't be saved.Climate risks
Neighborhood: Anthem
Nearby schools
Schools provided by the listing agent
- Elementary: Lamping, Frank,Lamping, Frank
- Middle: Webb, Del E.
- High: Coronado High
Source: LVR. This data may not be complete. We recommend contacting the local school district to confirm school assignments for this home.


Similar homes
- $750,0003 bd2 ba2.3k sqft1353 Romanesca Dr, Henderson, NV 89052For Sale
 MLS ID #2811960, Konrad Broock, Signature Real Estate Group. LVR
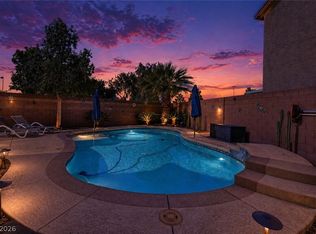
 - $695,0004 bd3 ba3.2k sqft3633 Via De Leoni Ave, Henderson, NV 89052For Sale
 MLS ID #2812445, Brandy L. Nixon, Keller Williams Realty Las Veg. LVR
 - $695,0003 bd3 ba2.3k sqft2305 Rosendale Village Ave, Henderson, NV 89052For Sale
 MLS ID #2801568, Patricia Cierley, LPT Realty, LLC. LVR
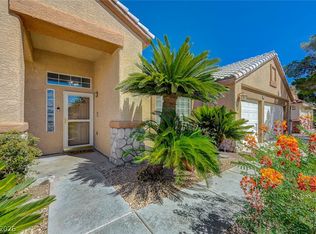
 - $624,9994 bd2 ba2.1k sqft2746 Canarsy Ct, Henderson, NV 89052For Sale
 MLS ID #2802322, Ammon J. Hellewell, NextHome People First. LVR
