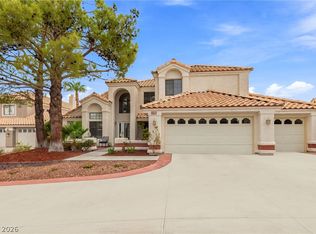
Brand new carpet and paint! This thoughtfully designed 5-bedroom, 4-bathroom home offers the kind of flexibility that grows with you, whether it’s hosting guests, creating a quiet workspace, or accommodating multi-generational living. At the heart of the home, the family room invites you to unwind by the warm glow of the gas fireplace, where evenings naturally turn into moments worth remembering. Just beyond, the rear lawn becomes your personal outdoor escape—perfect for weekend gatherings, playtime, or simply enjoying the fresh air. Step outside your door and discover the nearby Arroyo Grande Sports Complex and Pittman Wash Trail, where morning walks, bike rides, and an active lifestyle await. This isn’t just a house—it’s a place where everyday living feels a little more inspired. Seller willing to help with current rates.
Active
Price cut: $5K (9/25)
$674,000
1424 Clipperton Ave, Henderson, NV 89074
5beds
3,635sqft
Single Family Residence
Built in 1997
6,098 Square Feet Lot
$662,500 Zestimate®
$185/sqft
$45/mo HOA
What's special
- 49 days
- 391
- 16
Zillow last checked:
Listing updated:
Listed by:
Margo Smith S.0186233 702-600-5124,
Virtue Real Estate Group
Source: LVR,MLS#: 2812499 Originating MLS: Greater Las Vegas Association of Realtors Inc
Originating MLS: Greater Las Vegas Association of Realtors IncFacts & features
Interior
Bedrooms & bathrooms
- Bedrooms: 5
- Bathrooms: 4
- Full bathrooms: 2
- 3/4 bathrooms: 1
- 1/2 bathrooms: 1
Primary bedroom
- Description: 2 Pbr's,Balcony,Upstairs,Walk-In Closet(s)
- Dimensions: 19x15
Bedroom 2
- Description: Closet,Downstairs,With Bath
- Dimensions: 18x13
Bedroom 3
- Description: Closet
- Dimensions: 14x13
Bedroom 4
- Description: Closet
- Dimensions: 14x13
Bedroom 5
- Description: Closet
- Dimensions: 13x12
Primary bathroom
- Description: Double Sink,Separate Shower,Tub
Dining room
- Description: Breakfast Nook/Eating Area
- Dimensions: 14x12
Family room
- Description: Both Up & Down,Separate Family Room
- Dimensions: 17x15
Kitchen
- Description: Garden Window,Island,Walk-in Pantry
Living room
- Description: Entry Foyer,Formal,Vaulted Ceiling
- Dimensions: 17x13
Heating
- Central, Gas
Cooling
- Central Air, Electric
Appliances
- Included: Built-In Electric Oven, Disposal, Refrigerator
- Laundry: Gas Dryer Hookup, Main Level, Laundry Room
Features
- Bathroom on Main Level, Bedroom on Main Level, Primary Downstairs, Three Quarter Bath on Main Level, Window Treatments
- Flooring: Carpet, Tile
- Windows: Plantation Shutters
- Number of fireplaces: 1
- Fireplace features: Family Room, Gas, Multi-Sided
Interior area
- Total structure area: 3,635
- Total interior livable area: 3,635 sqft
Video & virtual tour
Property
Parking
- Total spaces: 3
- Parking features: Attached, Garage, Garage Door Opener, Inside Entrance, Private
- Attached garage spaces: 3
Features
- Stories: 2
- Patio & porch: Balcony
- Exterior features: Balcony, IrrigationSprinklers
- Fencing: Block,Back Yard
Lot
- Size: 6,098 Square Feet
- Features: Drip Irrigation/Bubblers, Desert Landscaping, Landscaped, Trees, < 1/4 Acre
Details
- Parcel number: 17809711022
- Zoning description: Single Family
- Horse amenities: None
Construction
Type & style
- Home type: SingleFamily
- Architectural style: Two Story
- Property subtype: Single Family Residence
Materials
- Roof: Tile
Condition
- Resale
- Year built: 1997
Utilities & green energy
- Electric: Photovoltaics None
- Sewer: Public Sewer
- Water: Public
- Utilities for property: Underground Utilities
Community & HOA
Community
- Subdivision: Catalina Estate
HOA
- Has HOA: Yes
- Amenities included: Gated
- Services included: Association Management
- HOA fee: $45 monthly
- HOA name: Catalina Estates
- HOA phone: 702-795-3344
Location
- Region: Henderson
Financial & listing details
- Price per square foot: $185/sqft
- Tax assessed value: $445,669
- Annual tax amount: $3,250
- Date on market: 8/27/2026
- Listing agreement: Exclusive Right To Sell
- Listing terms: Cash,Conventional,VA Loan
Estimated market value
$662,500
$629,000 - $696,000
$3,704/mo
Price history
| Date | Event | Price |
|---|---|---|
| 9/25/2026 | Price change | $674,000-0.7%$185/sqft |
Source:  LVR #2812499 Report a problem LVR #2812499 Report a problem | ||
| 8/27/2026 | Price change | $679,000-1.6%$187/sqft |
Source: LVR #2812499 Report a problem | ||
| 7/9/2026 | Price change | $690,000-4.2%$190/sqft |
Source: LVR #2771438 Report a problem | ||
| 5/13/2026 | Price change | $720,000-1.4%$198/sqft |
Source: LVR #2771438 Report a problem | ||
| 4/9/2026 | Listed for sale | $730,000+157.5%$201/sqft |
Source: LVR #2771438 Report a problem | ||
| 1/16/2009 | Sold | $283,505-45.4%$78/sqft |
Source: Public Record Report a problem | ||
| 12/5/2007 | Sold | $519,211-20.1%$143/sqft |
Source: Public Record Report a problem | ||
| 3/1/2007 | Sold | $650,000+27.5%$179/sqft |
Source: Public Record Report a problem | ||
| 9/26/2006 | Sold | $510,000+47.8%$140/sqft |
Source: Public Record Report a problem | ||
| 11/10/2003 | Sold | $345,000+59%$95/sqft |
Source: Public Record Report a problem | ||
| 10/24/1997 | Sold | $217,000$60/sqft |
Source: Public Record Report a problem | ||
Public tax history
| Year | Property taxes | Tax assessment |
|---|---|---|
| 2026 | $3,253 +3% | $155,984 -7.7% |
| 2025 | $3,158 +3% | $169,058 +6% |
| 2024 | $3,066 +3% | $159,508 +15.7% |
| 2023 | $2,977 +3% | $137,876 +3.9% |
| 2022 | $2,890 +3% | $132,761 +3.5% |
| 2021 | $2,806 +3% | $128,220 +4.3% |
| 2020 | $2,723 +3% | $122,900 +7.1% |
| 2019 | $2,644 +5.7% | $114,749 |
| 2018 | $2,502 | $114,749 +0.6% |
| 2017 | $2,502 | $114,041 +5% |
| 2016 | $2,502 +0.2% | $108,593 +29.9% |
| 2015 | $2,497 +3% | $83,610 -2.5% |
| 2014 | $2,424 | $85,752 |
| 2013 | -- | $85,752 -4.4% |
| 2012 | -- | $89,726 -7.4% |
| 2011 | -- | $96,901 -1.8% |
| 2010 | -- | $98,687 -9.7% |
| 2009 | -- | $109,287 |
| 2008 | -- | $109,287 -35% |
| 2007 | -- | $168,112 -1.6% |
| 2006 | -- | $170,808 +51.8% |
| 2005 | -- | $112,494 +18.4% |
| 2004 | -- | $95,025 +7.5% |
| 2003 | -- | $88,386 +11% |
| 2002 | -- | $79,600 +6.2% |
| 2001 | -- | $74,960 |
Find assessor info on the county website
Monthly payment
Est. payment
Payment breakdown
Explore the cost of this home by adjusting the details. Changes won't be saved.Climate risks
Neighborhood: Gibson Springs
Nearby schools
Schools provided by the listing agent
- Elementary: Bartlett, Selma,Bartlett, Selma
- Middle: Greenspun
- High: Green Valley
Source: LVR. This data may not be complete. We recommend contacting the local school district to confirm school assignments for this home.
Similar homes
- $655,0004 bd3 ba2.7k sqft1036 Painted Daisy Ave, Henderson, NV 89074For Sale
 MLS ID #2788954, Lori Davidge, Flat Fee Pros. LVR
 - $649,9004 bd4 ba2.9k sqft2638 Douglas Cir, Henderson, NV 89074For Sale
 MLS ID #2808602, Karen E. Pohl, Huntington & Ellis, A Real Est. LVR
 - $650,0005 bd3 ba3k sqft1206 Golden Spike Ct, Henderson, NV 89014For Sale
 MLS ID #2804283, Brenda J. Wynn, BHHS Nevada Properties. LVR
 - $799,9955 bd4 ba3.4k sqft197 Webster Way, Henderson, NV 89074For Sale
 MLS ID #2808173, David S. Hofer, BHGRE Universal. LVR
