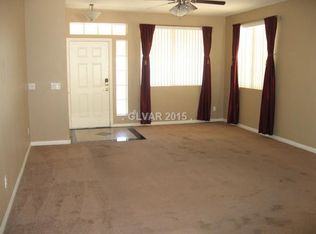
THIS STUNNING FULLY REMODELED 4 BED 3 BATH W/LOFT HOME WILL NOT DISAPPOINT! Step into the grandeur 20 Ft ceilings into your spacious open airy living room. Enjoy your modern beautiful chef's kitchen w/white cabinets, quartz counters & oversized island providing a modern elegant touch to the heart of the home! Large family room offers plenty of space for gatherings & entertaining. Retreat to a beautifully remodeled spa-inspired primary suite designed w/luxury, comfort, & timeless elegance! Expansive walk-in shower showcases designer marble-inspired surrounds, dual shower heads, shelving, & upgraded finishes that create a true resort-style experience. Oversized soaking tub accented by glass block windows.. Dual custom furniture-style vanities w/quartz countertops, beveled mirrors & designer lighting. Upgraded 12x24” tile flooring laid in a modern offset pattern. Step into your own private backyard retreat designed for both relaxation & entertaining. This resort-style outdoor living space features a sparkling in-ground pool & elevated hot tub surrounded by mature palms. Low maintenance turf grass, added privacy fencing, custom built pool house complete w/electricity. 27x12’ covered patio offers the ideal setting for year-round outdoor living w/ceiling fans, ambient lighting, & ample space for entertaining, or simply unwinding. Downstairs guest bath blends modern design. The space features a trendy free-floating vanity, upgraded fixtures, walk-in shower enclosure & designer hexagon honeycomb tile flooring. Modern aesthetic that creates inviting guest bath experience. All other bathrooms Upgraded w/oversized tub & showers, dual sinks & custom matching vanities w/12x24 tiles. 3-car garage, Insulated garage doors & Epoxy flooring. Few of the extras include commercial grade gun safe, sun screens for all windows, laundry shoot from upstairs. New quartz counters, plantation shutters, toilets, & light fixtures throughout. This one is a must see! Come and see for yourself!
Active
Price cut: $1K (7/31)
$664,000
1036 Painted Daisy Ave, Henderson, NV 89074
4beds
2,747sqft
:
Get pre-qualified$4,305/mo
Single Family Residence
Built in 2000
6,534 Square Feet Lot
$660,800 Zestimate®
$242/sqft
$70/mo HOA
What's special
Sparkling in-ground poolInsulated garage doorsAdded privacy fencingLow maintenance turf grassQuartz countersResort-style outdoor living spaceOversized island
- 51 days |
- 586 |
- 42 |
Zillow last checked:
Listing updated:
Listed by:
Lori Davidge S.0180737 702-695-2500,
Flat Fee Pros
Source: LVR,MLS#: 2788954 Originating MLS: Greater Las Vegas Association of Realtors Inc
Originating MLS: Greater Las Vegas Association of Realtors IncFacts & features
Interior
Bedrooms & bathrooms
- Bedrooms: 4
- Bathrooms: 3
- Full bathrooms: 3
Primary bedroom
- Description: Balcony,Ceiling Fan,Ceiling Light,Upstairs,Walk-In Closet(s)
- Dimensions: 17X15
Bedroom 2
- Description: Ceiling Fan,Ceiling Light,Closet,Downstairs,With Bath
- Dimensions: 14X14
Bedroom 3
- Description: Closet,Upstairs
- Dimensions: 13X12
Bedroom 4
- Description: Closet,Upstairs
- Dimensions: 12X12
Primary bathroom
- Description: Double Sink,Separate Shower,Separate Tub
Dining room
- Description: Dining Area,Living Room/Dining Combo
- Dimensions: 14X13
Family room
- Description: Downstairs,Separate Family Room
- Dimensions: 16X17
Kitchen
- Description: Breakfast Bar/Counter,Island,Lighting Recessed,Pantry,Quartz Countertops,Stainless Steel Appliances
Living room
- Description: Entry Foyer,Formal,Front
- Dimensions: 15X16
Heating
- Central, Gas, Multiple Heating Units
Cooling
- Central Air, Electric, 2 Units
Appliances
- Included: Built-In Gas Oven, Double Oven, Dryer, Dishwasher, Disposal, Gas Range, Microwave, Refrigerator, Washer
- Laundry: Cabinets, Gas Dryer Hookup, Main Level, Laundry Room, Sink
Features
- Bedroom on Main Level, Ceiling Fan(s), Window Treatments
- Flooring: Carpet, Laminate, Tile
- Windows: Double Pane Windows, Plantation Shutters, Window Treatments
- Number of fireplaces: 1
- Fireplace features: Gas, Living Room
Interior area
- Total structure area: 2,747
- Total interior livable area: 2,747 sqft
Video & virtual tour
Property
Parking
- Total spaces: 3
- Parking features: Attached, Epoxy Flooring, Garage, Garage Door Opener, Inside Entrance, Private
- Attached garage spaces: 3
Features
- Stories: 2
- Patio & porch: Balcony, Covered, Patio, Porch
- Exterior features: Balcony, Porch, Patio, Private Yard, Shed, Sprinkler/Irrigation
- Has private pool: Yes
- Pool features: Heated, In Ground, Private, Pool/Spa Combo
- Has spa: Yes
- Spa features: In Ground
- Fencing: Block,Back Yard,Stucco Wall
- Has view: Yes
- View description: None
Lot
- Size: 6,534 Square Feet
- Features: Drip Irrigation/Bubblers, Desert Landscaping, Landscaped, Rocks, Synthetic Grass, Trees, < 1/4 Acre
Details
- Additional structures: Shed(s)
- Parcel number: 17810718016
- Zoning description: Single Family
- Horse amenities: None
Construction
Type & style
- Home type: SingleFamily
- Architectural style: Two Story
- Property subtype: Single Family Residence
Materials
- Frame, Stucco
- Roof: Tile
Condition
- Resale
- Year built: 2000
Utilities & green energy
- Electric: Photovoltaics None
- Sewer: Public Sewer
- Water: Public
- Utilities for property: Underground Utilities
Green energy
- Energy efficient items: Solar Screens, Windows
Community & HOA
Community
- Security: Security System Owned, Controlled Access, Gated Community
- Subdivision: Ventana Canyon
HOA
- Has HOA: Yes
- Services included: Association Management
- HOA fee: $70 monthly
- HOA name: VENTANA CANYON
- HOA phone: 702-638-7770
Location
- Region: Henderson
Financial & listing details
- Price per square foot: $242/sqft
- Tax assessed value: $438,089
- Annual tax amount: $2,393
- Date on market: 6/9/2026
- Listing agreement: Exclusive Right To Sell
- Listing terms: Cash,Conventional,FHA,VA Loan
- Ownership: Single Family Residential
Estimated market value
$660,800
$628,000 - $694,000
$3,011/mo
Price history
| Date | Event | Price |
|---|---|---|
| 7/31/2026 | Price change | $664,000-0.2%$242/sqft |
Source:  LVR #2788954 Report a problem LVR #2788954 Report a problem | ||
| 7/24/2026 | Price change | $665,000-0.6%$242/sqft |
Source: LVR #2788954 Report a problem | ||
| 7/10/2026 | Listed for sale | $669,000$244/sqft |
Source: LVR #2788954 Report a problem | ||
| 7/5/2026 | Pending sale | $669,000$244/sqft |
Source: LVR #2788954 Report a problem | ||
| 7/3/2026 | Price change | $669,000-0.1%$244/sqft |
Source: LVR #2788954 Report a problem | ||
| 6/24/2026 | Price change | $670,000-0.7%$244/sqft |
Source: LVR #2788954 Report a problem | ||
| 6/9/2026 | Listed for sale | $675,000+5.5%$246/sqft |
Source: LVR #2788954 Report a problem | ||
| 7/17/2023 | Sold | $640,000+1.7%$233/sqft |
Source: LVR #2499192 Report a problem | ||
| 6/13/2023 | Pending sale | $629,000$229/sqft |
Source: LVR #2499192 Report a problem | ||
| 6/7/2023 | Listed for sale | $629,000$229/sqft |
Source: LVR #2499192 Report a problem | ||
| 6/6/2023 | Contingent | $629,000$229/sqft |
Source: LVR #2499192 Report a problem | ||
| 6/5/2023 | Pending sale | $629,000$229/sqft |
Source: LVR #2499192 Report a problem | ||
| 6/2/2023 | Listed for sale | $629,000+151.6%$229/sqft |
Source: LVR #2499192 Report a problem | ||
| 4/5/2013 | Sold | $250,000+25.1%$91/sqft |
Source: LVR #1262633 Report a problem | ||
| 12/14/2012 | Listing removed | $199,900$73/sqft |
Source: Prudential Americana Group #1262633 Report a problem | ||
| 9/23/2012 | Pending sale | $199,900$73/sqft |
Source: Prudential Americana Group, REALTORS #1262633 Report a problem | ||
| 6/28/2012 | Listed for sale | $199,900-7.7%$73/sqft |
Source: Prudential Americana Group #1262633 Report a problem | ||
| 2/2/2001 | Sold | $216,690$79/sqft |
Source: Public Record Report a problem | ||
Public tax history
| Year | Property taxes | Tax assessment |
|---|---|---|
| 2026 | $2,395 +3% | $153,331 -0.3% |
| 2025 | $2,325 -28.4% | $153,851 +7% |
| 2024 | $3,246 +3% | $143,750 +13.7% |
| 2023 | $3,152 -1.5% | $126,443 +4.7% |
| 2022 | $3,200 +7.7% | $120,737 +1.4% |
| 2021 | $2,970 +6.7% | $119,041 +3.7% |
| 2020 | $2,783 +4.8% | $114,749 +6.9% |
| 2019 | $2,656 +6.9% | $107,384 |
| 2018 | $2,485 | $107,384 +0.4% |
| 2017 | $2,485 | $106,997 +5.3% |
| 2016 | $2,485 +0.2% | $101,578 +4% |
| 2015 | $2,480 +3% | $97,671 +19% |
| 2014 | $2,407 | $82,043 |
| 2013 | -- | $82,043 +4.8% |
| 2012 | -- | $78,274 -13.3% |
| 2011 | -- | $90,258 -1.3% |
| 2010 | -- | $91,482 -17.6% |
| 2009 | -- | $111,057 |
| 2008 | -- | $111,057 -22.6% |
| 2007 | -- | $143,418 +5.1% |
| 2006 | -- | $136,443 +32.2% |
| 2005 | -- | $103,208 +22% |
| 2004 | -- | $84,571 +13.5% |
| 2003 | -- | $74,540 +0.2% |
| 2002 | -- | $74,400 +18.1% |
| 2001 | -- | $62,980 |
Find assessor info on the county website
Monthly payment
Est. payment
Payment breakdown
Explore the cost of this home by adjusting the details. Changes won't be saved.Climate risks
Neighborhood: Gibson Springs
Nearby schools
GreatSchools rating
- 6/10Lorna J Kesterson Elementary SchoolGrades: PK-5Distance: 0.3 mi
- 6/10Barbara And Hank Greenspun Junior High SchoolGrades: 6-8Distance: 2.1 mi
- 5/10Foothill High SchoolGrades: 9-12Distance: 5 mi
Schools provided by the listing agent
- Elementary: Kesterson, Lorna,Kesterson, Lorna
- Middle: Burkholder Lyle
- High: Foothill
Source: LVR. This data may not be complete. We recommend contacting the local school district to confirm school assignments for this home.
- $640,9005 bd3 ba3.1k sqft1038 Painted Daisy Ave, Henderson, NV 89074Off Market

- $588,7005 bd3 ba3.1k sqft1034 Painted Daisy Ave, Henderson, NV 89074Off Market
- $526,8004 bd2 ba2.4k sqft1155 Evening Canyon Ave, Henderson, NV 89014Off Market
- $563,3005 bd3 ba3k sqft1151 Evening Canyon Ave, Henderson, NV 89014Off Market
- $604,5004 bd3 ba2.7k sqft1040 Painted Daisy Ave, Henderson, NV 89074Off Market
- $622,7004 bd3 ba2.7k sqft1032 Painted Daisy Ave, Henderson, NV 89074Off Market
- $552,0005 bd3 ba3k sqft1159 Evening Canyon Ave, Henderson, NV 89014Off Market
- $565,9005 bd3 ba3k sqft1147 Evening Canyon Ave, Henderson, NV 89014Off Market
A local agent can set up tours, give advice and negotiate with sellers.
Similar homes
- $695,0005 bd3 ba3.1k sqft268 Copper Glow Ct, Henderson, NV 89074For Sale
 MLS ID #2758864, Diana Day, Win Win Real Estate. LVR
 - $675,0004 bd3 ba2.7k sqft261 Timber Hollow St, Henderson, NV 89012For Sale
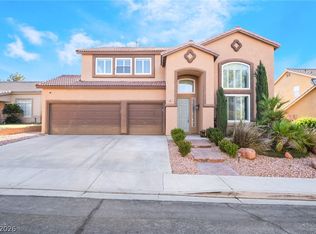 MLS ID #2804165, Randy K. Hatada, Xpand Realty & Property Mgmt. LVR
 - $630,0005 bd3 ba3.4k sqft2707 Fan Palm Ct, Henderson, NV 89074For Sale
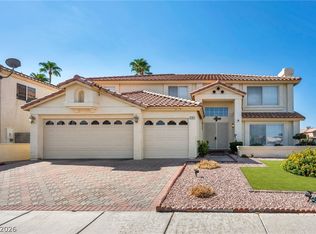 MLS ID #2763708, Lolita Hester, Wardley Real Estate. LVR
 - $730,0005 bd3 ba2.9k sqft295 Vallarte Dr, Henderson, NV 89014For Sale
 MLS ID #2799197, Kalinda M. Smith, Westwind Realty. LVR
 - $649,9004 bd3 ba2.5k sqft904 Pastel Dusk Ct, Henderson, NV 89012For SaleMLS ID #2767767, Michael E. Buserini, eXp Realty. LVR
- $639,9004 bd3 ba2.7k sqft176 Kirkton St, Henderson, NV 89012For SaleMLS ID #2751592, LaRae Sloane, Realty ONE Group, Inc. LVR
- $645,0004 bd3 ba2.8k sqft721 Descartes Ave, Henderson, NV 89002For SaleMLS ID #2782981, Matthew D. Steiner, Coldwell Banker Premier. LVR
- $759,0004 bd4 ba2.4k sqft2894 Shining Sun Way, Henderson, NV 89052For SaleMLS ID #2804009, Tanya Smith, LIFE Realty District. LVR
- $685,0005 bd4 ba3k sqft358 Via Del Salvatore, Henderson, NV 89011For SaleMLS ID #2791297, Shannon C. Smith, Realty ONE Group, Inc. LVR
- $574,0004 bd3 ba2.1k sqft547 British Ct, Henderson, NV 89014For SaleMLS ID #2764063, Steve P. Hawks, Platinum Real Estate Prof. LVR
- $550,0003 bd3 ba1.7k sqft254 Redwing Village Ct, Henderson, NV 89012For SaleMLS ID #2802313, Ammon J. Hellewell, NextHome People First. LVR
- $729,9994 bd3 ba2.3k sqft1135 Calico Ridge Dr, Henderson, NV 89011For SaleMLS ID #2784613, Melissa B. Blazvick, Las Vegas Realty Professionals. LVR
- $615,0004 bd3 ba2.3k sqft8869 Pheasant Valley Way, Las Vegas, NV 89123For SaleMLS ID #2784295, Stacy Murillo, Realty ONE Group, Inc. LVR
- $615,0004 bd3 ba2.4k sqft780 Cadence View Way, Henderson, NV 89011For SaleMLS ID #2752788, Michell M. Wolf, Real Broker LLC. LVR
- $640,0005 bd3 ba2.2k sqft802 Sandhill Sage St, Henderson, NV 89052For SaleMLS ID #2775303, Robert J. Sateren, Custom Realty LLC. LVR
- $619,0003 bd3 ba2.4k sqft1102 N Water St, Henderson, NV 89011For SaleMLS ID #2776514, Patricia Schoonmaker, Red Topaz Realty. LVR
- $599,9993 bd3 ba2.1k sqft225 Piedmont Alps St, Henderson, NV 89012For SaleMLS ID #2756565, Ammon J. Hellewell, NextHome People First. LVR
- $590,0005 bd3 ba3.1k sqft1164 Evergreen Cove St, Henderson, NV 89011For SaleMLS ID #2795653, Travis Saunders, Wardley Real Estate. LVR
- $599,9005 bd3 ba2.9k sqft409 Winter Dove Ave, Henderson, NV 89011For SaleMLS ID #2793668, Denise M. Gubler, Signature Real Estate Group. LVR
- $639,9994 bd5 ba3.1k sqft3173 Degas Tapestry Ave, Henderson, NV 89044For SaleMLS ID #2789321, Richard J. Brenkus, Keller Williams MarketPlace. LVR
