Beautiful like new hοmе thаt shows lіke а model! 5 bedrooms and 4 full bаthroοms, this spacious home offers an open floor plan and quality finishes throughout. Enjoy a private backyard with no rear neighbors, perfect for relaxing under the covered patio or taking in the views from the balcony. The gourmet kitchen is a chef’s dream, featuring two large islands, luxurious granite countertops, ample cabinetry, and plenty of space for entertaining. The spacious primary suite offers two walk-in closets, providing exceptional storage and convenience. Pride of ownership is evident throughout every detail of this move-in-ready home. Located in the desirable Tuscany Village guard-gated community with exceptional amenities, parks, trails, golf, and convenient access to shopping, dining, and entertainment. Possible turnkey with all furnishings negotiable.
Active
Price cut: $5.1K (9/9)
$679,900
358 Via Del Salvatore, Henderson, NV 89011
5beds
3,028sqft
Single Family Residence
Built in 2018
5,227 Square Feet Lot
$668,800 Zestimate®
$225/sqft
$220/mo HOA
What's special
Quality finishes throughoutCovered patioSpacious primary suiteLuxurious granite countertopsGourmet kitchenAmple cabinetryTwo walk-in closets
- 89 days
- 275
- 22
Zillow last checked:
Listing updated:
Listed by:
Shannon C. Smith BS.0143915 (702)809-0203,
Realty ONE Group, Inc
Source: LVR,MLS#: 2791297 Originating MLS: Greater Las Vegas Association of Realtors Inc
Originating MLS: Greater Las Vegas Association of Realtors IncFacts & features
Interior
Bedrooms & bathrooms
- Bedrooms: 5
- Bathrooms: 4
- Full bathrooms: 4
Primary bedroom
- Description: Balcony,Ceiling Fan,Ceiling Light,Walk-In Closet(s)
- Dimensions: 21X13
Bedroom 2
- Description: Ceiling Fan,Ceiling Light,Walk-In Closet(s),With Bath
- Dimensions: 14X13
Bedroom 3
- Description: Ceiling Light,Closet,Walk-In Closet(s)
- Dimensions: 13X12
Bedroom 4
- Description: Ceiling Fan,Ceiling Light,Closet
- Dimensions: 13X12
Bedroom 5
- Description: Ceiling Fan,Ceiling Light,Closet
- Dimensions: 13X12
Primary bathroom
- Description: Double Sink,Separate Shower,Separate Tub
Dining room
- Description: Formal Dining Room
- Dimensions: 13X12
Family room
- Description: Ceiling Fan,Downstairs,Separate Family Room,Surround Sound
- Dimensions: 13X12
Kitchen
- Description: Granite Countertops,Island,Lighting Recessed,Stainless Steel Appliances,Walk-in Pantry
Heating
- Central, Gas, Multiple Heating Units
Cooling
- Central Air, Electric, 2 Units
Appliances
- Included: Built-In Electric Oven, Double Oven, Dishwasher, Gas Cooktop, Disposal, Microwave, Refrigerator
- Laundry: Gas Dryer Hookup, Laundry Room
Features
- BathroomonMainLevel, Bedroom on Main Level, Ceiling Fan(s), Full Bath on Main Level, Window Treatments
- Flooring: Carpet, Ceramic Tile
- Windows: Blinds
- Has fireplace: No
Interior area
- Total structure area: 3,028
- Total interior livable area: 3,028 sqft
Video & virtual tour
Property
Parking
- Total spaces: 2
- Parking features: Attached, Garage, Inside Entrance, Private
- Attached garage spaces: 2
Features
- Stories: 2
- Patio & porch: Balcony, Covered, Patio
- Exterior features: Balcony, Barbecue, Patio, Private Yard, Sprinkler/Irrigation
- Pool features: Community
- Fencing: Block,Back Yard
Lot
- Size: 5,227 Square Feet
- Features: Drip Irrigation/Bubblers, Desert Landscaping, Landscaped, No Rear Neighbors, < 1/4 Acre
Details
- Parcel number: 16032412112
- Zoning description: Single Family
- Horse amenities: None
Construction
Type & style
- Home type: SingleFamily
- Architectural style: Two Story
- Property subtype: Single Family Residence
Materials
- Roof: Tile
Condition
- Resale
- Year built: 2018
Utilities & green energy
- Electric: Photovoltaics None
- Sewer: Public Sewer
- Water: Community/Coop, Shared Well
- Utilities for property: Underground Utilities
Community & HOA
Community
- Features: Pool
- Security: Gated Community
- Subdivision: Tuscany Parcel 22
HOA
- Has HOA: Yes
- Amenities included: Fitness Center, Playground, Pool, Spa/Hot Tub, Tennis Court(s)
- Services included: Association Management, Maintenance Grounds
- HOA fee: $220 monthly
- HOA name: Tuscany HOA
- HOA phone: 702-564-1351
Location
- Region: Henderson
Financial & listing details
- Price per square foot: $225/sqft
- Tax assessed value: $588,231
- Annual tax amount: $4,256
- Date on market: 6/12/2026
- Listing agreement: Exclusive Right To Sell
- Listing terms: Cash,Conventional,FHA,VA Loan
- Ownership: Single Family Residential
Estimated market value
$668,800
$635,000 - $702,000
$3,328/mo
Price history
| Date | Event | Price |
|---|---|---|
| 9/9/2026 | Price change | $679,900-0.7%$225/sqft |
Source:  LVR #2791297 Report a problem LVR #2791297 Report a problem | ||
| 7/6/2026 | Price change | $685,000-1.9%$226/sqft |
Source: LVR #2791297 Report a problem | ||
| 6/12/2026 | Listed for sale | $697,990+64.9%$231/sqft |
Source: LVR #2791297 Report a problem | ||
| 8/15/2018 | Sold | $423,186$140/sqft |
Source: Public Record Report a problem | ||
Public tax history
| Year | Property taxes | Tax assessment |
|---|---|---|
| 2026 | $4,259 +3% | $205,881 -0.1% |
| 2025 | $4,134 +3% | $206,096 +6.6% |
| 2024 | $4,014 +3% | $193,351 +9.5% |
| 2023 | $3,898 +3% | $176,556 +14% |
| 2022 | $3,784 +3% | $154,864 +4.2% |
| 2021 | $3,673 +3% | $148,612 +5.6% |
| 2020 | $3,566 +717.1% | $140,753 +381.1% |
| 2019 | $436 +6.9% | $29,258 |
| 2018 | $408 | $29,258 +7.2% |
| 2017 | $408 | $27,300 +95% |
| 2016 | $408 +0.6% | $14,000 |
| 2015 | $406 | -- |
Find assessor info on the county website
Monthly payment
Est. payment
Payment breakdown
Explore the cost of this home by adjusting the details. Changes won't be saved.Climate risks
Neighborhood: Calico Ridge
Nearby schools
Schools provided by the listing agent
- Elementary: Josh, Stevens,Josh, Stevens
- Middle: Brown B. Mahlon
- High: Basic Academy
Source: LVR. This data may not be complete. We recommend contacting the local school district to confirm school assignments for this home.
- $565,1003 bd2 ba2.4k sqft354 Via Del Salvatore, Henderson, NV 89011Off Market
- $562,3003 bd3 ba2.4k sqft362 Via Del Salvatore, Henderson, NV 89011Off Market

- $536,4003 bd3 ba2.4k sqft350 Via Del Salvatore, Henderson, NV 89011Off Market

- $564,1003 bd2 ba2k sqft366 Via Del Salvatore, Henderson, NV 89011Off Market
Similar homes
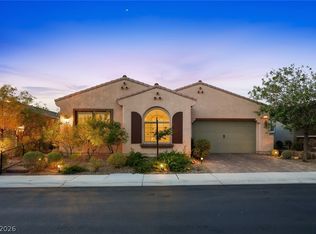
- $709,5003 bd3 ba2.8k sqft689 Corelli Cove St, Henderson, NV 89011For Sale
 MLS ID #2811869, Allexandra Glassman, Platinum Real Estate Prof. LVR
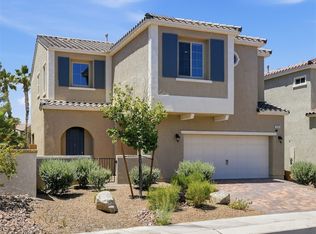
 - $719,9953 bd4 ba3.1k sqft492 Heritage Bridge Ave, Henderson, NV 89011For Sale
 MLS ID #2807612, Brenda J. Williams, Sphere Real Estate. LVR
 - $654,9003 bd3 ba2.8k sqft501 Wildflower Ave, Henderson, NV 89011For Sale
 MLS ID #2782151, Trish Nash, Desert Elegance. LVR
 - $599,9004 bd3 ba2.6k sqft529 Norcia Pl, Henderson, NV 89011For Sale
 MLS ID #2791478, Tom Wong, Signature Real Estate Group. LVR
