MOTIVATED SELLER! Experience the elevated lifestyle offered within the Guard Gated 55+ Heritage at Cadence community in this exceptional single story Lennar Next Gen® home. Designed for both comfort & flexibility, the private attached suite with its own entrance, living area, kitchenette, bedroom, bath, laundry & garage creates the perfect space for guests or multigenerational living. A gated courtyard entry welcomes you into a bright open floor plan enhanced by 10’ ceilings, tile flooring throughout & abundant natural light. The kitchen is centered around an oversized island and opens seamlessly to spacious living & dining areas. The expansive primary suite offers a spa inspired bath & generous walk-in closet. Step outside to a covered patio w/a cozy built-in gas fireplace, creating the perfect setting to relax year round. Residents enjoy resort style amenities including pools, pickleball ,fitness center, clubhouse, social calendar & scenic walking trails throughout the vibrant Cadence community. Motivated Seller! Don't miss this one!
Active
Price cut: $15K (7/8)
$654,900
501 Wildflower Ave, Henderson, NV 89011
3beds
2,872sqft
:
Get pre-qualified$4,498/mo
Single Family Residence
Built in 2017
7,405 Square Feet Lot
$-- Zestimate®
$228/sqft
$280/mo HOA
What's special
Gated courtyard entrySpa inspired bathAbundant natural lightExpansive primary suiteBright open floor planGenerous walk-in closetTile flooring throughout
- 69 days |
- 232 |
- 13 |
Zillow last checked:
Listing updated:
Listed by:
Trish Nash B.0019541 702-331-3948,
Desert Elegance
Source: LVR,MLS#: 2782151 Originating MLS: Greater Las Vegas Association of Realtors Inc
Originating MLS: Greater Las Vegas Association of Realtors IncFacts & features
Interior
Bedrooms & bathrooms
- Bedrooms: 3
- Bathrooms: 3
- Full bathrooms: 1
- 3/4 bathrooms: 2
Primary bedroom
- Description: Ceiling Fan,Ceiling Light,Pbr Separate From Other,Walk-In Closet(s)
- Dimensions: 17x16
Bedroom 2
- Description: Ceiling Light,Closet,With Bath
- Dimensions: 13x13
Bedroom 3
- Description: Ceiling Fan,Ceiling Light,Closet
- Dimensions: 13x11
Primary bathroom
- Description: Double Sink,Make Up Table,Shower Only
Den
- Description: Ceiling Fan
- Dimensions: 13x11
Dining room
- Description: Formal Dining Room
- Dimensions: 16x12
Kitchen
- Description: Breakfast Bar/Counter,Granite Countertops,Island,Lighting Recessed,Pantry,Stainless Steel Appliances,Tile Flooring
Living room
- Description: Rear
- Dimensions: 19x15
Heating
- Central, Gas
Cooling
- Central Air, Electric
Appliances
- Included: Dryer, Dishwasher, Disposal, Gas Range, Microwave, Refrigerator, Washer
- Laundry: Cabinets, Gas Dryer Hookup, Main Level, Laundry Room, Sink
Features
- Ceiling Fan(s), Primary Downstairs, Window Treatments, Additional Living Quarters, Programmable Thermostat
- Flooring: Tile
- Windows: Blinds, Double Pane Windows
- Number of fireplaces: 1
- Fireplace features: Gas, Glass Doors, Outside
Interior area
- Total structure area: 2,872
- Total interior livable area: 2,872 sqft
Video & virtual tour
Property
Parking
- Total spaces: 3
- Parking features: Attached, Garage, Inside Entrance, Private
- Attached garage spaces: 3
Features
- Stories: 1
- Patio & porch: Covered, Patio
- Exterior features: Courtyard, Patio, Private Yard, Fire Pit, Sprinkler/Irrigation
- Pool features: Community
- Fencing: Block,Back Yard
Lot
- Size: 7,405 Square Feet
- Features: Drip Irrigation/Bubblers, Desert Landscaping, Landscaped, Trees, < 1/4 Acre
Details
- Additional structures: Guest House
- Parcel number: 17905513148
- Zoning description: Single Family
- Horse amenities: None
Construction
Type & style
- Home type: SingleFamily
- Architectural style: One Story
- Property subtype: Single Family Residence
Materials
- Roof: Pitched,Tile
Condition
- Resale
- Year built: 2017
Utilities & green energy
- Electric: Photovoltaics None
- Sewer: Public Sewer
- Water: Public
- Utilities for property: Underground Utilities
Green energy
- Energy efficient items: Windows
Community & HOA
Community
- Features: Pool
- Security: Gated Community
- Senior community: Yes
- Subdivision: Cadence Village Parcel E
HOA
- Has HOA: Yes
- Amenities included: Clubhouse, Fitness Center, Gated, Indoor Pool, Pickleball, Park, Pool, Recreation Room, Guard, Spa/Hot Tub, Security, Tennis Court(s)
- Services included: Common Areas, Maintenance Grounds, Recreation Facilities, Security, Taxes
- HOA fee: $225 quarterly
- HOA name: Cadence
- HOA phone: 702-605-3111
- Second HOA fee: $205 monthly
Location
- Region: Henderson
Financial & listing details
- Price per square foot: $228/sqft
- Tax assessed value: $665,317
- Annual tax amount: $5,189
- Date on market: 5/18/2026
- Listing agreement: Exclusive Right To Sell
- Listing terms: Cash,Conventional,FHA,VA Loan
Estimated market value
Not available
Estimated sales range
Not available
Not available
Price history
| Date | Event | Price |
|---|---|---|
| 7/8/2026 | Price change | $654,900-2.2%$228/sqft |
Source:  LVR #2782151 Report a problem LVR #2782151 Report a problem | ||
| 5/18/2026 | Listed for sale | $669,900+47.9%$233/sqft |
Source: LVR #2782151 Report a problem | ||
| 2/28/2017 | Sold | $452,826$158/sqft |
Source: Public Record Report a problem | ||
Public tax history
| Year | Property taxes | Tax assessment |
|---|---|---|
| 2026 | $5,192 +4.1% | $232,861 +3.2% |
| 2025 | $4,989 +3% | $225,654 +2.7% |
| 2024 | $4,845 +2% | $219,742 +12.6% |
| 2023 | $4,752 +3% | $195,171 +10.8% |
| 2022 | $4,612 +3% | $176,103 +6% |
| 2021 | $4,476 +3% | $166,148 +3.4% |
| 2020 | $4,345 +3% | $160,695 +4.7% |
| 2019 | $4,218 +727.2% | $153,418 |
| 2018 | $510 | $153,418 +454.9% |
| 2017 | $510 | $27,650 +58% |
| 2016 | $510 | $17,500 |
| 2015 | -- | -- |
Find assessor info on the county website
Monthly payment
Est. payment
Payment breakdown
Explore the cost of this home by adjusting the details. Changes won't be saved.Climate risks
Neighborhood: Calico Ridge
Nearby schools
GreatSchools rating
- 4/10C T Sewell Elementary SchoolGrades: PK-5Distance: 1.4 mi
- 5/10B Mahlon Brown Junior High SchoolGrades: 6-8Distance: 1.3 mi
- 4/10Basic Academy of Int'l Studies High SchoolGrades: 9-12Distance: 2.4 mi
Schools provided by the listing agent
- Elementary: Sewell, C.T.,Sewell, C.T.
- Middle: Brown B. Mahlon
- High: Basic Academy
Source: LVR. This data may not be complete. We recommend contacting the local school district to confirm school assignments for this home.
- $690,5003 bd3 ba2.8k sqft505 Wildflower Ave, Henderson, NV 89011Off Market
- $689,2003 bd3 ba3.1k sqft500 Heritage Bridge Ave, Henderson, NV 89011Off Market
- $659,2002 bd2 ba2.5k sqft493 Wildflower Ave, Henderson, NV 89011Off Market
- $661,3002 bd2 ba2.5k sqft509 Wildflower Ave, Henderson, NV 89011Off Market
- $649,4002 bd2 ba2.5k sqft496 Heritage Bridge Ave, Henderson, NV 89011Off Market
- $688,5002 bd2 ba2.8k sqft504 Heritage Bridge Ave, Henderson, NV 89011Off Market
- $662,4003 bd3 ba2.8k sqft500 Wildflower Ave, Henderson, NV 89011Off Market
- $739,9003 bd4 ba3.1k sqft492 Heritage Bridge Ave, Henderson, NV 89011For Sale
A local agent can set up tours, give advice and negotiate with sellers.
Similar homes
- $739,9003 bd4 ba3.1k sqft492 Heritage Bridge Ave, Henderson, NV 89011For Sale
 MLS ID #2783429, Dave Gravelle, Gravelle Group Fine Homes & Es. LVR
 - $639,0005 bd3 ba3k sqft1045 Via Saint Andrea Pl, Henderson, NV 89011For Sale
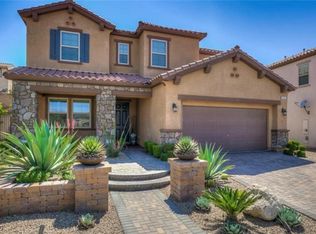 MLS ID #2714059, Alexis M. Mata, Signature Real Estate Group. LVR
 - $685,0005 bd4 ba3k sqft358 Via Del Salvatore, Henderson, NV 89011For Sale
 MLS ID #2791297, Shannon C. Smith, Realty ONE Group, Inc. LVR
 - $615,0004 bd3 ba2.6k sqft529 Norcia Pl, Henderson, NV 89011For Sale
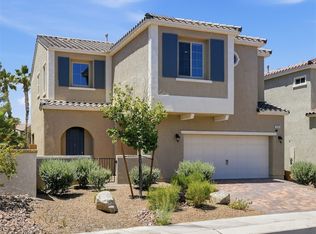 MLS ID #2791478, Tom Wong, Signature Real Estate Group. LVR
 - $599,9994 bd4 ba2.5k sqft1020 Via Gallia St, Henderson, NV 89011For SaleMLS ID #2775970, Winky Wu, Evolve Realty. LVR
- $619,0003 bd3 ba2k sqft1130 N Water St, Henderson, NV 89011For SaleMLS ID #2788879, Julio C. Carrillo, United Realty Group. LVR
- $615,0004 bd3 ba2.4k sqft780 Cadence View Way, Henderson, NV 89011For SaleMLS ID #2752788, Michell M. Wolf, Real Broker LLC. LVR
- $598,8884 bd3 ba3k sqft897 Via Del Tramonto St, Henderson, NV 89011For SaleMLS ID #2796349, Gerri Sussman, BHHS Nevada Properties. LVR
- $575,0004 bd4 ba2.6k sqft250 Dedication Ave, Henderson, NV 89011For SaleMLS ID #2792307, Erika Cortes, BHHS Nevada Properties. LVR
- $574,9004 bd3 ba2.1k sqft748 Omaggio Pl, Henderson, NV 89011For SaleMLS ID #2801052, Elizabeth Lucas, BHHS Nevada Properties. LVR
- $619,9004 bd3 ba3.1k sqft989 Soaring Moon Dr, Henderson, NV 89015For SaleMLS ID #2788977, John J. Faulis Jr, Vegas Dream Homes Inc. LVR
- $499,0004 bd3 ba2.5k sqft585 Our Heritage St, Henderson, NV 89011For SaleMLS ID #2784947, Jennifer Boushy, Sphere Real Estate. LVR
- $675,0004 bd4 ba2.5k sqft20 Santo Mio Ct, Henderson, NV 89011For SaleMLS ID #2749377, Roberta Johnson, BHHS Nevada Properties. LVR
- $595,0003 bd3 ba2k sqft700 Omaggio Pl, Henderson, NV 89011For SaleMLS ID #2764800, Gregory S. Lindsey, Realty ONE Group, Inc. LVR
- $525,0003 bd3 ba2.1k sqft1132 Strada Cristallo, Henderson, NV 89011For SaleMLS ID #2793782, Joan M. Kilton, Keller Williams Realty Las Veg. LVR
- $649,9004 bd3 ba2.5k sqft904 Pastel Dusk Ct, Henderson, NV 89012For SaleMLS ID #2767767, Michael E. Buserini, eXp Realty. LVR
- $594,0003 bd3 ba2.2k sqft161 Cabo Cruces Dr, Henderson, NV 89011For SaleMLS ID #2790670, Jay F. Lean, Platinum Real Estate Prof. LVR
- $674,9994 bd3 ba2.9k sqft1112 Fox Coat St, Henderson, NV 89002For SaleMLS ID #2796954, Christina Vojth, North American Realty of NV. LVR
- $825,0002 bd2 ba2.5k sqft64 Reflection Cove Dr, Henderson, NV 89011For SaleMLS ID #2783461, Stephanie Phillips, Cambridge Realty. LVR
- $650,0005 bd3 ba3.7k sqft717 Coastal Lagoon St, Henderson, NV 89002For SaleMLS ID #2788263, Shad S. Williams, JMG Real Estate. LVR
