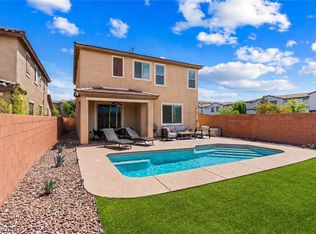
Discover a harmonious blend of sophistication and comfort at this stunning two-story residence, boasting 5 bedrooms, 3 full bathrooms, and a convenient half bathroom across 3,754 square feet of meticulously designed living space. The inviting exterior features distinctive Southwestern architecture with a stucco finish and a tile roof, complemented by a paver driveway leading to a spacious garage. Step inside to an open floor plan where natural light illuminates elegant marble and tile flooring throughout the main living areas. Seller willing to include furnishings as well. The well-appointed kitchen is a culinary dream, showcasing brick accent walls, granite counters, high-shine flooring, and essential appliances including a refrigerator, dishwasher, and microwave. A substantial brick island and complementary brick backsplash add rustic-industrial charm to this inviting space, which flows seamlessly into the dining area with its built-in bench. Plush carpeting in the bedrooms, sitting room, and walk-in closets offers a tranquil retreat, while ceiling fans enhance comfort. The luxurious primary bathroom features a glass-enclosed shower, a separate soaking tub, and double vanities with stone counters, all set against tasteful tile flooring. Washer and dryer located both upstairs and downstairs for ultimate convenience for the dual primary bedroom floorplan. Outside, a private backyard oasis awaits, complete with a covered patio, lush lawn, and a custom outdoor kitchen featuring a fireplace and barbecue stub, perfect for entertaining or quiet relaxation. The property's desirable location in Henderson, NV, ensures convenient access to local amenities and a vibrant community. This home truly offers an exceptional lifestyle opportunity.
Active
$650,000
717 Coastal Lagoon St, Henderson, NV 89002
5beds
3,754sqft
:
Get pre-qualified$4,232/mo
Single Family Residence
Built in 2017
6,098 Square Feet Lot
$640,700 Zestimate®
$173/sqft
$44/mo HOA
What's special
Distinctive southwestern architectureHalf bathroomStucco finishLush lawnCovered patioDual primary bedroom floorplanPaver driveway
- 49 days |
- 607 |
- 35 |
Likely to sell faster than
Zillow last checked:
Listing updated:
Listed by:
Shad S. Williams B.0146901 (702)460-6403,
JMG Real Estate
Source: LVR,MLS#: 2788263 Originating MLS: Greater Las Vegas Association of Realtors Inc
Originating MLS: Greater Las Vegas Association of Realtors IncFacts & features
Interior
Bedrooms & bathrooms
- Bedrooms: 5
- Bathrooms: 3
- Full bathrooms: 3
Primary bedroom
- Description: 2 Pbr's,Upstairs,Walk-In Closet(s)
- Dimensions: 28x16
Primary bedroom
- Description: 2 Pbr's,Downstairs,Walk-In Closet(s)
- Dimensions: 16x14
Bedroom 3
- Description: Closet
- Dimensions: 13x12
Bedroom 4
- Description: Closet
- Dimensions: 13x12
Bedroom 5
- Description: Closet
- Dimensions: 12x12
Den
- Description: Downstairs
Dining room
- Description: Formal Dining Room
- Dimensions: 13x12
Family room
- Description: Separate Family Room
- Dimensions: 18x15
Kitchen
- Description: Breakfast Bar/Counter,Island
- Dimensions: 20x13
Loft
- Description: Other
- Dimensions: 17x13
Heating
- Central, Gas
Cooling
- Central Air, Electric
Appliances
- Included: Dryer, Dishwasher, Disposal, Gas Range, Refrigerator, Washer
- Laundry: Gas Dryer Hookup, Main Level, Laundry Room, Upper Level
Features
- Bedroom on Main Level, Ceiling Fan(s), Primary Downstairs, Window Treatments
- Flooring: Carpet, Ceramic Tile, Hardwood
- Windows: Blinds, Double Pane Windows, Low-Emissivity Windows
- Has fireplace: No
Interior area
- Total structure area: 3,754
- Total interior livable area: 3,754 sqft
Video & virtual tour
Property
Parking
- Total spaces: 2
- Parking features: Attached, Epoxy Flooring, Garage, Garage Door Opener, Private
- Attached garage spaces: 2
Features
- Stories: 2
- Patio & porch: Covered, Patio, Porch
- Exterior features: Courtyard, Porch, Patio, Private Yard, Sprinkler/Irrigation
- Fencing: Block,Back Yard
Lot
- Size: 6,098 Square Feet
- Features: Back Yard, Drip Irrigation/Bubblers, Desert Landscaping, Landscaped, < 1/4 Acre
Details
- Parcel number: 17928814004
- Zoning description: Single Family
- Horse amenities: None
Construction
Type & style
- Home type: SingleFamily
- Architectural style: Two Story
- Property subtype: Single Family Residence
Materials
- Roof: Tile
Condition
- Resale
- Year built: 2017
Utilities & green energy
- Electric: Photovoltaics None
- Sewer: Public Sewer
- Water: Public
- Utilities for property: Underground Utilities
Green energy
- Energy efficient items: Windows
Community & HOA
Community
- Subdivision: Pearl Creek - 2
HOA
- Has HOA: Yes
- Amenities included: Playground, Park
- Services included: Association Management
- HOA fee: $44 monthly
- HOA name: Pearl Creek
- HOA phone: 702-531-3382
Location
- Region: Henderson
Financial & listing details
- Price per square foot: $173/sqft
- Tax assessed value: $632,746
- Annual tax amount: $4,757
- Date on market: 6/4/2026
- Listing agreement: Exclusive Right To Sell
- Listing terms: Cash,Conventional,FHA,VA Loan
Estimated market value
$640,700
$609,000 - $673,000
$3,358/mo
Price history
| Date | Event | Price |
|---|---|---|
| 6/4/2026 | Listed for sale | $650,000+79.5%$173/sqft |
Source:  LVR #2788263 Report a problem LVR #2788263 Report a problem | ||
| 3/24/2017 | Sold | $362,110$96/sqft |
Source: Public Record Report a problem | ||
Public tax history
| Year | Property taxes | Tax assessment |
|---|---|---|
| 2026 | $4,760 +3% | $221,461 -1.2% |
| 2025 | $4,621 +3% | $224,223 +2.1% |
| 2024 | $4,487 +3% | $219,707 +19.4% |
| 2023 | $4,354 +3% | $184,039 +16.2% |
| 2022 | $4,227 +3% | $158,359 -2.2% |
| 2021 | $4,104 +3% | $161,973 -0.2% |
| 2020 | $3,984 +3% | $162,238 +21.7% |
| 2019 | $3,868 +690% | $133,355 |
| 2018 | $490 | $133,355 +414.9% |
| 2017 | $490 | $25,900 +54.2% |
| 2016 | $490 | $16,800 |
Find assessor info on the county website
Monthly payment
Est. payment
Payment breakdown
Explore the cost of this home by adjusting the details. Changes won't be saved.Climate risks
Neighborhood: Highland Hills
Nearby schools
GreatSchools rating
- 6/10Fay Galloway Elementary SchoolGrades: PK-5Distance: 1.8 mi
- 7/10Jack & Terry Mannion Middle SchoolGrades: 6-8Distance: 1.9 mi
- 5/10Foothill High SchoolGrades: 9-12Distance: 1 mi
Schools provided by the listing agent
- Elementary: Galloway, Fay,Galloway, Fay
- Middle: Mannion Jack & Terry
- High: Foothill
Source: LVR. This data may not be complete. We recommend contacting the local school district to confirm school assignments for this home.
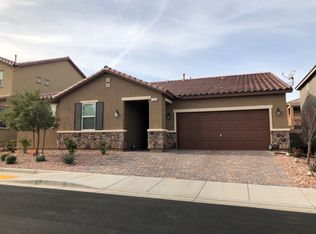
- $634,8005 bd4 ba3.3k sqft721 Coastal Lagoon St, Henderson, NV 89002Off Market
- $561,1003 bd3 ba2.4k sqft713 Coastal Lagoon St, Henderson, NV 89002Off Market
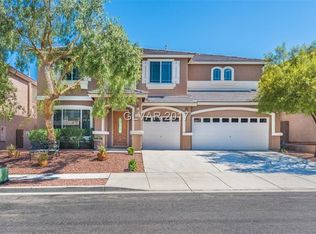
- $615,0005 bd3 ba3.5k sqft716 Blue Crystal Creek Rd, Henderson, NV 89002Off Market
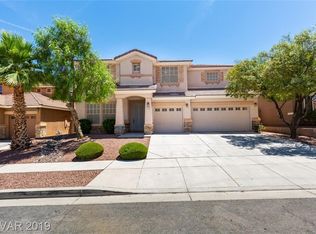
- $616,1005 bd3 ba3.5k sqft712 Blue Crystal Creek Rd, Henderson, NV 89002Off Market
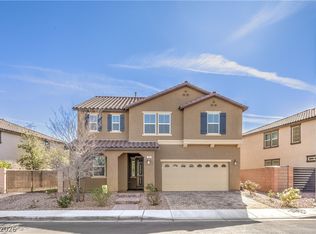
- $682,1005 bd3 ba3.5k sqft720 Blue Crystal Creek Rd, Henderson, NV 89002Off Market
- $540,2003 bd2 ba2.4k sqft725 Coastal Lagoon St, Henderson, NV 89002Off Market
- $645,4006 bd3 ba3.5k sqft709 Coastal Lagoon St, Henderson, NV 89002Off Market
- $461,3003 bd2 ba1.8k sqft887 Spiracle Ave, Henderson, NV 89002Off Market
A local agent can set up tours, give advice and negotiate with sellers.
Similar homes
- $548,0005 bd3 ba2.9k sqft2241 Mundare Dr, Henderson, NV 89002For Sale
 MLS ID #2799050, Lesley M. Chan, APEX Realty LLC. LVR
 - $674,9994 bd3 ba2.9k sqft1112 Fox Coat St, Henderson, NV 89002For Sale
 MLS ID #2796954, Christina Vojth, North American Realty of NV. LVR
 - $619,9004 bd3 ba3.1k sqft989 Soaring Moon Dr, Henderson, NV 89015For Sale
 MLS ID #2788977, John J. Faulis Jr, Vegas Dream Homes Inc. LVR
 - $560,0004 bd3 ba2k sqft225 Moonshot St, Henderson, NV 89074For Sale
 MLS ID #2802660, Cherra Bergman, Redfin. LVR
 - $639,0005 bd3 ba3k sqft1045 Via Saint Andrea Pl, Henderson, NV 89011For SaleMLS ID #2714059, Alexis M. Mata, Signature Real Estate Group. LVR
- $649,0005 bd3 ba2.7k sqft964 Midnight View Ave, Henderson, NV 89015For SaleMLS ID #2718733, Evangelina Duke-Petroni, IS Luxury. LVR
- $610,0003 bd3 ba2.2k sqft674 Tremaine Ct, Henderson, NV 89052For SaleMLS ID #2801554, Lori Davidge, Flat Fee Pros. LVR
- $634,0003 bd3 ba2.4k sqft1102 N Water St, Henderson, NV 89011For SaleMLS ID #2776514, Patricia Schoonmaker, Red Topaz Realty. LVR
- $639,9004 bd3 ba2.7k sqft176 Kirkton St, Henderson, NV 89012For SaleMLS ID #2751592, LaRae Sloane, Realty ONE Group, Inc. LVR
- $545,0005 bd3 ba2.9k sqft360 S Milan St, Henderson, NV 89015For SaleMLS ID #2773337, Cristina Cazares, Real Broker LLC. LVR
- $619,0003 bd3 ba2k sqft1130 N Water St, Henderson, NV 89011For SaleMLS ID #2788879, Julio C. Carrillo, United Realty Group. LVR
- $615,0004 bd3 ba2.4k sqft780 Cadence View Way, Henderson, NV 89011For SaleMLS ID #2752788, Michell M. Wolf, Real Broker LLC. LVR
- $640,0005 bd3 ba2.2k sqft802 Sandhill Sage St, Henderson, NV 89052For SaleMLS ID #2775303, Robert J. Sateren, Custom Realty LLC. LVR
- $675,0004 bd4 ba2.5k sqft20 Santo Mio Ct, Henderson, NV 89011For SaleMLS ID #2749377, Roberta Johnson, BHHS Nevada Properties. LVR
- $599,0004 bd3 ba2.4k sqft1176 Butternut Ranch Ct, Henderson, NV 89052For SaleMLS ID #2796865, Tracy A. Drown, RE/MAX Advantage. LVR
- $630,0005 bd3 ba3.4k sqft2707 Fan Palm Ct, Henderson, NV 89074For SaleMLS ID #2763708, Lolita Hester, Wardley Real Estate. LVR
- $599,9005 bd3 ba2.9k sqft409 Winter Dove Ave, Henderson, NV 89011For SaleMLS ID #2793668, Denise M. Gubler, Signature Real Estate Group. LVR
- $650,0004 bd3 ba2.7k sqft3361 Casalette Ln, Henderson, NV 89044For SaleMLS ID #2792538, Noah Bates, Rustic Properties. LVR
- $599,9994 bd4 ba2.5k sqft1020 Via Gallia St, Henderson, NV 89011For SaleMLS ID #2775970, Winky Wu, Evolve Realty. LVR
- $625,0004 bd3 ba2.5k sqft3745 Via Corso Ave, Henderson, NV 89052For SaleMLS ID #2798625, Bruce Lee, LIFE Realty District. LVR
