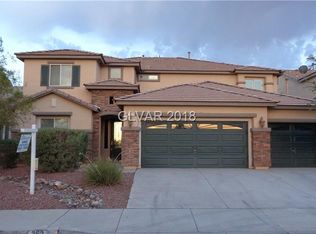
360 S Milan St is a 2,944-square-foot Henderson home built in 2006. The kitchen features quartz countertops and a walk-in pantry, creating a well-equipped space for cooking and entertaining. A fireplace anchors the main living area, adding warmth and ambiance to the central gathering space. A dedicated laundry room adds interior utility. The primary bathroom includes a separate tub and shower. A patio extends the living space outdoors, flowing to a fully fenced backyard that creates ample room for relaxation and entertaining. An attached garage completes this well-maintained residence with practical amenities and comfortable living spaces throughout every room.
Pending
$522,000
360 S Milan St, Henderson, NV 89015
5beds
2,945sqft
Single Family Residence
Built in 2006
6,098 Square Feet Lot
$-- Zestimate®
$177/sqft
$-- HOA
What's special
Quartz countertopsAttached garageDedicated laundry roomWalk-in pantry
- 21 days
- 526
- 38
Likely to sell faster than
Zillow last checked:
Listing updated:
Listed by:
Rachel Griego S.0180265 480-351-6622,
Opendoor Brokerage LLC
Source: LVR,MLS#: 2820029 Originating MLS: Greater Las Vegas Association of Realtors Inc
Originating MLS: Greater Las Vegas Association of Realtors IncFacts & features
Interior
Bedrooms & bathrooms
- Bedrooms: 5
- Bathrooms: 3
- Full bathrooms: 3
Primary bedroom
- Description: Closet
- Dimensions: 14x16
Bedroom 2
- Description: Closet
- Dimensions: 10x15
Bedroom 3
- Description: Closet
- Dimensions: 11x13
Bedroom 4
- Description: Closet
- Dimensions: 11x13
Kitchen
- Description: Other
- Dimensions: 11x15
Living room
- Description: None
- Dimensions: 16x13
Heating
- Central, Gas
Cooling
- Central Air, Electric
Appliances
- Included: Electric Range, Microwave
- Laundry: Electric Dryer Hookup, Laundry Room
Features
- Bathroom on Main Level, Bedroom on Main Level
- Flooring: Carpet, Linoleum, Vinyl
- Number of fireplaces: 1
- Fireplace features: Living Room, Other
Interior area
- Total structure area: 2,945
- Total interior livable area: 2,945 sqft
Video & virtual tour
Property
Parking
- Total spaces: 3
- Parking features: Attached, Garage, Private
- Attached garage spaces: 3
Features
- Stories: 2
- Exterior features: None
- Fencing: None
Lot
- Size: 6,098 Square Feet
- Features: Desert Landscaping, Landscaped, Rocks, Synthetic Grass, < 1/4 Acre
Details
- Parcel number: 17916811004
- Zoning description: Single Family
- Horse amenities: None
Construction
Type & style
- Home type: SingleFamily
- Architectural style: Two Story
- Property subtype: Single Family Residence
Materials
- Roof: Tile
Condition
- Resale
- Year built: 2006
Utilities & green energy
- Electric: Photovoltaics None
- Sewer: Public Sewer
- Water: Public
- Utilities for property: Underground Utilities
Community & HOA
Community
- Security: Security System Owned
- Subdivision: Indigo Run
HOA
- Has HOA: No
- Amenities included: None
- Services included: None
Location
- Region: Henderson
Financial & listing details
- Price per square foot: $177/sqft
- Tax assessed value: $468,209
- Annual tax amount: $2,703
- Date on market: 9/22/2026
- Listing agreement: Exclusive Agency
- Listing terms: Cash,Conventional,VA Loan
Estimated market value
Not available
Estimated sales range
Not available
Not available
Price history
| Date | Event | Price |
|---|---|---|
| 9/28/2026 | Pending sale | $522,000$177/sqft |
Source:  LVR #2820029 Report a problem LVR #2820029 Report a problem | ||
| 9/22/2026 | Listed for sale | $522,000+3.3%$177/sqft |
Source: LVR #2820029 Report a problem | ||
| 8/31/2026 | Sold | $505,400-7.3%$172/sqft |
Source: LVR #2773337 Report a problem | ||
| 8/6/2026 | Pending sale | $545,000$185/sqft |
Source: LVR #2773337 Report a problem | ||
| 8/6/2026 | Listed for sale | $545,000$185/sqft |
Source: LVR #2773337 Report a problem | ||
| 7/28/2026 | Listing removed | $545,000$185/sqft |
Source: LVR #2773337 Report a problem | ||
| 6/26/2026 | Price change | $545,000-0.9%$185/sqft |
Source: LVR #2773337 Report a problem | ||
| 6/7/2026 | Price change | $550,000-3.5%$187/sqft |
Source: LVR #2773337 Report a problem | ||
| 5/21/2026 | Price change | $569,999-0.9%$194/sqft |
Source: LVR #2773337 Report a problem | ||
| 5/1/2026 | Listed for sale | $575,000+98.3%$195/sqft |
Source: LVR #2773337 Report a problem | ||
| 8/19/2015 | Sold | $290,000+1.8%$98/sqft |
Source: LVR #1549764 Report a problem | ||
| 6/30/2015 | Pending sale | $285,000$97/sqft |
Source: Realty ONE Group, Inc #1549764 Report a problem | ||
| 6/20/2015 | Listed for sale | $285,000+52.4%$97/sqft |
Source: Realty ONE Group, Inc #1549764 Report a problem | ||
| 3/9/2012 | Sold | $187,000-6.5%$63/sqft |
Source: LVR #1166016 Report a problem | ||
| 10/3/2011 | Price change | $199,900-4.8%$68/sqft |
Source: Congress Realty Report a problem | ||
| 7/29/2011 | Price change | $209,900-4.5%$71/sqft |
Source: Congress Realty Report a problem | ||
| 7/17/2011 | Listed for sale | $219,900+32.5%$75/sqft |
Source: Congress Realty Report a problem | ||
| 6/13/2011 | Sold | $166,000-60.6%$56/sqft |
Source: Public Record Report a problem | ||
| 4/12/2006 | Sold | $421,590$143/sqft |
Source: Public Record Report a problem | ||
Public tax history
| Year | Property taxes | Tax assessment |
|---|---|---|
| 2026 | $2,625 +3% | $163,873 -1% |
| 2025 | $2,548 +3% | $165,543 +4.2% |
| 2024 | $2,475 +3% | $158,898 +12.2% |
| 2023 | $2,403 +3% | $141,613 +6.7% |
| 2022 | $2,333 +3% | $132,755 +8.7% |
| 2021 | $2,264 +3% | $122,165 +2.4% |
| 2020 | $2,198 +3% | $119,342 +18.6% |
| 2019 | $2,134 +5.7% | $100,616 |
| 2018 | $2,019 | $100,616 +6.9% |
| 2017 | $2,019 | $94,102 +3% |
| 2016 | $2,019 +0.2% | $91,396 +19.6% |
| 2015 | $2,015 +3.2% | $76,389 +16.8% |
| 2014 | $1,952 | $65,387 |
| 2013 | -- | $65,387 -6.4% |
| 2012 | -- | $69,857 -3% |
| 2011 | -- | $71,999 -30.2% |
| 2010 | -- | $103,112 +3.8% |
| 2009 | -- | $99,327 |
| 2008 | -- | $99,327 -31.3% |
| 2007 | -- | $144,551 +15.3% |
| 2006 | -- | $125,391 |
Find assessor info on the county website
Monthly payment
Est. payment
Payment breakdown
Explore the cost of this home by adjusting the details. Changes won't be saved.Climate risks
Neighborhood: Foothills
Nearby schools
Schools provided by the listing agent
- Elementary: Morrow, Sue H.,Morrow, Sue H.
- Middle: Brown B. Mahlon
- High: Advanced Tech Academy
Source: LVR. This data may not be complete. We recommend contacting the local school district to confirm school assignments for this home.


Similar homes
- $500,0004 bd4 ba2k sqft105 Campbelltown Ave, Henderson, NV 89015For Sale
 MLS ID #2777083, Geoffrey S. Zahler, Zahler Properties LLC. LVR
 - $525,0003 bd2 ba1.5k sqft125 Heather Dr, Henderson, NV 89002For Sale
 MLS ID #2823406, Lisa A. Wilson, Simply Vegas. LVR
 - $569,9004 bd4 ba2.4k sqft836 Vermillion Dr, Henderson, NV 89002For Sale
 MLS ID #2814623, Alyson Norris, Since 1917 Realty. LVR
 - $580,0004 bd3 ba2k sqft609 Backbone Mountain Dr, Henderson, NV 89012For Sale
 MLS ID #2817991, Daniel L. Buckle, Keller Williams MarketPlace. LVR
