UNOBSTRUCTED CITY AND STRIP VIEWS!! —WELCOME TO YOUR NEW HOME IN THE HEART OF HENDERSON! THIS BEAUTIFULLY MAINTAINED 4 BEDROOM, 3 FULL BATH HOME PLUS A LOFT FEATURES AN OPEN CONCEPT WITH A BEDROOM AND BATH DOWNSTAIRS! BRAND NEW CARPET! HUGE OPEN ISLAND KITCHEN, MASSIVE LAUNDRY ROOM, UPSTAIRS LOFT AND SOLAR SYSTEM TOO! GRANITE COUNTERS, STAINLESS APPLIANCES, WATER SOFTENER, REVERSE OSMOSIS, AND EVERYTHING YOU NEED ALL IN ONE PERFECT HOME! PRIMARY SUITE FEATURES A BEAUTIFUL WALK IN CLOSET, LUXURIOUS BATHROOM WITH SEPARATE TUB AND SHOWER AND A PRIVATE BALCONY OVERLOOKING ALL OF LAS VEGAS! TOO MANY AMENITIES TO LIST, COME SEE FOR YOURSELF! HOME SITS ON A PREMIUM ELEVATED CORNER LOT WITH A BACKYARD PERFECT FOR ENTERTAINING WITH COVERED PATIO, BUILT IN BBQ AND A 2ND SCREENED-IN COVERED PATIO. OVERSIZED 3 CAR GARAGE WITH ITS OWN AC FOR ALL THE TOYS AS WELL. WHOLE HOUSE SOLAR SYSTEM THIS IS A MUST-SEE OPPORTUNITY YOU DONT WANT TO MISS.
Active
$649,900
904 Pastel Dusk Ct, Henderson, NV 89012
4beds
2,518sqft
Single Family Residence
Built in 2013
6,098 Square Feet Lot
$633,900 Zestimate®
$258/sqft
$72/mo HOA
What's special
Water softenerMassive laundry roomUpstairs loftCovered patioPrimary suiteBedroom and bath downstairsPremium elevated corner lot
- 160 days
- 194
- 9
Zillow last checked:
Listing updated:
Listed by:
Michael E. Buserini BS.0041397 buzz@buserinigroup.com,
eXp Realty
Source: LVR,MLS#: 2767767 Originating MLS: Greater Las Vegas Association of Realtors Inc
Originating MLS: Greater Las Vegas Association of Realtors IncFacts & features
Interior
Bedrooms & bathrooms
- Bedrooms: 4
- Bathrooms: 3
- Full bathrooms: 3
Primary bedroom
- Description: Balcony,Ceiling Fan,Pbr Separate From Other,Upstairs,Walk-In Closet(s)
- Dimensions: 16X14
Bedroom 2
- Description: Ceiling Fan,Downstairs
- Dimensions: 11X11
Bedroom 3
- Description: Ceiling Fan,Upstairs
- Dimensions: 13X11
Bedroom 4
- Description: Ceiling Fan,Upstairs
- Dimensions: 12X12
Primary bathroom
- Description: Double Sink,Separate Shower,Separate Tub
Dining room
- Description: Breakfast Nook/Eating Area,Family Room/Dining Combo
- Dimensions: 14X11
Family room
- Description: Ceiling Fan,Downstairs,Surround Sound
- Dimensions: 18X17
Kitchen
- Description: Breakfast Bar/Counter,Breakfast Nook/Eating Area,Granite Countertops,Island,Pantry,Tile Flooring
Loft
- Description: Ceiling Fan
- Dimensions: 18X17
Heating
- Central, Gas
Cooling
- Central Air, Electric, 2 Units
Appliances
- Included: Dishwasher, Gas Cooktop, Disposal, Microwave, Water Softener Owned, Water Purifier
- Laundry: Cabinets, Gas Dryer Hookup, Main Level, Laundry Room, Sink
Features
- Bedroom on Main Level, Ceiling Fan(s), Window Treatments
- Flooring: Carpet, Ceramic Tile
- Windows: Blinds, Double Pane Windows
- Has fireplace: No
Interior area
- Total structure area: 2,518
- Total interior livable area: 2,518 sqft
Video & virtual tour
Property
Parking
- Total spaces: 3
- Parking features: Air Conditioned Garage, Attached, Finished Garage, Garage, Garage Door Opener, Inside Entrance, Private
- Attached garage spaces: 3
Features
- Stories: 2
- Patio & porch: Balcony, Covered, Patio, Porch
- Exterior features: Built-in Barbecue, Balcony, Barbecue, Porch, Patio, Private Yard, Sprinkler/Irrigation
- Fencing: Block,Back Yard,Wrought Iron
- Has view: Yes
- View description: City, Mountain(s), Strip View
Lot
- Size: 6,098 Square Feet
- Features: Corner Lot, Desert Landscaping, Landscaped, Synthetic Grass, Sprinklers Timer, Trees, < 1/4 Acre
Details
- Parcel number: 17823210028
- Zoning description: Single Family
- Horse amenities: None
Construction
Type & style
- Home type: SingleFamily
- Architectural style: Two Story
- Property subtype: Single Family Residence
Materials
- Frame, Stucco
- Roof: Tile
Condition
- Resale
- Year built: 2013
Utilities & green energy
- Sewer: Public Sewer
- Water: Public
- Utilities for property: Underground Utilities
Green energy
- Energy efficient items: Windows, Solar Panel(s)
Community & HOA
Community
- Subdivision: Horizon 10
HOA
- Has HOA: Yes
- Amenities included: Park
- Services included: Association Management
- HOA fee: $72 monthly
- HOA name: HORIZON 10 HOA
- HOA phone: 702-262-9091
Location
- Region: Henderson
Financial & listing details
- Price per square foot: $258/sqft
- Tax assessed value: $506,134
- Annual tax amount: $4,120
- Date on market: 4/3/2026
- Listing agreement: Exclusive Right To Sell
- Listing terms: Cash,Conventional,VA Loan
- Ownership: Single Family Residential
Estimated market value
$633,900
$602,000 - $666,000
$2,790/mo
Price history
| Date | Event | Price |
|---|---|---|
| 6/5/2026 | Price change | $649,900-3.7%$258/sqft |
Source:  LVR #2767767 Report a problem LVR #2767767 Report a problem | ||
| 4/3/2026 | Listed for sale | $674,900+57%$268/sqft |
Source: LVR #2767767 Report a problem | ||
| 12/5/2019 | Sold | $430,000$171/sqft |
Source: LVR #2136529 Report a problem | ||
| 10/24/2019 | Pending sale | $430,000$171/sqft |
Source: Coldwell Banker Premier Realty #2136529 Report a problem | ||
| 10/1/2019 | Listed for sale | $430,000+37.7%$171/sqft |
Source: Coldwell Banker Premier #2136529 Report a problem | ||
| 3/26/2013 | Sold | $312,289$124/sqft |
Source: Public Record Report a problem | ||
Public tax history
| Year | Property taxes | Tax assessment |
|---|---|---|
| 2026 | $4,123 +3% | $177,147 +0.5% |
| 2025 | $4,003 +3% | $176,307 +2.6% |
| 2024 | $3,887 +3% | $171,915 +13% |
| 2023 | $3,773 +3% | $152,175 +9.3% |
| 2022 | $3,664 +3% | $139,258 +1.6% |
| 2021 | $3,556 +3% | $137,052 +3% |
| 2020 | $3,452 +4.8% | $133,114 +6.2% |
| 2019 | $3,294 +6.9% | $125,368 |
| 2018 | $3,081 | $125,368 -0.8% |
| 2017 | $3,081 | $126,416 +5% |
| 2016 | $3,081 +0.3% | $120,362 +11.1% |
| 2015 | $3,073 +3.2% | $108,295 +931.4% |
| 2014 | $2,978 | $10,500 |
Find assessor info on the county website
Monthly payment
Est. payment
Payment breakdown
Explore the cost of this home by adjusting the details. Changes won't be saved.Climate risks
Neighborhood: McCullough Hills
Nearby schools
Schools provided by the listing agent
- Elementary: Newton, Ulis,Newton, Ulis
- Middle: Mannion Jack & Terry
- High: Foothill
Source: LVR. This data may not be complete. We recommend contacting the local school district to confirm school assignments for this home.
- $619,6005 bd3 ba2.9k sqft908 Pastel Dusk Ct, Henderson, NV 89012Off Market
- $667,0005 bd3 ba2.9k sqft905 Twilight Peak Ave, Henderson, NV 89012Off Market
- $573,3004 bd3 ba2.5k sqft912 Pastel Dusk Ct, Henderson, NV 89012Off Market
- $600,1004 bd3 ba2.5k sqft909 Twilight Peak Ave, Henderson, NV 89012Off Market

Similar homes
- $600,0004 bd3 ba2.7k sqft156 Dunblane St, Henderson, NV 89012For Sale
 MLS ID #2806333, Sterling Cash McCallum, Simply Vegas. LVR
 - $699,0004 bd3 ba3.3k sqft241 Desert Arroyo Ct, Henderson, NV 89012For Sale
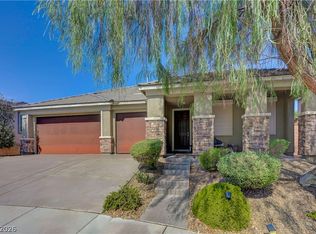 MLS ID #2808635, Julie Rolfe, New Home Resource. LVR
 - $799,9995 bd3 ba3k sqft1274 Peppercorn Ave, Henderson, NV 89012For Sale
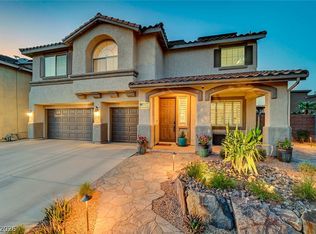 MLS ID #2811907, Ammon J. Hellewell, NextHome People First. LVR
 - $524,9004 bd3 ba2.6k sqft136 Camino Francisco, Henderson, NV 89012For Sale
 MLS ID #2767973, Jacob Geckler, Keller Williams MarketPlace. LVR
