***Mediterranean аrсhіtectural dеtaіling highlights the front eхterіor of this two-story residential property in Henderson***Spanish tile roofing and stone accents define this multi-level stucco home, which sits on a 0.19-acre lot***A wide curved concrete driveway leads toward the 3 CAR garage, while a stone-lined walkway guides you to a covered architectural porch entrance***Inside, the double-height FAMILY room features towering windows, and a floor-to-ceiling stone fireplace. Tile flooring stretches through the adjacent foyer and into the open kitchen and dining spaces. The kitchen is designed around a central island with granite countertops, honey-oak cabinetry, built-in features as in: Double Oven & Cook-Top, a microwave and LARGE PANTRY. This residence of 3406 Square Footage: offers FIVE bedrooms and THREE FULL bathrooms, including a LARGE primary suite with carpet flooring and a walk-in closet. The primary washroom is equipped with a central soaking tub surrounded by stone tile, dual vanities with custom cabinetry, and a walk-in shower with a glass enclosure. Other interior amenities include blinds, ceiling fans In ALL ROOMS, window coverings throughout, a versatile home office with hardwood flooring, and an upstairs laundry room with a built-in utility sink and cabinets*** Outdoor living is highlighted by a private backyard enclosed by warm stucco walls and brick fencing. This rear yard retreat features mature palm trees framing an in-ground swimming pool with DIVING BOARD and integrated spa combo with a waterfall***A concrete covered patio with a barbecue stub overlooks the pool area, providing a serene outdoor setting. The property also features rooftop solar panels and is situated on an elevated cul-de-sac lot*** Please Call me Today For Your Showing of this FABULOUS HOME!!!***
Active
$875,000
399 Washtenaw St, Henderson, NV 89012
5beds
3,406sqft
Single Family Residence
Built in 2000
8,276 Square Feet Lot
$-- Zestimate®
$257/sqft
$22/mo HOA
What's special
Multi-level stucco homeSpanish tile roofingMature palm treesLarge primary suiteTowering windowsElevated cul-de-sac lotSerene outdoor setting
- 38 days
- 638
- 43
Zillow last checked:
Listing updated:
Listed by:
Chan Wathen S.0059111 702-461-7869,
Epique Realty
Source: LVR,MLS#: 2810884 Originating MLS: Greater Las Vegas Association of Realtors Inc
Originating MLS: Greater Las Vegas Association of Realtors IncFacts & features
Interior
Bedrooms & bathrooms
- Bedrooms: 5
- Bathrooms: 3
- Full bathrooms: 3
Primary bedroom
- Description: Ceiling Fan,Pbr Separate From Other,Upstairs,Walk-In Closet(s)
- Dimensions: 19X16
Bedroom 2
- Description: Ceiling Fan,Downstairs
- Dimensions: 13X12
Bedroom 3
- Description: Ceiling Fan,Closet,Upstairs
- Dimensions: 13X12
Bedroom 4
- Description: Ceiling Fan,Closet,Upstairs
- Dimensions: 14X13
Bedroom 5
- Description: Ceiling Fan,Closet,Upstairs
- Dimensions: 14X11
Primary bathroom
- Description: Double Sink,Make Up Table,Separate Shower,Separate Tub
- Dimensions: 14X13
Dining room
- Description: Dining Area
- Dimensions: 14X13
Family room
- Description: Downstairs,Separate Family Room,Vaulted Ceiling
- Dimensions: 20X17
Kitchen
- Description: Breakfast Bar/Counter,Granite Countertops,Island,Tile Flooring,Walk-in Pantry
- Dimensions: 17X14
Living room
- Description: Entry Foyer,Formal,Front
- Dimensions: 13X11
Media room
- Description: Downstairs
- Dimensions: 17X13
Heating
- Central, Gas
Cooling
- Central Air, Electric, 2 Units
Appliances
- Included: Built-In Gas Oven, Double Oven, Dryer, Dishwasher, Gas Cooktop, Disposal, Refrigerator, Water Softener Owned, Washer
- Laundry: Cabinets, Gas Dryer Hookup, Laundry Room, Sink, Upper Level
Features
- Bathroom on Main Level, Bedroom on Main Level, Ceiling Fan(s), Full Bath on Main Level, Window Treatments
- Flooring: Carpet, Tile
- Windows: Drapes, Window Treatments
- Number of fireplaces: 1
- Fireplace features: Gas, Great Room
Interior area
- Total structure area: 3,406
- Total interior livable area: 3,406 sqft
Video & virtual tour
Property
Parking
- Total spaces: 3
- Parking features: Attached, Garage, Garage Door Opener, Inside Entrance, Open, Private
- Attached garage spaces: 3
- Has uncovered spaces: Yes
Features
- Levels: Two
- Stories: 2
- Patio & porch: Covered, Patio, Porch
- Exterior features: Porch, Patio, Private Yard
- Has private pool: Yes
- Pool features: In Ground, Private, Solar Heat
- Has spa: Yes
- Spa features: In Ground
- Fencing: Brick,Back Yard
- Has view: Yes
- View description: Mountain(s)
Lot
- Size: 8,276 Square Feet
- Features: Back Yard, Desert Landscaping, Front Yard, Landscaped, Synthetic Grass, < 1/4 Acre
Details
- Parcel number: 17821812010
- Zoning description: Single Family
- Horse amenities: None
Construction
Type & style
- Home type: SingleFamily
- Architectural style: Two Story
- Property subtype: Single Family Residence
Materials
- Frame, Stucco
- Roof: Tile
Condition
- Resale
- Year built: 2000
Utilities & green energy
- Sewer: Public Sewer
- Water: Public
Green energy
- Energy efficient items: Solar Panel(s)
Community & HOA
Community
- Subdivision: Stephanie Amador
HOA
- Has HOA: Yes
- Services included: Association Management, Maintenance Grounds, Reserve Fund
- HOA fee: $22 monthly
- HOA name: Royalwood LMA
- HOA phone: 702-992-7211
Location
- Region: Henderson
Financial & listing details
- Price per square foot: $257/sqft
- Tax assessed value: $548,243
- Annual tax amount: $4,283
- Date on market: 8/28/2026
- Listing agreement: Exclusive Right To Sell
- Listing terms: Cash,Conventional,VA Loan
- Ownership: Single Family Residential
Estimated market value
Not available
Estimated sales range
Not available
Not available
Price history
| Date | Event | Price |
|---|---|---|
| 8/28/2026 | Listed for sale | $875,000+35.2%$257/sqft |
Source:  LVR #2810884 Report a problem LVR #2810884 Report a problem | ||
| 11/7/2022 | Sold | $647,200-7.5%$190/sqft |
Source: LVR #2428009 Report a problem | ||
| 9/7/2022 | Contingent | $699,900$205/sqft |
Source: LVR #2428009 Report a problem | ||
| 9/1/2022 | Price change | $699,900-6.7%$205/sqft |
Source: LVR #2428009 Report a problem | ||
| 8/11/2022 | Listed for sale | $750,000+226.4%$220/sqft |
Source: LVR #2428009 Report a problem | ||
| 10/7/2013 | Listing removed | $2,600$1/sqft |
Source: Desert Real Estate Report a problem | ||
| 8/15/2013 | Listed for rent | $2,600$1/sqft |
Source: Desert Realty, Inc. Report a problem | ||
| 4/1/2012 | Listing removed | $2,600$1/sqft |
Source: Desert Realty, Inc. Report a problem | ||
| 3/15/2012 | Listed for rent | $2,600$1/sqft |
Source: Desert Realty, Inc. Report a problem | ||
| 6/27/2000 | Sold | $229,813$67/sqft |
Source: Public Record Report a problem | ||
Public tax history
| Year | Property taxes | Tax assessment |
|---|---|---|
| 2026 | $4,286 +36.4% | $191,885 -0.3% |
| 2025 | $3,142 -16% | $192,482 +7.6% |
| 2024 | $3,742 -4.6% | $178,840 +13.7% |
| 2023 | $3,923 +8% | $157,288 +6.8% |
| 2022 | $3,632 +7.7% | $147,280 +0.8% |
| 2021 | $3,372 +6.7% | $146,070 +2.9% |
| 2020 | $3,160 +4.8% | $141,988 +9.1% |
| 2019 | $3,015 +6.9% | $130,190 |
| 2018 | $2,820 | $130,190 -0.6% |
| 2017 | $2,820 | $130,965 +5.9% |
| 2016 | $2,820 +0.2% | $123,645 +5.7% |
| 2015 | $2,815 +3% | $116,999 +27.8% |
| 2014 | $2,733 | $91,534 |
| 2013 | -- | $91,534 -4% |
| 2012 | -- | $95,302 -10.4% |
| 2011 | -- | $106,371 -4.1% |
| 2010 | -- | $110,915 -19.3% |
| 2009 | -- | $137,507 |
| 2008 | -- | $137,507 -30.3% |
| 2007 | -- | $197,322 +4.9% |
| 2006 | -- | $188,127 +35.2% |
| 2005 | -- | $139,188 +28.5% |
| 2004 | -- | $108,311 +15.4% |
| 2003 | -- | $93,856 +4.1% |
| 2002 | -- | $90,130 +16.7% |
| 2001 | -- | $77,230 |
Find assessor info on the county website
Monthly payment
Est. payment
Payment breakdown
Explore the cost of this home by adjusting the details. Changes won't be saved.Climate risks
Neighborhood: Green Valley Ranch
Nearby schools
Schools provided by the listing agent
- Elementary: Brown, Hannah Marie,Brown, Hannah Marie
- Middle: Miller Bob
- High: Foothill
Source: LVR. This data may not be complete. We recommend contacting the local school district to confirm school assignments for this home.
- $761,1004 bd3 ba3.1k sqft395 Washtenaw St, Henderson, NV 89012Off Market
- $722,4003 bd3 ba3.1k sqft398 Suzanne Peak Ct, Henderson, NV 89012Off Market
- $658,0003 bd3 ba2.3k sqft391 Washtenaw St, Henderson, NV 89012Off Market
- $1,742,8004 bd4 ba3.7k sqft1422 Foothills Village Dr, Henderson, NV 89012Off Market

Similar homes
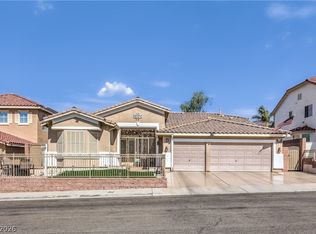
- $825,0004 bd3 ba2.7k sqft378 Otsego Ct, Henderson, NV 89012For Sale
 MLS ID #2817709, Ehren Alessi, LIFE Realty District. LVR
 - $880,0005 bd5 ba3.9k sqft211 W Highland Dr, Henderson, NV 89015For Sale
 MLS ID #2823177, Rebecca Ashby, THE Brokerage A RE Firm. LVR
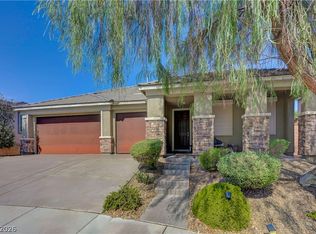
 - $679,0004 bd3 ba3.3k sqft241 Desert Arroyo Ct, Henderson, NV 89012For Sale
 MLS ID #2808635, Julie Rolfe, New Home Resource. LVR
 - $750,0003 bd3 ba2.3k sqft1580 Bamboo Bay Dr, Henderson, NV 89012For Sale
 MLS ID #2812461, Kenneth B. Rabenhorst, Century 21 Americana. LVR
