SELLER SOᏞΑR ΡAID!!! - ΝO FΙNANCING FOR SΟLΑR OR AN ADDITIONAL BILL AT MOVE IN!
Discover luxurious desert living in the gated San Rafael Community! This stunning residence is a true entertainer's dream and a haven for privacy, with a lot just over a half acre.
The circular driveway easily accommodates guests parking up to 20 cars, showcasing grand curb appeal. Inside the expansive 3,877 sq ft home, enjoy a thoughtful floor plan featuring 4 generously sized bedrooms, loft, den, and a casita, perfect as a private retreat.
The recently remodeled gourmet kitchen includes a center cook range, black granite countertops, crisp white cabinetry. Downstairs, the primary suite offers a serene escape with direct access to the backyard oasis.
The second floor has three additional spacious bedrooms, loft area, and a charming balcony.
Enjoy the sparkling pool and jacuzzi, plus solar panels for energy efficiency, a 4-car garage and the exclusivity of the gated San Rafael neighborhood. MOVE IN READY! A Must see!
Active
Price cut: $1K (8/15)
$994,000
10798 Chillingham Dr, Las Vegas, NV 89183
4beds
3,877sqft
Single Family Residence
Built in 1999
0.52 Acres Lot
$975,700 Zestimate®
$256/sqft
$177/mo HOA
What's special
Sparkling pool and jacuzziCrisp white cabinetryBlack granite countertopsRecently remodeled gourmet kitchenGrand curb appealThree additional spacious bedroomsCenter cook range
- 117 days
- 548
- 44
Zillow last checked:
Listing updated:
Listed by:
Marc W. Humphries BS.0145608 (702)683-8068,
Signature Real Estate Group
Source: LVR,MLS#: 2782357 Originating MLS: Greater Las Vegas Association of Realtors Inc
Originating MLS: Greater Las Vegas Association of Realtors IncFacts & features
Interior
Bedrooms & bathrooms
- Bedrooms: 4
- Bathrooms: 4
- Full bathrooms: 3
- 1/2 bathrooms: 1
Primary bedroom
- Description: Bedroom With Bath Downstairs
- Dimensions: 19x14
Bedroom 2
- Description: With Bath
- Dimensions: 15x14
Bedroom 3
- Description: With Bath
- Dimensions: 14x12
Bedroom 4
- Description: With Bath
- Dimensions: 12x11
Kitchen
- Description: Island
- Dimensions: 11x11
Loft
- Dimensions: 15x13
Heating
- Central, Gas
Cooling
- Central Air, Gas
Appliances
- Included: Built-In Gas Oven, Dishwasher, Gas Cooktop, Disposal, Gas Range, Gas Water Heater, Microwave, Water Softener Owned, Water Heater
- Laundry: Cabinets, Gas Dryer Hookup, Main Level, Laundry Room, Sink
Features
- Bedroom on Main Level, Ceiling Fan(s), Primary Downstairs, Window Treatments
- Flooring: Carpet, Tile
- Windows: Blinds, Plantation Shutters
- Number of fireplaces: 1
- Fireplace features: Family Room, Gas
Interior area
- Total structure area: 3,877
- Total interior livable area: 3,877 sqft
Video & virtual tour
Property
Parking
- Total spaces: 4
- Parking features: Attached, Garage, Garage Door Opener, Guest, Open, Private, RV Potential, RV Access/Parking
- Attached garage spaces: 4
- Has uncovered spaces: Yes
Features
- Stories: 2
- Patio & porch: Balcony, Covered, Patio
- Exterior features: Built-in Barbecue, Balcony, Barbecue, Circular Driveway, Courtyard, Dog Run, Patio, Private Yard, Sprinkler/Irrigation
- Has private pool: Yes
- Pool features: Heated, In Ground, Private, Pool/Spa Combo
- Has spa: Yes
- Spa features: In Ground
- Fencing: Block,Back Yard
Lot
- Size: 0.52 Acres
- Features: 1/4 to 1 Acre Lot, Drip Irrigation/Bubblers, Desert Landscaping, Sprinklers In Front, Landscaped
Details
- Additional structures: Guest House
- Parcel number: 17733611005
- Zoning description: Single Family
- Horse amenities: None
Construction
Type & style
- Home type: SingleFamily
- Architectural style: Two Story
- Property subtype: Single Family Residence
- Attached to another structure: Yes
Materials
- Block, Stucco
- Roof: Composition,Shingle
Condition
- Resale
- Year built: 1999
Utilities & green energy
- Sewer: Public Sewer
- Water: Public
Green energy
- Energy efficient items: Solar Panel(s)
- Energy generation: Solar
Community & HOA
Community
- Security: Security System Owned, Gated Community
- Subdivision: Dominion Phase 3
HOA
- Has HOA: Yes
- Amenities included: Gated
- HOA fee: $177 monthly
- HOA name: San Rafael
- HOA phone: 702-737-0190
Location
- Region: Las Vegas
Financial & listing details
- Price per square foot: $256/sqft
- Tax assessed value: $804,623
- Annual tax amount: $5,534
- Date on market: 5/13/2026
- Listing agreement: Exclusive Right To Sell
- Listing terms: Cash,Conventional,FHA,VA Loan
- Ownership: Single Family Residential
Estimated market value
$975,700
$927,000 - $1.02M
$5,876/mo
Price history
| Date | Event | Price |
|---|---|---|
| 8/15/2026 | Price change | $994,000-0.1%$256/sqft |
Source:  LVR #2782357 Report a problem LVR #2782357 Report a problem | ||
| 7/31/2026 | Price change | $995,000-2.9%$257/sqft |
Source: LVR #2782357 Report a problem | ||
| 7/2/2026 | Price change | $1,025,000-6.4%$264/sqft |
Source: LVR #2782357 Report a problem | ||
| 6/8/2026 | Price change | $1,095,000-7.6%$282/sqft |
Source: LVR #2782357 Report a problem | ||
| 5/13/2026 | Listed for sale | $1,185,000-5.2%$306/sqft |
Source: LVR #2782357 Report a problem | ||
| 5/13/2026 | Listing removed | $1,250,000$322/sqft |
Source: LVR #2751094 Report a problem | ||
| 4/3/2026 | Price change | $1,250,000-2%$322/sqft |
Source: LVR #2751094 Report a problem | ||
| 2/6/2026 | Listed for sale | $1,275,000+200%$329/sqft |
Source: LVR #2751094 Report a problem | ||
| 10/27/2009 | Sold | $425,000-19%$110/sqft |
Source: Public Record Report a problem | ||
| 7/18/2009 | Listed for sale | $525,000-2.8%$135/sqft |
Source: foreclosure.com Report a problem | ||
| 4/20/2009 | Sold | $540,000-40%$139/sqft |
Source: Public Record Report a problem | ||
| 8/31/2008 | Listing removed | $899,900$232/sqft |
Source: BIRDVIEW Technologies. Inc. #834441 Report a problem | ||
| 4/3/2008 | Listed for sale | $899,900+20.1%$232/sqft |
Source: ListingDomains.com Report a problem | ||
| 7/30/2004 | Sold | $749,000+56.7%$193/sqft |
Source: Public Record Report a problem | ||
| 1/15/2003 | Sold | $478,000+56%$123/sqft |
Source: Public Record Report a problem | ||
| 6/18/1999 | Sold | $306,500$79/sqft |
Source: Public Record Report a problem | ||
Public tax history
| Year | Property taxes | Tax assessment |
|---|---|---|
| 2026 | $5,537 +1.5% | $281,618 +0.3% |
| 2025 | $5,454 +0.2% | $280,847 +4.9% |
| 2024 | $5,444 +3% | $267,848 +21.3% |
| 2023 | $5,285 +3% | $220,788 +8.9% |
| 2022 | $5,132 +3% | $202,795 +1.6% |
| 2021 | $4,982 -2.7% | $199,646 +8.1% |
| 2020 | $5,119 +9% | $184,626 +2.8% |
| 2019 | $4,695 +5.7% | $179,527 |
| 2018 | $4,443 | $179,527 -1.3% |
| 2017 | $4,443 | $181,933 +7.8% |
| 2016 | $4,443 +0.2% | $168,709 +3.8% |
| 2015 | $4,435 +3% | $162,527 +11.9% |
| 2014 | $4,306 | $145,194 |
| 2013 | -- | $145,194 +5% |
| 2012 | -- | $138,304 -1.9% |
| 2011 | -- | $140,925 -6.8% |
| 2010 | -- | $151,194 -28.4% |
| 2009 | -- | $211,021 |
| 2008 | -- | $211,021 -23.1% |
| 2007 | -- | $274,456 +0.7% |
| 2006 | -- | $272,634 +28.2% |
| 2005 | -- | $212,618 +32.2% |
| 2004 | -- | $160,885 +1.8% |
| 2003 | -- | $158,064 +41.5% |
| 2002 | -- | $111,710 +15% |
| 2001 | -- | $97,180 |
Find assessor info on the county website
Monthly payment
Est. payment
Payment breakdown
Explore the cost of this home by adjusting the details. Changes won't be saved.Climate risks
Neighborhood: Paradise
Nearby schools
Schools provided by the listing agent
- Elementary: Bass, John C.,Bass, John C.
- Middle: Silvestri
- High: Liberty
Source: LVR. This data may not be complete. We recommend contacting the local school district to confirm school assignments for this home.
- $1,351,0004 bd4 ba4.5k sqft397 Glenridding St, Las Vegas, NV 89183Off Market
- $1,096,0004 bd4 ba3.5k sqft10778 Chillingham Dr, Las Vegas, NV 89183Off Market
- $380,5003 bd2 ba1.7k sqft10773 Spruce Bough St, Las Vegas, NV 89183Sold
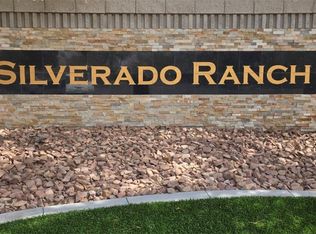
- $599,5005 bd3 ba3.2k sqft10781 Spruce Bough St, Las Vegas, NV 89183Off Market
Similar homes
- $1,099,9505 bd5 ba4.9k sqft362 Wiseton Ave, Las Vegas, NV 89183For Sale
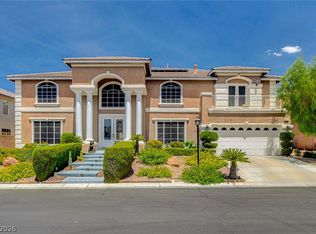 MLS ID #2804700, Steven D. Baird, The Baird Group, LLC. LVR
 - $959,9994 bd4 ba4k sqft581 Via Balizan Ave, Las Vegas, NV 89123For Sale
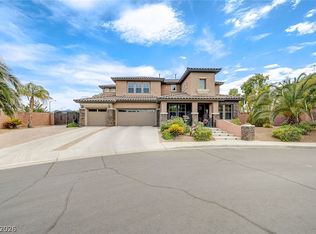 MLS ID #2801037, Regina Petrella, Keller Williams MarketPlace. LVR
 - $890,0004 bd3 ba2.9k sqft124 E Ford Ave, Las Vegas, NV 89123For Sale
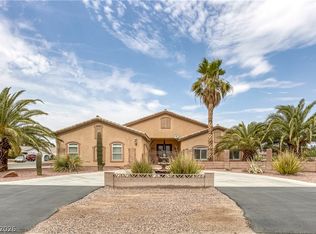 MLS ID #2807368, Janine M. Yannis, Nationwide Realty LLC. LVR
 - $999,9955 bd4 ba5.2k sqft4327 Melrose Abbey Pl, Las Vegas, NV 89141For Sale
 MLS ID #2756758, Bonnie Vasquez, Las Vegas Realty LLC. LVR
