Beautiful Home with amazing pool and spa With Brand new tile, plaster and landscape. Very spacious with upgraded kitchen flooring and counters. Fresh Paint whole house. New Carpet in Bedrooms and basement. Very large basement for theater room. New Over size refrigerator,
Next to Restaurants, grocery, shopping, parks.
Active
$1,199,999
4327 Melrose Abbey Pl, Las Vegas, NV 89141
5beds
5,266sqft
:
Get pre-qualified$7,557/mo
Single Family Residence
Built in 2006
9,147 Square Feet Lot
$1,145,300 Zestimate®
$228/sqft
$217/mo HOA
What's special
Amazing pool and spaVery spaciousFresh paint whole houseNew oversize refrigerator
- 181 days |
- 308 |
- 19 |
Zillow last checked:
Listing updated:
Listed by:
Bonnie Vasquez BS.0144800 (702)300-5739,
Las Vegas Realty LLC
Source: LVR,MLS#: 2756758 Originating MLS: Greater Las Vegas Association of Realtors Inc
Originating MLS: Greater Las Vegas Association of Realtors IncFacts & features
Interior
Bedrooms & bathrooms
- Bedrooms: 5
- Bathrooms: 4
- Full bathrooms: 3
- 1/2 bathrooms: 1
Rooms
- Room types: Basement
Primary bedroom
- Description: Walk-In Closet(s)
- Dimensions: 18X18
Bedroom 2
- Description: Closet,Upstairs
- Dimensions: 13X13
Bedroom 3
- Description: Closet,Upstairs
- Dimensions: 15X12
Bedroom 4
- Description: Closet,Upstairs
- Dimensions: 15X12
Bedroom 5
- Description: Closet,Downstairs
- Dimensions: 13X12
Dining room
- Description: Formal Dining Room
- Dimensions: 15X12
Family room
- Description: Downstairs,Wet Bar
- Dimensions: 20X16
Kitchen
- Description: Breakfast Nook/Eating Area,Granite Countertops,Pantry,Tile Flooring
Living room
- Description: Entry Foyer,Formal
- Dimensions: 18X14
Heating
- Central, Gas, Multiple Heating Units
Cooling
- Central Air, Electric, 2 Units
Appliances
- Included: Built-In Gas Oven, Double Oven, Dryer, Disposal, Refrigerator, Washer
- Laundry: Gas Dryer Hookup, Main Level
Features
- Bedroom on Main Level, Ceiling Fan(s), Intercom, Window Treatments, Central Vacuum
- Flooring: Carpet, Hardwood, Tile
- Windows: Blinds, Drapes
- Has basement: Yes
- Number of fireplaces: 3
- Fireplace features: Bedroom, Family Room, Gas, Living Room
Interior area
- Total structure area: 5,266
- Total interior livable area: 5,266 sqft
Video & virtual tour
Property
Parking
- Total spaces: 3
- Parking features: Attached, Garage, Private
- Attached garage spaces: 3
Features
- Stories: 2
- Patio & porch: Patio
- Exterior features: Patio, Private Yard, Sprinkler/Irrigation
- Has private pool: Yes
- Pool features: Gas Heat, Pool/Spa Combo
- Has spa: Yes
- Fencing: Brick,Back Yard
Lot
- Size: 9,147 Square Feet
- Features: Drip Irrigation/Bubblers, Desert Landscaping, Landscaped, < 1/4 Acre
Details
- Parcel number: 17731715068
- Zoning description: Single Family
- Other equipment: Intercom
- Horse amenities: None
Construction
Type & style
- Home type: SingleFamily
- Architectural style: Two Story
- Property subtype: Single Family Residence
Materials
- Roof: Tile
Condition
- Resale
- Year built: 2006
Utilities & green energy
- Electric: Photovoltaics None
- Sewer: Public Sewer
- Water: Public
- Utilities for property: Cable Available, Underground Utilities
Community & HOA
Community
- Security: Gated Community
- Subdivision: Royal Highlands At Southern Highlands
HOA
- Has HOA: Yes
- Amenities included: Gated, Guard
- Services included: Maintenance Grounds, Recreation Facilities
- HOA fee: $155 monthly
- HOA name: Royal Highlands
- HOA phone: 702-341-6640
- Second HOA fee: $62 monthly
Location
- Region: Las Vegas
Financial & listing details
- Price per square foot: $228/sqft
- Tax assessed value: $935,726
- Annual tax amount: $5,458
- Date on market: 2/14/2026
- Listing agreement: Exclusive Right To Sell
- Listing terms: Cash,FHA,VA Loan
Estimated market value
$1,145,300
$1.09M - $1.20M
$7,322/mo
Price history
| Date | Event | Price |
|---|---|---|
| 2/14/2026 | Listed for sale | $1,199,999-6.3%$228/sqft |
Source:  LVR #2756758 Report a problem LVR #2756758 Report a problem | ||
| 10/30/2025 | Listing removed | $1,279,999$243/sqft |
Source: LVR #2616110 Report a problem | ||
| 10/16/2024 | Price change | $1,279,999-1.5%$243/sqft |
Source: LVR #2616110 Report a problem | ||
| 9/11/2024 | Listed for sale | $1,299,999+40.5%$247/sqft |
Source: LVR #2616110 Report a problem | ||
| 2/7/2024 | Listing removed | -- |
Source: LVR #2430769 Report a problem | ||
| 10/12/2023 | Price change | $925,000-2.6%$176/sqft |
Source: LVR #2430769 Report a problem | ||
| 9/10/2023 | Price change | $950,000-2.6%$180/sqft |
Source: LVR #2430769 Report a problem | ||
| 8/27/2023 | Price change | $975,000-18.7%$185/sqft |
Source: LVR #2430769 Report a problem | ||
| 5/31/2023 | Price change | $1,199,999-7.7%$228/sqft |
Source: LVR #2430769 Report a problem | ||
| 8/19/2022 | Listed for sale | $1,299,999+198.9%$247/sqft |
Source: LVR #2430769 Report a problem | ||
| 4/6/2009 | Sold | $435,000-5%$83/sqft |
Source: Public Record Report a problem | ||
| 1/5/2009 | Listing removed | $457,900$87/sqft |
Source: foreclosure.com Report a problem | ||
| 1/1/2009 | Price change | $457,900-13.3%$87/sqft |
Source: foreclosure.com Report a problem | ||
| 12/14/2008 | Listed for sale | $527,900-21.2%$100/sqft |
Source: foreclosure.com Report a problem | ||
| 6/20/2008 | Listing removed | $669,900$127/sqft |
Source: Coldwell Banker** #799553 Report a problem | ||
| 6/2/2008 | Price change | $669,900-1.9%$127/sqft |
Source: Coldwell Banker** #799553 Report a problem | ||
| 5/17/2008 | Price change | $682,900-19.6%$130/sqft |
Source: Coldwell Banker** #799553 Report a problem | ||
| 4/13/2008 | Price change | $848,900-1.5%$161/sqft |
Source: Coldwell Banker** #799553 Report a problem | ||
| 3/16/2008 | Price change | $861,900-1.5%$164/sqft |
Source: Coldwell Banker** #799553 Report a problem | ||
| 2/26/2008 | Price change | $874,900+2.9%$166/sqft |
Source: RealBird #799553 Report a problem | ||
| 2/1/2008 | Listed for sale | $849,999+14.5%$161/sqft |
Source: NCI #769339 Report a problem | ||
| 1/25/2008 | Sold | $742,500-9.9%$141/sqft |
Source: Public Record Report a problem | ||
| 1/12/2006 | Sold | $824,500$157/sqft |
Source: Public Record Report a problem | ||
Public tax history
| Year | Property taxes | Tax assessment |
|---|---|---|
| 2026 | $7,424 +8% | $327,504 +1.6% |
| 2025 | $6,874 +8% | $322,425 +10.3% |
| 2024 | $6,365 +8% | $292,386 +12.7% |
| 2023 | $5,894 +8% | $259,328 +6.3% |
| 2022 | $5,458 +7.7% | $243,872 +10% |
| 2021 | $5,067 +6.7% | $221,674 +2% |
| 2020 | $4,748 +4.8% | $217,271 -2.4% |
| 2019 | $4,531 +6.9% | $222,702 |
| 2018 | $4,238 | $222,702 +8.5% |
| 2017 | $4,238 | $205,307 +2.3% |
| 2016 | $4,238 +3.4% | $200,599 +36.7% |
| 2015 | $4,100 | $146,696 +3.5% |
| 2014 | $4,100 | $141,719 |
| 2013 | -- | $141,719 +8.9% |
| 2012 | -- | $130,140 -9.2% |
| 2011 | -- | $143,338 +5.2% |
| 2010 | -- | $136,270 -18.8% |
| 2009 | -- | $167,795 |
| 2008 | -- | $167,795 -41.1% |
| 2007 | -- | $284,857 |
Find assessor info on the county website
Monthly payment
Est. payment
Payment breakdown
Explore the cost of this home by adjusting the details. Changes won't be saved.Climate risks
Neighborhood: Enterprise
Nearby schools
GreatSchools rating
- 7/10Evelyn Stuckey Elementary SchoolGrades: PK-5Distance: 0.6 mi
- 7/10Lois & Jerry Tarkanian Middle SchoolGrades: 6-8Distance: 1.8 mi
- 5/10Desert Oasis High SchoolGrades: 9-12Distance: 2.2 mi
Schools provided by the listing agent
- Elementary: Stuckey, Evelyn,Stuckey, Evelyn
- Middle: Tarkanian
- High: Desert Oasis
Source: LVR. This data may not be complete. We recommend contacting the local school district to confirm school assignments for this home.
- $839,2004 bd-- ba3.6k sqft4341 Melrose Abbey Pl, Las Vegas, NV 89141Off Market
- $1,124,2006 bd5 ba5.1k sqft11068 Gaelic Hills Dr, Las Vegas, NV 89141Off Market
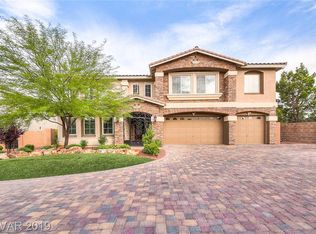
- $1,223,8006 bd4 ba5.1k sqft11058 Gaelic Hills Dr, Las Vegas, NV 89141Off Market
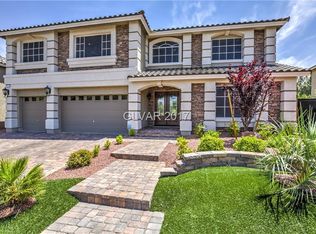
- $1,098,8005 bd5 ba5.1k sqft4355 Melrose Abbey Pl, Las Vegas, NV 89141Off Market
- $1,068,0006 bd4 ba5.1k sqft4330 Melrose Abbey Pl, Las Vegas, NV 89141Off Market
- $658,3005 bd4 ba4.4k sqft4330 Melrose Abbey Pl #0, Las Vegas, NV 89141Off Market
- $1,455,1005 bd4 ba5.4k sqft11048 Gaelic Hills Dr, Las Vegas, NV 89141Off Market
- $1,076,8005 bd4 ba4.4k sqft4344 Melrose Abbey Pl, Las Vegas, NV 89141Off Market
A local agent can set up tours, give advice and negotiate with sellers.
Similar homes
- $1,089,8385 bd6 ba4.4k sqft4804 Laurentia Ave, Las Vegas, NV 89141For Sale
 MLS ID #2749248, Tony R. Augay, Signature Real Estate Group. LVR
 - $1,099,9505 bd5 ba4.9k sqft362 Wiseton Ave, Las Vegas, NV 89183For Sale
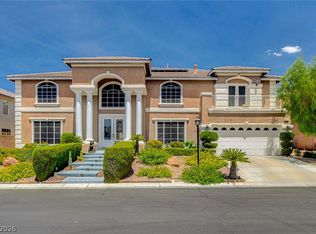 MLS ID #2804700, Steven D. Baird, The Baird Group, LLC. LVR
 - $640,0004 bd4 ba2.9k sqft11132 Ferragamo Ct, Las Vegas, NV 89141For Sale
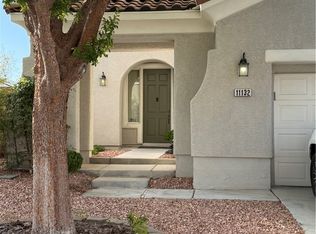 MLS ID #2787105, Frank L. Aguilar Jr, Century 21 Americana. LVR
 - $1,000,0003 bd4 ba2.7k sqft11849 Waterford Castle Ct, Las Vegas, NV 89141For Sale
 MLS ID #2764834, Randy Myers, Keller Williams MarketPlace. LVR
 - $1,249,0005 bd5 ba4.6k sqft6775 Stella Rosa Ct, Las Vegas, NV 89139For SaleMLS ID #2777803, Antonio D. Beverly, LoRo Realty Group. LVR
- $995,0004 bd4 ba3.8k sqft10798 Chillingham Dr, Las Vegas, NV 89183For SaleMLS ID #2782357, Marc W. Humphries, Signature Real Estate Group. LVR
- $629,8885 bd5 ba3.9k sqft5490 Tulip Hill Ave, Las Vegas, NV 89141For SaleMLS ID #2778837, Leslie S. Carver, BHHS Nevada Properties. LVR
- $699,0005 bd3 ba4k sqft9883 Russian Hill St, Las Vegas, NV 89141For SaleMLS ID #2799189, Lisa A. Wilson, Simply Vegas. LVR
- $969,9907 bd5 ba4.5k sqft39 Perennial Border Ct, Las Vegas, NV 89148For SaleMLS ID #2807917, David Valles, Raintree Real Estate. LVR
- $1,150,0004 bd4 ba3.4k sqft8935 Gagnier Blvd, Las Vegas, NV 89113For SaleMLS ID #2773566, Carlos Pujadas, Carlos Pujadas Real Estate. LVR
- $950,0005 bd4 ba5k sqft7550 Jacaranda Bay St, Las Vegas, NV 89139For SaleMLS ID #2789489, Liang Hong, Love Las Vegas Realty. LVR
- $1,195,0005 bd5 ba3.9k sqft8816 Montagna Dr, Las Vegas, NV 89134For SaleMLS ID #2804017, Roger L. Stein, Hudson Real Estate. LVR
- $974,9994 bd4 ba4k sqft581 Via Balizan Ave, Las Vegas, NV 89123For SaleMLS ID #2801037, Regina Petrella, Keller Williams MarketPlace. LVR
- $1,295,0004 bd5 ba4.4k sqft15 Benevolo Dr, Henderson, NV 89011For SaleMLS ID #2808750, Ronda Ahrens-Collotta, Douglas Elliman of Nevada LLC. LVR
- $1,260,0005 bd5 ba3.7k sqft2676 Leon Say Ln, Henderson, NV 89044For SaleMLS ID #2801660, Laura E. Harbison, Realty Executives Southern. LVR
- $1,490,0004 bd4 ba3.7k sqft7638 Rafter Ct, Las Vegas, NV 89139For SaleMLS ID #2789531, Travis D. Strode, Realty ONE Group, Inc. LVR
- $1,399,9994 bd4 ba3.8k sqft2869 Duneville St, Las Vegas, NV 89146For SaleMLS ID #2781611, Robert Strohmeyer, Keller Williams MarketPlace. LVR
- $1,150,0004 bd3 ba3.2k sqft2728 Olivia Heights Ave, Henderson, NV 89052For SaleMLS ID #2797541, Laura E. Harbison, Realty Executives Southern. LVR
- $844,9005 bd5 ba3.7k sqft10359 Sweet Laurel St, Las Vegas, NV 89178For SaleMLS ID #2800374, Jillian M. Batchelor, Real Broker LLC. LVR
- $1,335,0004 bd5 ba4.2k sqft1215 Panini Dr, Henderson, NV 89052For SaleMLS ID #2781245, Vanessa Avila, Realty ONE Group, Inc. LVR
