Make the move to Rhodes Ranch. Seller open to a credit towards closing fees and or rate buy down... Experience the ultimate "forever home" in the guard-gated Rhodes Ranch. A golf course community with a recreation center, waterpark, and pool. Miles of bike paths with tennis, volleyball, and pickleball courts. A sprawling 7 bedroom home with room for you and family. The 2018 remodeled kitchen with stainless steel fridge, built in oven, cooktop, dishwasher and micro. Custom wine bar with granite counters and an ornamental iron door, or head to the indoor golf simulator to play 24/7. Upstairs bedroom room features a Murphy bed, custom cabinets, and pool table. Back yard with an in-ground pool and spa pair perfectly with a massive covered outdoor kitchen and gas fire pit. Putting green on the side of the home to practice your short game. After what seems like a lifetime to the owners it's time to move one to the next chapter in their lives. All upgrades were done the intent on it being a forever home. Pics do no do the home and community justice.
Active under contract
Price cut: $10K (9/29)
$859,390
39 Perennial Border Ct, Las Vegas, NV 89148
7beds
4,503sqft
Single Family Residence
Built in 2000
7,840 Square Feet Lot
$-- Zestimate®
$191/sqft
$225/mo HOA
What's special
Pool tableIndoor golf simulatorBuilt in ovenMassive covered outdoor kitchenGas fire pitStainless steel fridgeCustom cabinets
- 71 days
- 519
- 26
Zillow last checked:
Listing updated:
Listed by:
David Valles S.0179749 702-430-9599,
Raintree Real Estate
Source: LVR,MLS#: 2807917 Originating MLS: Greater Las Vegas Association of Realtors Inc
Originating MLS: Greater Las Vegas Association of Realtors IncFacts & features
Interior
Bedrooms & bathrooms
- Bedrooms: 7
- Bathrooms: 5
- Full bathrooms: 4
- 1/2 bathrooms: 1
Primary bedroom
- Description: Ceiling Fan,Upstairs,Walk-In Closet(s)
- Dimensions: 22x23
Bedroom 2
- Description: Ceiling Fan,Upstairs,With Bath
- Dimensions: 11x22
Bedroom 3
- Description: Ceiling Fan,Upstairs,With Bath
- Dimensions: 13x17
Bedroom 4
- Description: Ceiling Fan,Upstairs,With Bath
- Dimensions: 13x13
Bedroom 5
- Description: Ceiling Fan,Upstairs,With Bath
- Dimensions: 16x13
Bedroom 6
- Description: Ceiling Fan,Downstairs
- Dimensions: 15x11
Other
- Description: Ceiling Fan,Downstairs
- Dimensions: 12x12
Primary bathroom
- Description: Double Sink,Make Up Table,Separate Shower,Separate Tub,Tub With Jets
Dining room
- Description: Family Room/Dining Combo
- Dimensions: 12x12
Family room
- Description: Downstairs,Separate Family Room
- Dimensions: 20x20
Kitchen
- Description: Breakfast Nook/Eating Area,Butler Pantry,Granite Countertops,Island,Pantry,Stainless Steel Appliances,Tile Flooring,Walk-in Pantry
Living room
- Description: Formal,Front
- Dimensions: 12x12
Heating
- Central, Gas
Cooling
- Central Air, Electric
Appliances
- Included: Built-In Electric Oven, Dryer, Dishwasher, Gas Cooktop, Disposal, Gas Water Heater, Refrigerator, Wine Refrigerator, Washer
- Laundry: Cabinets, Gas Dryer Hookup, Main Level, Laundry Room, Sink
Features
- Bathroom on Main Level, Bedroom on Main Level, Ceiling Fan(s), Full Bath on Main Level, Solar Tube(s)
- Flooring: Carpet, Ceramic Tile
- Windows: Double Pane Windows
- Number of fireplaces: 2
- Fireplace features: Family Room, Gas, Primary Bedroom, Multi-Sided
Interior area
- Total structure area: 4,503
- Total interior livable area: 4,503 sqft
Property
Parking
- Total spaces: 3
- Parking features: Attached, Garage, Inside Entrance
- Attached garage spaces: 3
Features
- Stories: 2
- Patio & porch: Covered, Patio
- Exterior features: Built-in Barbecue, Barbecue, Patio, Private Yard, Sprinkler/Irrigation
- Has private pool: Yes
- Pool features: Gas Heat, Heated, In Ground, Private, Pool/Spa Combo, Community
- Has spa: Yes
- Spa features: In Ground, Outdoor Hot Tub
- Fencing: Block,Back Yard
Lot
- Size: 7,840 Square Feet
- Features: Drip Irrigation/Bubblers, Desert Landscaping, Landscaped, < 1/4 Acre
Details
- Parcel number: 17608211009
- Zoning description: Single Family
- Horse amenities: None
Construction
Type & style
- Home type: SingleFamily
- Architectural style: Two Story
- Property subtype: Single Family Residence
Materials
- Frame, Stucco
- Roof: Tile
Condition
- Resale
- Year built: 2000
Utilities & green energy
- Electric: Photovoltaics None
- Sewer: Public Sewer
- Water: Public
- Utilities for property: Underground Utilities
Green energy
- Energy efficient items: Doors, Windows
Community & HOA
Community
- Features: Pool
- Subdivision: Rhodes Ranch Phase 5
HOA
- Has HOA: Yes
- Amenities included: Basketball Court, Clubhouse, Fitness Center, Gated, Playground, Pickleball, Pool, Recreation Room, Guard, Security
- Services included: Common Areas, Maintenance Grounds, Recreation Facilities, Security, Taxes
- HOA fee: $225 monthly
- HOA name: Rhodes Ranch
- HOA phone: 702-597-0063
Location
- Region: Las Vegas
Financial & listing details
- Price per square foot: $191/sqft
- Tax assessed value: $703,874
- Annual tax amount: $5,482
- Date on market: 8/11/2026
- Listing agreement: Exclusive Right To Sell
- Listing terms: Cash,Conventional,FHA,VA Loan
- Ownership: Single Family Residential
Estimated market value
Not available
Estimated sales range
Not available
Not available
Price history
| Date | Event | Price |
|---|---|---|
| 10/4/2026 | Contingent | $859,390$191/sqft |
Source:  LVR #2807917 Report a problem LVR #2807917 Report a problem | ||
| 9/29/2026 | Price change | $859,390-1.2%$191/sqft |
Source: LVR #2807917 Report a problem | ||
| 9/27/2026 | Price change | $869,390-3.4%$193/sqft |
Source: LVR #2807917 Report a problem | ||
| 9/11/2026 | Price change | $899,990-2.2%$200/sqft |
Source: LVR #2807917 Report a problem | ||
| 8/24/2026 | Price change | $919,990-5.2%$204/sqft |
Source: LVR #2807917 Report a problem | ||
| 8/4/2026 | Price change | $969,990-3%$215/sqft |
Source: LVR #2795039 Report a problem | ||
| 6/26/2026 | Price change | $999,888-4.8%$222/sqft |
Source: LVR #2795039 Report a problem | ||
| 6/4/2026 | Price change | $1,049,990-4.5%$233/sqft |
Source: LVR #2773301 Report a problem | ||
| 4/16/2026 | Listed for sale | $1,099,990+109.9%$244/sqft |
Source: LVR #2773301 Report a problem | ||
| 4/24/2013 | Listing removed | $524,000$116/sqft |
Source: Keller Williams Realty Southern Nevada Report a problem | ||
| 2/24/2013 | Listed for sale | $524,000+23.3%$116/sqft |
Source: Keller Williams Realty Southern Nevada Report a problem | ||
| 6/29/2012 | Sold | $425,000$94/sqft |
Source: LVR #1243281 Report a problem | ||
| 5/10/2012 | Price change | $425,000-6.6%$94/sqft |
Source: KELLER WILLIAMS Report a problem | ||
| 4/25/2012 | Listed for sale | $455,000+34.2%$101/sqft |
Source: Pathmark Realty, LLC #1243281 Report a problem | ||
| 2/27/2012 | Sold | $339,000+16.1%$75/sqft |
Source: Public Record Report a problem | ||
| 9/13/2000 | Sold | $291,878$65/sqft |
Source: Public Record Report a problem | ||
Public tax history
| Year | Property taxes | Tax assessment |
|---|---|---|
| 2026 | $5,485 +3% | $246,356 -0.3% |
| 2025 | $5,325 +3% | $247,170 +8.3% |
| 2024 | $5,171 +3% | $228,274 +9.2% |
| 2023 | $5,020 +3% | $208,979 +5.4% |
| 2022 | $4,874 +3% | $198,267 +0.6% |
| 2021 | $4,731 +3% | $197,026 +2.9% |
| 2020 | $4,593 +3% | $191,454 +5.9% |
| 2019 | $4,459 +5.7% | $180,858 |
| 2018 | $4,220 | $180,858 +2.5% |
| 2017 | $4,220 | $176,462 -2.8% |
| 2016 | $4,220 +0.2% | $181,576 +5.9% |
| 2015 | $4,213 +5.2% | $171,492 +26.4% |
| 2014 | $4,004 | $135,633 |
| 2013 | -- | $135,633 +4.9% |
| 2012 | -- | $129,303 -3.5% |
| 2011 | -- | $133,937 +11.6% |
| 2010 | -- | $119,994 -26.6% |
| 2009 | -- | $163,526 |
| 2008 | -- | $163,526 -34.3% |
| 2007 | -- | $248,785 +3.8% |
| 2006 | -- | $239,612 +41.1% |
| 2005 | -- | $169,824 +27.2% |
| 2004 | -- | $133,508 +22.7% |
| 2003 | -- | $108,822 -0.6% |
| 2002 | -- | $109,510 -0.6% |
| 2001 | -- | $110,170 |
Find assessor info on the county website
Monthly payment
Est. payment
Payment breakdown
Explore the cost of this home by adjusting the details. Changes won't be saved.Climate risks
Neighborhood: Spring Valley
Nearby schools
Schools provided by the listing agent
- Elementary: Snyder, Don and Dee,Snyder, Don and Dee
- Middle: Faiss, Wilbur & Theresa
- High: Sierra Vista High
Source: LVR. This data may not be complete. We recommend contacting the local school district to confirm school assignments for this home.
- $766,0006 bd4 ba4.1k sqft47 Perennial Border Ct, Las Vegas, NV 89148Off Market
- $841,2004 bd4 ba4.8k sqft31 Perennial Border Ct, Spring Valley, NV 89148Off Market
- $652,9003 bd2 ba2.7k sqft40 Dollar Pointe Ave, Las Vegas, NV 89148Off Market
- $844,4006 bd5 ba4.5k sqft32 Dollar Pointe Ave, Las Vegas, NV 89148Off Market
Similar homes

- $799,9004 bd4 ba3.3k sqft62 Perennial Border Ct, Las Vegas, NV 89148For Sale
 MLS ID #2822628, Heather Stone, TMI Realty. LVR
 - $1,100,0004 bd4 ba3.3k sqft74 Tamarron Cliffs St, Las Vegas, NV 89148For Sale
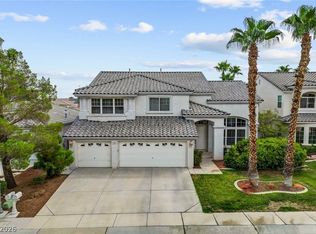 MLS ID #2805362, Cheryl Toste, Keller Williams Realty Las Veg. LVR
 - $950,0004 bd4 ba3.2k sqft7567 Pearl Crescent Dr, Las Vegas, NV 89113For Sale
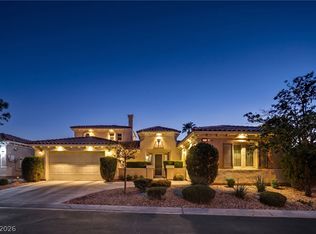 MLS ID #2816039, Keli L. James, Axen Realty LLC. LVR
 - $795,0005 bd4 ba3.6k sqft8960 Lansberry Ct, Las Vegas, NV 89147For Sale
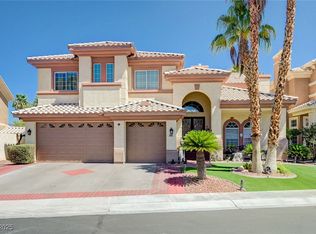 MLS ID #2697903, Sherry L. Wetterstrom, Costello Realty & Mgmt. LVR
