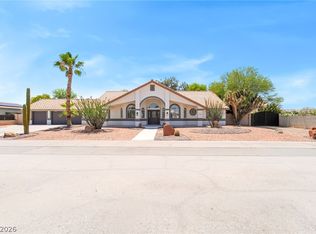
Beautiful must see home. Gleaming white marble floors and chandeliers. Maintained immaculately. Kitchen has custom cabinets, separate walk in Butler Pantry. breakfast bar and beautiful appliances. 4 bedrooms and an office (downstairs) which could be 5th bedroom. 2 full baths, 1- 3/4 bath and 1-1/2 bath. Update July 2026-- Home is getting power washed and exterior painted. Solar panels being cleaned. Bird proofing with wire mesh. Interior painting only 3 years old... Bring you fussiest clients and they will fall in love with this house.
Active
Price cut: $50.5K (8/1)
$839,500
7856 Via Mazarron St, Las Vegas, NV 89123
4beds
3,708sqft
:
Get pre-qualified$5,411/mo
Single Family Residence
Built in 2010
8,276 Square Feet Lot
$-- Zestimate®
$226/sqft
$118/mo HOA
What's special
Gleaming white marble floorsBreakfast barBeautiful appliancesCustom cabinets
- 70 days |
- 297 |
- 12 |
Zillow last checked:
Listing updated:
Listed by:
Anna McDonough B.0047393 702-480-4650,
Sin City Realty LLC
Source: LVR,MLS#: 2786576 Originating MLS: Greater Las Vegas Association of Realtors Inc
Originating MLS: Greater Las Vegas Association of Realtors IncFacts & features
Interior
Bedrooms & bathrooms
- Bedrooms: 4
- Bathrooms: 4
- Full bathrooms: 2
- 3/4 bathrooms: 1
- 1/2 bathrooms: 1
Primary bedroom
- Description: Ceiling Light,Custom Closet
- Dimensions: 14X30
Bedroom 2
- Description: Ceiling Light,Closet
- Dimensions: 14X15
Bedroom 3
- Description: Ceiling Fan,Ceiling Light,Closet
- Dimensions: 15X12
Bedroom 4
- Description: Ceiling Light,Closet
- Dimensions: 12X14
Family room
- Description: 2 Family Room +
- Dimensions: 15X20
Kitchen
- Description: Breakfast Bar/Counter,Breakfast Nook/Eating Area,Butler Pantry,Custom Cabinets,Garden Window,Granite Countertops,Pantry
Loft
- Description: 3 Bedroom plus,Ceiling Fan
Heating
- Central, Gas, Multiple Heating Units
Cooling
- Central Air, Electric, 2 Units
Appliances
- Included: Built-In Gas Oven, Dryer, Gas Cooktop, Disposal, Microwave, Refrigerator, Washer
- Laundry: Gas Dryer Hookup, Main Level, Laundry Room
Features
- Bedroom on Main Level, Ceiling Fan(s), Window Treatments
- Flooring: Marble
- Windows: Double Pane Windows, Drapes, Low-Emissivity Windows
- Number of fireplaces: 2
- Fireplace features: Family Room, Gas
Interior area
- Total structure area: 3,708
- Total interior livable area: 3,708 sqft
Video & virtual tour
Property
Parking
- Total spaces: 3
- Parking features: Attached, Garage, Garage Door Opener, Inside Entrance, Private, Storage
- Attached garage spaces: 3
Features
- Stories: 2
- Patio & porch: Balcony, Covered, Patio
- Exterior features: Balcony, Patio, Awning(s)
- Fencing: Block,Back Yard
Lot
- Size: 8,276 Square Feet
- Features: Front Yard, Sprinklers In Front, Landscaped, < 1/4 Acre
Details
- Parcel number: 17710311060
- Zoning description: Single Family
- Horse amenities: None
Construction
Type & style
- Home type: SingleFamily
- Architectural style: Two Story
- Property subtype: Single Family Residence
- Attached to another structure: Yes
Materials
- Roof: Pitched,Tile
Condition
- Resale
- Year built: 2010
Utilities & green energy
- Electric: Photovoltaics None
- Sewer: Public Sewer
- Water: Public
- Utilities for property: Cable Available, High Speed Internet Available, Underground Utilities
Green energy
- Energy efficient items: Windows, HVAC
Community & HOA
Community
- Security: Gated Community
- Subdivision: Finisterre
HOA
- Has HOA: Yes
- Amenities included: Gated
- Services included: Maintenance Grounds
- HOA fee: $118 monthly
- HOA name: ASSOC INC
- HOA phone: 702-531-3382
Location
- Region: Las Vegas
Financial & listing details
- Price per square foot: $226/sqft
- Tax assessed value: $798,100
- Annual tax amount: $4,629
- Date on market: 5/29/2026
- Listing agreement: Exclusive Agency
- Listing terms: Cash,Conventional,FHA,VA Loan
- Ownership: Single Family Residential
Estimated market value
Not available
Estimated sales range
Not available
Not available
Price history
| Date | Event | Price |
|---|---|---|
| 8/1/2026 | Price change | $839,500-5.7%$226/sqft |
Source:  LVR #2786576 Report a problem LVR #2786576 Report a problem | ||
| 6/20/2026 | Price change | $890,000-3.8%$240/sqft |
Source: LVR #2786576 Report a problem | ||
| 5/29/2026 | Listed for sale | $925,000+119.4%$249/sqft |
Source: LVR #2786576 Report a problem | ||
| 1/29/2010 | Sold | $421,635$114/sqft |
Source: Public Record Report a problem | ||
Public tax history
| Year | Property taxes | Tax assessment |
|---|---|---|
| 2026 | $4,949 +10.1% | $279,335 +5.2% |
| 2025 | $4,497 +3% | $265,418 +2% |
| 2024 | $4,367 +3% | $260,266 +12.8% |
| 2023 | $4,240 +3% | $230,733 +22.5% |
| 2022 | $4,116 +3% | $188,375 -6.7% |
| 2021 | $3,996 +1.2% | $202,005 +22.2% |
| 2020 | $3,947 +4.8% | $165,272 -2.2% |
| 2019 | $3,766 +6.9% | $169,032 |
| 2018 | $3,523 | $169,032 -3.3% |
| 2017 | $3,523 | $174,883 +14.4% |
| 2016 | $3,523 +3.2% | $152,920 +23.7% |
| 2015 | $3,414 | $123,639 +9.5% |
| 2014 | $3,414 | $112,934 |
| 2013 | -- | $112,934 -12.4% |
| 2012 | -- | $128,952 -10.7% |
| 2011 | -- | $144,431 +9% |
| 2010 | -- | $132,531 |
Find assessor info on the county website
Monthly payment
Est. payment
Payment breakdown
Explore the cost of this home by adjusting the details. Changes won't be saved.Climate risks
Neighborhood: Paradise
Nearby schools
GreatSchools rating
- 8/10Charlotte Hill Elementary SchoolGrades: PK-5Distance: 0.5 mi
- 5/10Jack Lund Schofield Middle SchoolGrades: 6-8Distance: 1.7 mi
- 6/10Silverado High SchoolGrades: 9-12Distance: 2.1 mi
Schools provided by the listing agent
- Elementary: Hill, Charlotte,Hill, Charlotte
- Middle: Schofield Jack Lund
- High: Silverado
Source: LVR. This data may not be complete. We recommend contacting the local school district to confirm school assignments for this home.
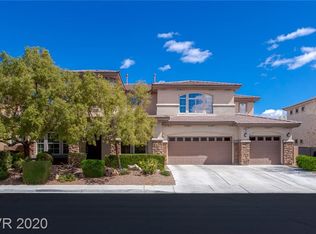
- $855,8005 bd4 ba4k sqft7846 Via Mazarron St, Las Vegas, NV 89123Off Market
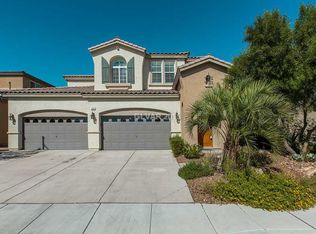
- $765,6004 bd2 ba3.7k sqft478 Via Balizan Ave, Las Vegas, NV 89123Off Market
- $896,7005 bd4 ba4k sqft529 Via Zaracoza Ct, Las Vegas, NV 89123Off Market
- $929,8004 bd4 ba3.9k sqft494 Via Balizan Ave, Las Vegas, NV 89123Off Market
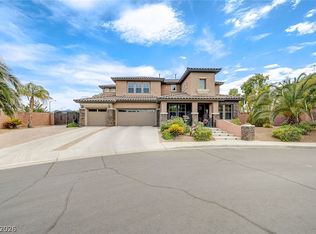
- $945,9005 bd4 ba4k sqft7836 Via Mazarron St, Las Vegas, NV 89123Off Market
- $625,7003 bd3 ba2.3k sqft7875 Via Mazarron St, Las Vegas, NV 89123Off Market
- $698,9003 bd3 ba2.3k sqft7855 Via Mazarron St, Las Vegas, NV 89123Off Market
- $860,0004 bd3 ba4k sqft516 Via Balizan Ave, Las Vegas, NV 89123Off Market
A local agent can set up tours, give advice and negotiate with sellers.
Similar homes
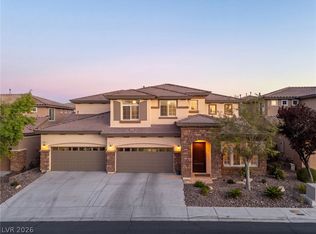
- $974,9994 bd4 ba4k sqft581 Via Balizan Ave, Las Vegas, NV 89123For Sale
 MLS ID #2801037, Regina Petrella, Keller Williams MarketPlace. LVR
 - $979,9904 bd4 ba3.4k sqft481 Las Alturas Ave, Las Vegas, NV 89123For Sale
 MLS ID #2795892, David Ham, Simply Vegas. LVR
 - $875,0003 bd3 ba1.9k sqft10380 Gilespie St, Las Vegas, NV 89183For Sale
 MLS ID #2782609, Jessica Cordero, Huntington & Ellis, A Real Est. LVR
 - $825,0005 bd4 ba2.9k sqft1409 Minuet St, Henderson, NV 89052For Sale
 MLS ID #2789875, Karen Gradington, Redfin. LVR
 - $890,0004 bd4 ba3.8k sqft7390 Salvadora Pl, Las Vegas, NV 89113For SaleMLS ID #2795308, Mary Jay Yusuf, Realty ONE Group, Inc. LVR
- $840,0005 bd4 ba5k sqft7685 Golden Lantern Ct, Las Vegas, NV 89139For SaleMLS ID #2763381, Dwight S. Aguinaldo, eXp Realty. LVR
- $1,100,0004 bd5 ba3.7k sqft3540 Wisdom Ct, Las Vegas, NV 89120For SaleMLS ID #2806778, Joseph V. Fiorio, Centennial Real Estate. LVR
- $838,0004 bd4 ba2.9k sqft3049 Blazing Creek Way, Henderson, NV 89052For SaleMLS ID #2797536, Eric Gorton, Simply Vegas. LVR
- $664,9954 bd4 ba3k sqft118 Serramonte Ct, Henderson, NV 89074For SaleMLS ID #2805825, Brian Edwards, The Highlands RE Group LLC. LVR
- $850,0005 bd3 ba3k sqft2531 Serenity Hollow Dr, Henderson, NV 89052For SaleMLS ID #2802253, Josiane Smythe, Keller Williams MarketPlace. LVR
- $599,0004 bd2 ba1.9k sqft9455 Supernova Ct, Las Vegas, NV 89123For SaleMLS ID #2788974, Karen Clark, AXXS Realty. LVR
- $820,0005 bd4 ba3.9k sqft9656 Paraiso Springs St, Las Vegas, NV 89139For SaleMLS ID #2773225, Donna M. Russo, LUXE International Realty. LVR
- $1,099,0004 bd5 ba4.2k sqft3661 Riley Ann Ave, Las Vegas, NV 89139For SaleMLS ID #2784629, Mark McGarry, eXp Realty. LVR
- $825,0004 bd4 ba3.1k sqft9612 Starfish Reef Way, Las Vegas, NV 89178For SaleMLS ID #2772663, William O'Keefe, eXp Realty. LVR
- $750,0004 bd3 ba3.5k sqft7703 W Mesa Verde Ln, Las Vegas, NV 89113For SaleMLS ID #2766692, Jason D. Lindstrom, Equity Union Real Estate. LVR
- $795,0005 bd4 ba3.6k sqft8960 Lansberry Ct, Las Vegas, NV 89147For SaleMLS ID #2697903, Sherry L. Wetterstrom, Costello Realty & Mgmt. LVR
- $729,9004 bd2 ba2.1k sqft2312 Alpine Pointe Ln, Las Vegas, NV 89134For SaleMLS ID #2807077, Shari A. Springer, Silver Dome Realty. LVR
- $870,0005 bd4 ba2.8k sqft1693 Ravanusa Dr, Henderson, NV 89052For SaleMLS ID #2802169, Diana Day, Win Win Real Estate. LVR
- $665,0004 bd3 ba2.5k sqft2316 Carinth Way, Henderson, NV 89074For SaleMLS ID #2803068, Daniel Mumm, Huntington & Ellis, A Real Est. LVR
- $899,0005 bd3 ba2.8k sqft1569 Ravanusa Dr, Henderson, NV 89052For SaleMLS ID #2787311, David A. Hamilton, Wardley Real Estate. LVR
