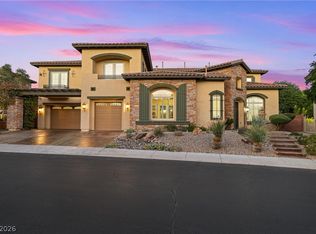
PRICED BELOW APPRAISAL!! ~ A RARE GEM! 1/2 ACRE 1-STORY SEMI CUSTOM HOME W/ CASITA/POOL ROOM 559 SQ FT~ 4 BED 4-1/2 BATH + DEN/OFFICE ~ 3 CAR GARAGE ~ CULDSAC ~ MANY UPGRADES MADE AT BUILD ~MAJESTIC CURB APPEAL ~ 2 FMLY ROOMS ~ BEAUTIFUL GRAND KITCHEN W/ CUSTOM HICKORY CABINETS, GRANITE COUNTERS & BACKSPLASH, SS APPL ~ DOUBLE OVEN/CONVECT ~ LRG ISLAND ~ FAMILY ROOM FEATURES BUILT IN FIREPLACE, BAR W/ WINE FRIDGE ~ FRONT LIVING AREA FEATURES BUILT IN MEDIA ~ GRAND MASTER BEDROOM SEPERATE FROM OTHERS ~ MASTER BATH FEATURES DOUBLE SINKS, JETTED BATH/SPA, WALK IN SHOWER W/ CUSTOM BUILT INS WALK IN CLOSET ~ SECONDARY BEDROOMS W/ PVT BATHS ~ CASITA/POOL HOUSE HAS 1/2 BATH & COVERED PATIO W/ LIGHTS AND MISTERS FOR ENTERTAINING ~ BACKYARD IS A MASTERPIECE PARADISE W/ BUILT IN COVERED, LIGHTED BBQ, LIGHTED & MISTERS PALAPA AREA ~ LRG HEATED POOL & SPA ~ RV PKG W/ RV GATE ~ ROLLADEN SHUTTERS ~ ALL THIS TUCKED AWAY IN A CHARMING NEIGHBORHOOD! CLOSE PROXIMITY TO SO MANY AMENITIES ~ AIRPORT 8 MINUTES AWAY
Active
Price cut: $10K (9/30)
$1,090,000
3540 Wisdom Ct, Las Vegas, NV 89120
4beds
3,772sqft
Single Family Residence
Built in 2004
0.46 Acres Lot
$1,055,300 Zestimate®
$289/sqft
$60/mo HOA
What's special
- 69 days
- 391
- 27
Zillow last checked:
Listing updated:
Listed by:
Joseph V. Fiorio S.0181042 702-489-2350,
Centennial Real Estate
Source: LVR,MLS#: 2806778 Originating MLS: Greater Las Vegas Association of Realtors Inc
Originating MLS: Greater Las Vegas Association of Realtors IncFacts & features
Interior
Bedrooms & bathrooms
- Bedrooms: 4
- Bathrooms: 5
- Full bathrooms: 4
- 1/2 bathrooms: 1
Primary bedroom
- Description: Ceiling Fan,Ceiling Light,Custom Closet,Pbr Separate From Other,Walk-In Closet(s)
- Dimensions: 23x19
Bedroom 2
- Description: Ceiling Fan,Ceiling Light,Closet,With Bath
- Dimensions: 12x11
Bedroom 3
- Description: Ceiling Fan,Ceiling Light,Closet,With Bath
- Dimensions: 12x11
Bedroom 4
- Description: Ceiling Fan,Ceiling Light,Closet,With Bath
- Dimensions: 11X11
Primary bathroom
- Description: Double Sink,Separate Shower,Tub With Jets
Den
- Description: Ceiling Light,Double Doors
- Dimensions: 15x14
Dining room
- Description: Kitchen/Dining Room Combo
- Dimensions: 8X12
Family room
- Description: Built-in Bookcases,Ceiling Fan,Separate Family Room
- Dimensions: 20x16
Kitchen
- Description: Breakfast Bar/Counter,Custom Cabinets,Granite Countertops,Island,Lighting Recessed,Pantry,Stainless Steel Appliances,Tile Flooring
Living room
- Description: Built-In Entertainment Center,Entry Foyer,Front,Surround Sound
- Dimensions: 25x21
Heating
- Central, Gas, Multiple Heating Units
Cooling
- Central Air, Electric, 2 Units
Appliances
- Included: Built-In Gas Oven, Convection Oven, Double Oven, Dryer, Gas Cooktop, Disposal, Gas Water Heater, Instant Hot Water, Microwave, Refrigerator, Water Softener Owned, Water Heater, Water Purifier, Wine Refrigerator, Washer
- Laundry: Gas Dryer Hookup, Main Level, Laundry Room
Features
- Bathroom on Main Level, Bedroom on Main Level, Ceiling Fan(s), Primary Downstairs, Window Treatments
- Flooring: Carpet, Laminate, Tile
- Windows: Blinds, Drapes, Low-Emissivity Windows, Plantation Shutters, Window Treatments
- Number of fireplaces: 1
- Fireplace features: Family Room, Gas, Glass Doors
Interior area
- Total structure area: 3,213
- Total interior livable area: 3,772 sqft
Video & virtual tour
Property
Parking
- Total spaces: 3
- Parking features: Attached, Exterior Access Door, Epoxy Flooring, Electric Vehicle Charging Station(s), Finished Garage, Garage, Garage Door Opener, Inside Entrance, Open, Private, RV Gated, RV Access/Parking, RV Paved, Shelves, Storage
- Attached garage spaces: 3
- Has uncovered spaces: Yes
Features
- Stories: 1
- Patio & porch: Patio
- Exterior features: Built-in Barbecue, Barbecue, Out Building(s), Patio, Private Yard, Sprinkler/Irrigation
- Has private pool: Yes
- Pool features: Gas Heat, Heated, In Ground, Private, Waterfall
- Has spa: Yes
- Fencing: Block,Back Yard,RV Gate
Lot
- Size: 0.46 Acres
- Features: 1/4 to 1 Acre Lot, Cul-De-Sac, Drip Irrigation/Bubblers, Sprinklers In Front, Landscaped, Synthetic Grass, Sprinklers Timer, Trees
Details
- Additional structures: Outbuilding
- Parcel number: 16131211007
- Zoning description: Single Family
- Horse amenities: None
Construction
Type & style
- Home type: SingleFamily
- Architectural style: One Story
- Property subtype: Single Family Residence
Materials
- Roof: Tile
Condition
- Year built: 2004
Utilities & green energy
- Electric: Photovoltaics Third-Party Owned, 220 Volts in Garage
- Sewer: Public Sewer
- Water: Public
- Utilities for property: Underground Utilities
Green energy
- Energy efficient items: Windows, Solar Panel(s), Solar Screens
Community & HOA
Community
- Security: Security System Owned
- Subdivision: Eden Park Estate
HOA
- Has HOA: Yes
- Services included: Reserve Fund
- HOA fee: $360 semi-annually
- HOA name: Eden Park Hoa
- HOA phone: 702-308-6891
Location
- Region: Las Vegas
Financial & listing details
- Price per square foot: $289/sqft
- Tax assessed value: $642,897
- Annual tax amount: $3,812
- Date on market: 8/6/2026
- Listing agreement: Exclusive Right To Sell
- Listing terms: Cash,Conventional
- Road surface type: Paved
Estimated market value
$1,055,300
$1.00M - $1.11M
$5,019/mo
Price history
| Date | Event | Price |
|---|---|---|
| 9/30/2026 | Price change | $1,090,000-0.9%$289/sqft |
Source:  LVR #2806778 Report a problem LVR #2806778 Report a problem | ||
| 8/7/2026 | Listed for sale | $1,100,000-2.2%$292/sqft |
Source: LVR #2806778 Report a problem | ||
| 7/31/2026 | Listing removed | $1,125,000$298/sqft |
Source: LVR #2782173 Report a problem | ||
| 5/12/2026 | Listed for sale | $1,125,000-5.5%$298/sqft |
Source: LVR #2782173 Report a problem | ||
| 5/11/2026 | Listing removed | $1,190,000$315/sqft |
Source: LVR #2769192 Report a problem | ||
| 4/1/2026 | Listed for sale | $1,190,000-2.5%$315/sqft |
Source: LVR #2769192 Report a problem | ||
| 4/1/2026 | Listing removed | $1,220,000$323/sqft |
Source: LVR #2748954 Report a problem | ||
| 3/3/2026 | Price change | $1,220,000-1.6%$323/sqft |
Source: LVR #2748954 Report a problem | ||
| 1/21/2026 | Listed for sale | $1,240,000+7.8%$329/sqft |
Source: LVR #2748954 Report a problem | ||
| 8/31/2025 | Listing removed | $1,150,000$305/sqft |
Source: LVR #2693527 Report a problem | ||
| 8/16/2025 | Listed for sale | $1,150,000$305/sqft |
Source: LVR #2693527 Report a problem | ||
| 8/6/2025 | Pending sale | $1,150,000$305/sqft |
Source: LVR #2693527 Report a problem | ||
| 7/8/2025 | Price change | $1,150,000-4.1%$305/sqft |
Source: LVR #2693527 Report a problem | ||
| 6/17/2025 | Listed for sale | $1,199,000-2.2%$318/sqft |
Source: LVR #2693527 Report a problem | ||
| 6/16/2025 | Listing removed | $1,225,888$325/sqft |
Source: LVR #2675572 Report a problem | ||
| 6/8/2025 | Price change | $1,225,888-1.9%$325/sqft |
Source: LVR #2675572 Report a problem | ||
| 5/7/2025 | Price change | $1,250,000-10.7%$331/sqft |
Source: LVR #2675572 Report a problem | ||
| 4/19/2025 | Listed for sale | $1,400,000+377.8%$371/sqft |
Source: LVR #2675572 Report a problem | ||
| 5/30/2012 | Sold | $293,000+1%$78/sqft |
Source: Public Record Report a problem | ||
| 6/17/2011 | Sold | $290,000-49.4%$77/sqft |
Source: Public Record Report a problem | ||
| 6/15/2004 | Sold | $573,654$152/sqft |
Source: Public Record Report a problem | ||
Public tax history
| Year | Property taxes | Tax assessment |
|---|---|---|
| 2026 | $4,711 +27.2% | $225,014 +1.3% |
| 2025 | $3,704 +3% | $222,123 +6.6% |
| 2024 | $3,596 +3% | $208,433 +11.4% |
| 2023 | $3,492 +3% | $187,111 +7.8% |
| 2022 | $3,390 +3% | $173,532 +4.2% |
| 2021 | $3,291 +3% | $166,599 +1.6% |
| 2020 | $3,194 +4.8% | $163,963 +7% |
| 2019 | $3,048 +6.9% | $153,219 |
| 2018 | $2,851 | $153,219 +5.2% |
| 2017 | $2,851 | $145,626 +11.4% |
| 2016 | $2,851 +3.2% | $130,774 +13.6% |
| 2015 | $2,763 | $115,158 +26% |
| 2014 | $2,763 | $91,396 |
| 2013 | -- | $91,396 -13.4% |
| 2012 | -- | $105,509 +3.6% |
| 2011 | -- | $101,866 -28.4% |
| 2010 | -- | $142,195 -5.5% |
| 2009 | -- | $150,483 |
| 2008 | -- | $150,483 -24.9% |
| 2007 | -- | $200,493 +23.2% |
| 2006 | -- | $162,773 +17.8% |
| 2005 | -- | $138,184 |
Find assessor info on the county website
Monthly payment
Est. payment
Payment breakdown
Explore the cost of this home by adjusting the details. Changes won't be saved.Climate risks
Neighborhood: Paradise
Nearby schools
Schools provided by the listing agent
- Elementary: French, Doris,French, Doris
- Middle: Cannon Helen C.
- High: Del Sol HS
Source: LVR. This data may not be complete. We recommend contacting the local school district to confirm school assignments for this home.
Similar homes
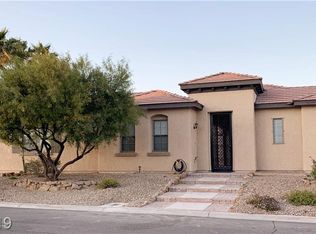
- $1,099,0004 bd5 ba4.2k sqft3661 Riley Ann Ave, Las Vegas, NV 89139For Sale
 MLS ID #2823375, Mark McGarry, eXp Realty. LVR
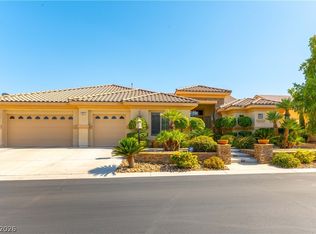
 - $1,099,9004 bd4 ba3.7k sqft1891 Fairfield Ter, Henderson, NV 89074For Sale
 MLS ID #2818768, Jody A Lenzie, RE/MAX Advantage. LVR
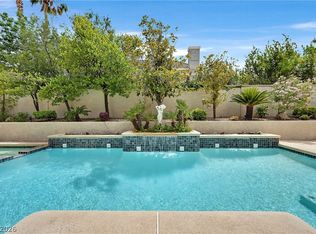
 - $929,9994 bd4 ba4k sqft581 Via Balizan Ave, Las Vegas, NV 89123For Sale
 MLS ID #2801037, Regina Petrella, Keller Williams MarketPlace. LVR
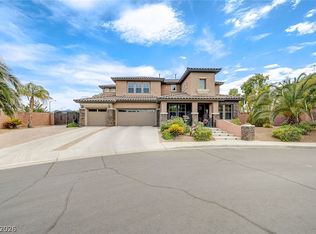
 - $1,075,0004 bd4 ba4.5k sqft9992 Peak Lookout St, Las Vegas, NV 89178For Sale
 MLS ID #2821028, Maryam Mohavvelaty, Realty ONE Group, Inc. LVR
