Welcome to an immaculate 3200 sq ft home located minutes from the strip. This one story, multi-gen home boasts of dramatic vaulted ceilings, 3 bedrooms and 2.5 baths, 3 car garage with an attached carport that leads to a casita suite encompassing 1 bedroom, a sitting area, a kitchenette and a 3/4 bathroom. That's roughly an additional 442 sq ft!! The main home also includes a front office/den, an elegant formal dining/living room combo, and a wet bar for an entertainers delight. The entire home and casita are fully tiled in a herringbone pattern including tiled baseboards. The home also features two gas fireplaces, two French doors off the primary/family rooms, a fully covered patio the length of the home, built in family room speakers, and outdoor holiday electrical outlets. Visit this home before it's too late!
Active
Price cut: $5K (7/30)
$1,195,000
3906 Jacob Lake Cir, Las Vegas, NV 89118
4beds
3,642sqft
:
Get pre-qualified$7,451/mo
Single Family Residence
Built in 2015
0.39 Acres Lot
$-- Zestimate®
$328/sqft
$142/mo HOA
What's special
Outdoor holiday electrical outletsDramatic vaulted ceilingsTwo gas fireplaces
- 104 days |
- 474 |
- 20 |
Zillow last checked:
Listing updated:
Listed by:
Kaetlyn E. Connell S.0178306 702-871-9000,
Real Estate Solutions & Market
Source: LVR,MLS#: 2768368 Originating MLS: Greater Las Vegas Association of Realtors Inc
Originating MLS: Greater Las Vegas Association of Realtors IncFacts & features
Interior
Bedrooms & bathrooms
- Bedrooms: 4
- Bathrooms: 4
- Full bathrooms: 2
- 3/4 bathrooms: 1
- 1/2 bathrooms: 1
Primary bedroom
- Description: Ceiling Fan,Ceiling Light,Walk-In Closet(s)
- Dimensions: 18x19
Bedroom 2
- Description: Closet,Mirrored Door
- Dimensions: 13x12
Bedroom 3
- Description: Walk-In Closet(s)
- Dimensions: 13x12
Primary bathroom
- Description: Double Sink,Separate Shower,Separate Tub,Tub With Jets
Den
- Description: Other
- Dimensions: 13x12
Dining room
- Description: Formal Dining Room,Living Room/Dining Combo
- Dimensions: 15x20
Family room
- Description: Ceiling Fan,Surround Sound,Vaulted Ceiling,Wet Bar
- Dimensions: 25x18
Kitchen
- Description: Breakfast Bar/Counter,Butler Pantry,Granite Countertops,Island,Lighting Recessed,Stainless Steel Appliances,Tile Flooring,Vaulted Ceiling,Walk-in Pantry
Heating
- Gas
Cooling
- Electric
Appliances
- Included: Built-In Electric Oven, Dryer, Dishwasher, Gas Cooktop, Disposal, Microwave, Refrigerator, Tankless Water Heater, Washer
- Laundry: Cabinets, Gas Dryer Hookup, Main Level, Laundry Room, Sink
Features
- Bedroom on Main Level, Ceiling Fan(s), Primary Downstairs, Window Treatments, Programmable Thermostat
- Flooring: Tile
- Windows: Blinds, Low-Emissivity Windows, Plantation Shutters
- Number of fireplaces: 2
- Fireplace features: Family Room, Gas, Primary Bedroom
Interior area
- Total structure area: 3,200
- Total interior livable area: 3,642 sqft
Video & virtual tour
Property
Parking
- Total spaces: 4
- Parking features: Attached Carport, Attached, Epoxy Flooring, Garage, Inside Entrance, Private
- Attached garage spaces: 3
- Carport spaces: 1
- Covered spaces: 4
Features
- Stories: 1
- Patio & porch: Covered, Patio
- Exterior features: Barbecue, Patio, Sprinkler/Irrigation
- Fencing: Block,Back Yard
- Has view: Yes
- View description: Strip View
Lot
- Size: 0.39 Acres
- Features: 1/4 to 1 Acre Lot, Drip Irrigation/Bubblers, Desert Landscaping, Garden, Landscaped, Sprinklers Timer
Details
- Additional structures: Guest House
- Parcel number: 17706610014
- Zoning description: Single Family
- Other equipment: Water Softener Loop
- Horse amenities: None
Construction
Type & style
- Home type: SingleFamily
- Architectural style: One Story
- Property subtype: Single Family Residence
Materials
- Frame, Stucco
- Roof: Tile
Condition
- Resale
- Year built: 2015
Utilities & green energy
- Electric: Photovoltaics Third-Party Owned
- Sewer: Public Sewer
- Water: Public
- Utilities for property: Underground Utilities
Green energy
- Energy efficient items: Windows, Solar Panel(s)
Community & HOA
Community
- Security: Prewired, Gated Community
- Subdivision: Canyon Estate 3
HOA
- Has HOA: Yes
- Amenities included: Dog Park, Gated
- HOA fee: $142 monthly
- HOA name: ASSOCIA NEVADA
- HOA phone: 702-795-3344
Location
- Region: Las Vegas
Financial & listing details
- Price per square foot: $328/sqft
- Tax assessed value: $894,557
- Annual tax amount: $6,864
- Date on market: 4/18/2026
- Listing agreement: Exclusive Right To Sell
- Listing terms: Cash,Conventional,VA Loan
Estimated market value
Not available
Estimated sales range
Not available
Not available
Price history
| Date | Event | Price |
|---|---|---|
| 7/30/2026 | Price change | $1,195,000-0.4%$328/sqft |
Source:  LVR #2768368 Report a problem LVR #2768368 Report a problem | ||
| 5/21/2026 | Price change | $1,200,000-4%$329/sqft |
Source: LVR #2768368 Report a problem | ||
| 4/18/2026 | Listed for sale | $1,250,000+2%$343/sqft |
Source: LVR #2768368 Report a problem | ||
| 11/2/2025 | Listing removed | $1,225,000$336/sqft |
Source: LVR #2679567 Report a problem | ||
| 8/20/2025 | Price change | $1,225,000-2%$336/sqft |
Source: LVR #2679567 Report a problem | ||
| 5/3/2025 | Listed for sale | $1,250,000$343/sqft |
Source: LVR #2679567 Report a problem | ||
| 5/1/2025 | Listing removed | $1,250,000$343/sqft |
Source: LVR #2643418 Report a problem | ||
| 3/31/2025 | Price change | $1,250,000-2%$343/sqft |
Source: LVR #2643418 Report a problem | ||
| 3/1/2025 | Price change | $1,275,000-0.4%$350/sqft |
Source: LVR #2643418 Report a problem | ||
| 1/3/2025 | Listed for sale | $1,280,000$351/sqft |
Source: LVR #2643418 Report a problem | ||
| 12/16/2024 | Listing removed | $1,280,000$351/sqft |
Source: LVR #2589563 Report a problem | ||
| 9/27/2024 | Price change | $1,280,000-1.5%$351/sqft |
Source: LVR #2589563 Report a problem | ||
| 7/24/2024 | Price change | $1,300,000-1.1%$357/sqft |
Source: LVR #2589563 Report a problem | ||
| 6/7/2024 | Listed for sale | $1,315,000+91.8%$361/sqft |
Source: LVR #2589563 Report a problem | ||
| 1/8/2015 | Sold | $685,766$188/sqft |
Source: Public Record Report a problem | ||
Public tax history
| Year | Property taxes | Tax assessment |
|---|---|---|
| 2026 | $7,282 +3% | $313,095 +2.9% |
| 2025 | $7,070 +3% | $304,252 +10.2% |
| 2024 | $6,864 +3% | $276,062 +6% |
| 2023 | $6,665 +3% | $260,476 +11.5% |
| 2022 | $6,470 +3% | $233,634 +5.5% |
| 2021 | $6,281 +3% | $221,491 +6.6% |
| 2020 | $6,098 +1.3% | $207,861 +1.1% |
| 2019 | $6,019 -1.9% | $205,694 |
| 2018 | $6,136 | $205,694 +3.3% |
| 2017 | $6,136 | $199,193 -7% |
| 2016 | $6,136 +1291.6% | $214,274 +1175.4% |
| 2015 | $441 | $16,800 |
Find assessor info on the county website
Monthly payment
Est. payment
Payment breakdown
Explore the cost of this home by adjusting the details. Changes won't be saved.Climate risks
Neighborhood: Enterprise
Nearby schools
GreatSchools rating
- 6/10Dr. Beverly S. Mathis Elementary SchoolGrades: PK-5Distance: 1.4 mi
- 6/10Lawrence & Heidi Canarelli Middle SchoolGrades: 6-8Distance: 2.6 mi
- 5/10Desert Oasis High SchoolGrades: 9-12Distance: 5.6 mi
Schools provided by the listing agent
- Elementary: Mathis, Beverly Dr.,Mathis, Beverly Dr.
- Middle: Canarelli Lawrence & Heidi
- High: Desert Oasis
Source: LVR. This data may not be complete. We recommend contacting the local school district to confirm school assignments for this home.
- $1,061,4004 bd4 ba3.6k sqft3914 Jacob Lake Cir, Las Vegas, NV 89118Off Market
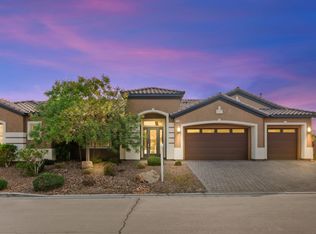
- $1,099,6003 bd3 ba3.2k sqft3898 Jacob Lake Cir, Las Vegas, NV 89118Off Market
- $1,077,8005 bd4 ba4.2k sqft3905 Jacob Lake Cir, Las Vegas, NV 89118Off Market
- $1,265,8005 bd4 ba3.6k sqft3890 Jacob Lake Cir, Las Vegas, NV 89118Off Market
- $5,250,0001 bd1 ba700 sqft3913 Jacob Lake Cir, Las Vegas, NV 89118Sold
- $1,500,0005 bd4 ba3.6k sqft3922 Jacob Lake Cir, Las Vegas, NV 89118For Sale
- $850,0005 bd5 ba4.2k sqft3921 Jacob Lake Cir, Las Vegas, NV 89118Sold
- $1,121,3004 bd4 ba3.6k sqft3882 Jacob Lake Cir, Las Vegas, NV 89118Off Market
A local agent can set up tours, give advice and negotiate with sellers.
Similar homes
- $1,129,0004 bd5 ba4.2k sqft3661 Riley Ann Ave, Las Vegas, NV 89139For Sale
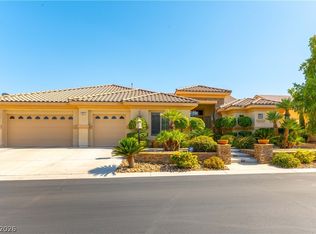 MLS ID #2784629, Mark McGarry, eXp Realty. LVR
 - $1,125,0004 bd4 ba3.8k sqft277 Hickory Hollow Ave, Las Vegas, NV 89123For Sale
 MLS ID #2765180, Jason S. Beal, Executive Realty Services. LVR
 - $1,275,0004 bd3 ba4.2k sqft2136 Lookout Point Cir, Las Vegas, NV 89117For Sale
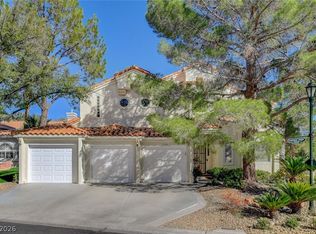 MLS ID #2804554, Karen Bye, Award Realty. LVR
 - $--6 bd5 ba4.1k sqft2438 Ping Dr, Henderson, NV 89074Auction
 Auction.com 2
 - $1,490,0004 bd4 ba3.7k sqft7638 Rafter Ct, Las Vegas, NV 89139For SaleMLS ID #2789531, Travis D. Strode, Realty ONE Group, Inc. LVR
- $1,200,0004 bd4 ba3.3k sqft74 Tamarron Cliffs St, Las Vegas, NV 89148For SaleMLS ID #2745187, Cheryl Toste, Keller Williams Realty Las Veg. LVR
- $1,150,0005 bd4 ba2.8k sqft274 Doobie Ave, Las Vegas, NV 89183For SaleMLS ID #2757267, Brittany Wagner, Classic Realty Group Inc. LVR
- $1,249,0005 bd5 ba4.6k sqft6775 Stella Rosa Ct, Las Vegas, NV 89139For SaleMLS ID #2777803, Antonio D. Beverly, LoRo Realty Group. LVR
- $1,050,0005 bd4 ba5.1k sqft7624 Golden Lantern Ct, Las Vegas, NV 89139For SaleMLS ID #2784699, Lisa Rush-Diaz, Sphere Real Estate. LVR
- $1,250,0005 bd5 ba4.3k sqft7440 Eldora Ave, Las Vegas, NV 89117For SaleMLS ID #2791221, Yin Yan, eNational Realty Group. LVR
- $979,9904 bd4 ba3.4k sqft481 Las Alturas Ave, Las Vegas, NV 89123For SaleMLS ID #2795892, David Ham, Simply Vegas. LVR
- $1,029,0004 bd4 ba3.9k sqft10807 Osceola Mills St, Las Vegas, NV 89141For SaleMLS ID #2797556, Delinda Crampton, BHHS Nevada Properties. LVR
- $1,150,0005 bd5 ba4k sqft4260 Helena Cove Ct, Las Vegas, NV 89129For SaleMLS ID #2799237, Daniel T. Kim, Simply Vegas. LVR
- $890,0004 bd4 ba3.7k sqft7856 Via Mazarron St, Las Vegas, NV 89123For SaleMLS ID #2786576, Anna McDonough, Sin City Realty LLC. LVR
- $759,9994 bd3 ba3.3k sqft7427 Tomahawk Bend Ave, Las Vegas, NV 89113For SaleMLS ID #2799615, Christopher D. Fobes, The Agency Las Vegas. LVR
- $1,175,0004 bd3 ba3.2k sqft2728 Olivia Heights Ave, Henderson, NV 89052For SaleMLS ID #2797541, Laura E. Harbison, Realty Executives Southern. LVR
- $1,335,0006 bd6 ba5.4k sqft6382 Hermes Stables Ct, Las Vegas, NV 89131For SaleMLS ID #2803996, Cherra Bergman, Redfin. LVR
- $1,250,0006 bd5 ba4k sqft6589 Lyon Estates Ave, Las Vegas, NV 89131For SaleMLS ID #2798572, Traci Rivera, Redfin. LVR
- $1,250,0004 bd6 ba4.2k sqft1355 Panini Dr, Henderson, NV 89052For SaleMLS ID #2778898, Wasim Faranesh, Faranesh Real Estate. LVR
- $1,249,0004 bd4 ba3.3k sqft2893 Grande Arch St, Henderson, NV 89044For SaleMLS ID #2790610, Nicholas Tranquilli, Key Realty. LVR
