This exceptional estate in Coronado Ranch on an over-sized lot is an expansive residence that blends timeless architecture with modern luxury upgrades designed for elevated Las Vegas living. Featuring over 5,000 square feet, 5 bedrooms, 4 bathrooms, soaring ceilings, dual fireplaces, loft, formal living and dining spaces, and an impressive marble staircase, the home offers both grand scale and everyday comfort.
The recently remodeled bathrooms bring a fresh contemporary feel, while the newly installed modern heated pool and spa and built in BBQ create a true resort-style backyard experience perfect for entertaining or relaxing year-round. The chef’s kitchen features a large custom island, double ovens, stainless steel appliances, and seamless flow into the family room complete with wet bar and beverage cooler.
A standout feature is the finished basement, offering flexibility as an additional bedroom, guest retreat, home theater, gym, game room, or entertaining space.
Active
$1,050,000
7624 Golden Lantern Ct, Las Vegas, NV 89139
5beds
5,160sqft
:
Get pre-qualified$6,787/mo
Single Family Residence
Built in 2003
0.43 Acres Lot
$-- Zestimate®
$203/sqft
$90/mo HOA
What's special
Finished basementTrue resort-style backyard experienceImpressive marble staircaseBuilt in bbqSoaring ceilingsStainless steel appliancesDouble ovens
- 65 days |
- 875 |
- 80 |
Likely to sell faster than
Zillow last checked:
Listing updated:
Listed by:
Lisa Rush-Diaz S.0182928 (702)727-9511,
Sphere Real Estate
Source: LVR,MLS#: 2784699 Originating MLS: Greater Las Vegas Association of Realtors Inc
Originating MLS: Greater Las Vegas Association of Realtors IncFacts & features
Interior
Bedrooms & bathrooms
- Bedrooms: 5
- Bathrooms: 4
- Full bathrooms: 2
- 3/4 bathrooms: 1
- 1/2 bathrooms: 1
Primary bedroom
- Description: Balcony,Upstairs,Walk-In Closet(s)
- Dimensions: 20x18
Bedroom 2
- Description: Closet
- Dimensions: 13x11
Bedroom 3
- Description: Closet
- Dimensions: 12x12
Bedroom 4
- Description: Closet
- Dimensions: 15x12
Bedroom 5
- Description: Closet,Downstairs
- Dimensions: 15x12
Family room
- Dimensions: 26x18
Kitchen
- Description: Breakfast Bar/Counter,Granite Countertops,Island,Pantry,Stainless Steel Appliances
Living room
- Description: Formal
- Dimensions: 19x14
Heating
- Central, Gas
Cooling
- Central Air, Electric
Appliances
- Included: Built-In Gas Oven, Double Oven, Dryer, Dishwasher, Gas Cooktop, Disposal, Refrigerator, Washer
- Laundry: Cabinets, Gas Dryer Hookup, Main Level, Laundry Room, Sink
Features
- Bedroom on Main Level, Ceiling Fan(s), Window Treatments, Central Vacuum
- Flooring: Laminate, Tile
- Windows: Plantation Shutters
- Has basement: Yes
- Number of fireplaces: 2
- Fireplace features: Family Room, Gas, Living Room
Interior area
- Total structure area: 5,160
- Total interior livable area: 5,160 sqft
Video & virtual tour
Property
Parking
- Total spaces: 3
- Parking features: Attached, Garage, Garage Door Opener, Private
- Attached garage spaces: 3
Features
- Stories: 2
- Patio & porch: Balcony, Covered, Patio
- Exterior features: Built-in Barbecue, Balcony, Barbecue, Patio, Private Yard
- Has private pool: Yes
- Pool features: In Ground, Private, Pool/Spa Combo
- Has spa: Yes
- Spa features: In Ground, Outdoor Hot Tub
- Fencing: Block,Back Yard
- Has view: Yes
- View description: None
Lot
- Size: 0.43 Acres
- Features: 1/4 to 1 Acre Lot, Desert Landscaping, Landscaped, Synthetic Grass
Details
- Parcel number: 17611210176
- Zoning description: Single Family
- Horse amenities: None
Construction
Type & style
- Home type: SingleFamily
- Architectural style: Two Story
- Property subtype: Single Family Residence
Materials
- Block, Stucco
- Foundation: Basement
- Roof: Tile
Condition
- Resale
- Year built: 2003
Utilities & green energy
- Sewer: Public Sewer
- Water: Public
- Utilities for property: Underground Utilities
Green energy
- Energy efficient items: Solar Panel(s)
Community & HOA
Community
- Security: Gated Community
- Subdivision: Pinnacle Peaks-Torrey Pines Northwest
HOA
- Has HOA: Yes
- Services included: Common Areas, Maintenance Grounds, Taxes
- HOA fee: $90 monthly
- HOA name: Coronado Ranch
- HOA phone: 702-458-2580
Location
- Region: Las Vegas
Financial & listing details
- Price per square foot: $203/sqft
- Tax assessed value: $874,374
- Annual tax amount: $6,262
- Date on market: 5/21/2026
- Listing agreement: Exclusive Right To Sell
- Listing terms: Cash,Conventional,VA Loan
- Ownership: Single Family Residential
Estimated market value
Not available
Estimated sales range
Not available
Not available
Price history
| Date | Event | Price |
|---|---|---|
| 5/21/2026 | Listed for sale | $1,050,000+16.8%$203/sqft |
Source:  LVR #2784699 Report a problem LVR #2784699 Report a problem | ||
| 10/26/2023 | Sold | $899,000$174/sqft |
Source: LVR #2523017 Report a problem | ||
| 9/5/2023 | Pending sale | $899,000$174/sqft |
Source: LVR #2523017 Report a problem | ||
| 8/30/2023 | Listed for sale | $899,000+53.4%$174/sqft |
Source: LVR #2523017 Report a problem | ||
| 7/17/2020 | Sold | $586,000+1.1%$114/sqft |
Source: LVR #2203333 Report a problem | ||
| 6/9/2020 | Listed for sale | $579,500+0.8%$112/sqft |
Source: Realty ONE Group, Inc #2203333 Report a problem | ||
| 7/22/2019 | Listing removed | $575,000$111/sqft |
Source: Investpro Realty #2111880 Report a problem | ||
| 7/2/2019 | Listed for sale | $575,000-0.8%$111/sqft |
Source: Investpro Realty #2111880 Report a problem | ||
| 3/31/2019 | Listing removed | $579,900$112/sqft |
Source: Wardley Real Estate #2039420 Report a problem | ||
| 2/27/2019 | Price change | $579,900-1.7%$112/sqft |
Source: Wardley Real Estate #2039420 Report a problem | ||
| 10/11/2018 | Listed for sale | $589,900+68.6%$114/sqft |
Source: Wardley Real Estate #2039420 Report a problem | ||
| 12/9/2011 | Sold | $349,900-12.3%$68/sqft |
Source: Public Record Report a problem | ||
| 11/3/2011 | Listed for sale | -- |
Source: isNowListed.com Report a problem | ||
| 9/28/2011 | Listing removed | -- |
Source: foreclosure.com Report a problem | ||
| 8/7/2011 | Listed for sale | -- |
Source: foreclosure.com Report a problem | ||
| 6/16/2011 | Sold | $399,000+14%$77/sqft |
Source: Public Record Report a problem | ||
| 12/30/2010 | Listed for sale | $350,000-13%$68/sqft |
Source: Coldwell Banker Premier Realty #1082811 Report a problem | ||
| 1/9/2003 | Sold | $402,250$78/sqft |
Source: Public Record Report a problem | ||
Public tax history
| Year | Property taxes | Tax assessment |
|---|---|---|
| 2026 | $6,265 +17.4% | $306,031 +10.4% |
| 2025 | $5,337 +3% | $277,193 +9.2% |
| 2024 | $5,182 +3% | $253,811 +20.1% |
| 2023 | $5,032 +3% | $211,397 +5.7% |
| 2022 | $4,885 +3% | $199,982 +4.5% |
| 2021 | $4,742 +6.7% | $191,360 +7.2% |
| 2020 | $4,444 +4.8% | $178,555 +6.7% |
| 2019 | $4,241 +6.9% | $167,304 |
| 2018 | $3,967 | $167,304 -0.1% |
| 2017 | $3,967 | $167,543 +11.7% |
| 2016 | $3,967 +0.2% | $150,015 +12.4% |
| 2015 | $3,960 +3.2% | $133,457 +5.1% |
| 2014 | $3,837 | $126,929 |
| 2013 | -- | $126,929 +1.1% |
| 2012 | -- | $125,573 -0.9% |
| 2011 | -- | $126,711 +0.4% |
| 2010 | -- | $126,177 -19.2% |
| 2009 | -- | $156,224 |
| 2008 | -- | $156,224 -42.2% |
| 2007 | -- | $270,441 +12.9% |
| 2006 | -- | $239,576 +61.6% |
| 2005 | -- | $148,281 +11% |
| 2004 | -- | $133,536 |
Find assessor info on the county website
Monthly payment
Est. payment
Payment breakdown
Explore the cost of this home by adjusting the details. Changes won't be saved.Climate risks
Neighborhood: Enterprise
Nearby schools
GreatSchools rating
- 6/10Tony Alamo Elementary SchoolGrades: PK-5Distance: 0.3 mi
- 6/10Lawrence & Heidi Canarelli Middle SchoolGrades: 6-8Distance: 0.3 mi
- 4/10Sierra Vista High SchoolGrades: 9-12Distance: 1.8 mi
Schools provided by the listing agent
- Elementary: Alamo, Tony,Alamo, Tony
- Middle: Canarelli Lawrence & Heidi
- High: Sierra Vista High
Source: LVR. This data may not be complete. We recommend contacting the local school district to confirm school assignments for this home.
- $902,6004 bd4 ba4.9k sqft7634 Golden Lantern Ct, Las Vegas, NV 89139Off Market

- $951,3005 bd5 ba5.1k sqft7623 Calm Passage Ct, Las Vegas, NV 89139Off Market

- $986,7005 bd4 ba4.9k sqft7625 Golden Lantern Ct, Las Vegas, NV 89139Off Market
- $1,010,7005 bd3 ba4.6k sqft7582 Mystic Voyage St, Las Vegas, NV 89139Off Market
- $730,2005 bd3 ba4.2k sqft7593 Fontera Ct, Las Vegas, NV 89139Off Market
- $850,0005 bd4 ba4.9k sqft7633 Calm Passage Ct, Las Vegas, NV 89139Sold
- $719,3004 bd2 ba2.9k sqft7635 Golden Lantern Ct, Las Vegas, NV 89139Off Market
- $936,7005 bd4 ba4.5k sqft7644 Golden Lantern Ct, Las Vegas, NV 89139Off Market
A local agent can set up tours, give advice and negotiate with sellers.
Similar homes
- $949,0003 bd4 ba3.2k sqft7171 Elessar Ave, Las Vegas, NV 89178For Sale
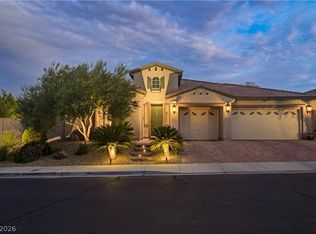 MLS ID #2802405, John Diaz, IS Luxury. LVR
 - $1,169,0004 bd4 ba5.3k sqft10986 Inverlochy Ct, Las Vegas, NV 89141For Sale
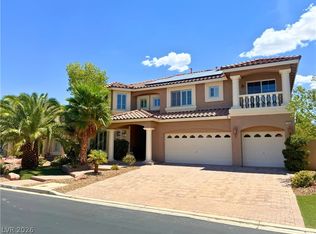 MLS ID #2802391, Allison M Moore, Simply Vegas. LVR
 - $695,0005 bd5 ba4.1k sqft8508 Silver Coast St, Las Vegas, NV 89139For Sale
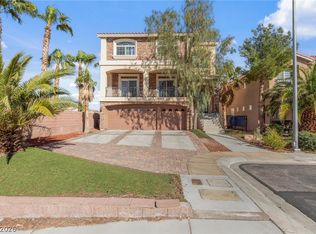 MLS ID #2794158, Ivy Vo, Simply Vegas. LVR
 - $1,125,0004 bd4 ba3.8k sqft277 Hickory Hollow Ave, Las Vegas, NV 89123For Sale
 MLS ID #2765180, Jason S. Beal, Executive Realty Services. LVR
 - $1,099,9004 bd4 ba4.3k sqft1931 Fox Canyon Cir, Las Vegas, NV 89117For SaleMLS ID #2781700, Ryan Melvin, Huntington & Ellis, A Real Est. LVR
- $1,059,0006 bd5 ba4.5k sqft1430 October Oak Ave, Las Vegas, NV 89123For SaleMLS ID #2729992, Avery J. Brown, Simply Vegas. LVR
- $1,025,0005 bd4 ba3.9k sqft2496 Ram Crossing Way, Henderson, NV 89074For SaleMLS ID #2801159, John Sullivan, Huntington & Ellis, A Real Est. LVR
- $999,9996 bd6 ba4.8k sqft9655 Phoenician Ave, Las Vegas, NV 89147For SaleMLS ID #2779226, Paul B. Casper, Realty ONE Group, Inc. LVR
- $1,198,0005 bd4 ba4.6k sqft2438 Tour Edition Dr, Henderson, NV 89074For SaleMLS ID #2801930, Trish Nash, Desert Elegance. LVR
- $1,200,0005 bd4 ba4.4k sqft1700 Charles Lam Ct, Las Vegas, NV 89117For SaleMLS ID #2784771, Cynthia L. Glickman, Century 21 Elevate. LVR
- $1,189,0004 bd4 ba3.2k sqft3933 Pasilla Ave, Las Vegas, NV 89118For SaleMLS ID #2773953, Patricia A. Morgan, Shelter Realty, Inc. LVR
- $1,450,0003 bd3 ba3.3k sqft9065 Cameron St, Las Vegas, NV 89139For SaleMLS ID #2778407, Allexandra Glassman, Platinum Real Estate Prof. LVR
- $1,200,0004 bd4 ba3.6k sqft3906 Jacob Lake Cir, Las Vegas, NV 89118For SaleMLS ID #2768368, Kaetlyn E. Connell, Real Estate Solutions & Market. LVR
- $979,9904 bd4 ba3.4k sqft481 Las Alturas Ave, Las Vegas, NV 89123For SaleMLS ID #2795892, David Ham, Simply Vegas. LVR
- $1,290,0006 bd6 ba5k sqft3220 Red Scott Cir, Las Vegas, NV 89117For SaleMLS ID #2797153, Adam Gavrilov, Keller Williams Realty Las Veg. LVR
- $1,250,0005 bd5 ba4.3k sqft7440 Eldora Ave, Las Vegas, NV 89117For SaleMLS ID #2791221, Yin Yan, eNational Realty Group. LVR
- $1,350,0006 bd5 ba4.3k sqft10960 Bethel Park Ct, Las Vegas, NV 89141For SaleMLS ID #2795785, Paul S. Caruso, Keller Williams MarketPlace. LVR
- $1,125,0004 bd3 ba3.9k sqft1720 Fairgate Ct, Las Vegas, NV 89117For SaleMLS ID #2769036, Zachary Czerniawski, Signature Real Estate Group. LVR
- $1,189,8884 bd4 ba5.1k sqft11280 Pentland Downs St, Las Vegas, NV 89141For SaleMLS ID #2787441, Frances T Jones, LPT Realty, LLC. LVR
- $1,039,9004 bd4 ba3.2k sqft4850 Conough Ln, Las Vegas, NV 89149For SaleMLS ID #2768735, Anne L. DiMartini, Luxe One Realty. LVR
