Mountains Edge was planned around the idea that a neighborhood should still feel like the desert it was built on, and this single-story residence sits at the quiet end of a cul-de-sac inside its gates. Ten-foot ceilings and crown molding carry through more than 3,200 square feet, and plantation shutters temper the light as it crosses the day. The kitchen is the working center of the home, appointed with granite counters and a full granite backsplash, custom cabinetry, a walk-in pantry, and an island wide enough to gather around. It opens to a family room anchored by a gas fireplace. The owner’s suite rests beneath a coffered ceiling with a walk-in closet and a bath arranged around a garden tub and separate shower. Two additional bedrooms share a Jack and Jill bath, and a den with its own full bath gives the floor plan a fourth room to become whatever is needed. Evening is when the property shows its best. A heated pool with water features runs the length of a covered patio, a pergola shades stamped concrete beyond it, and landscape lighting holds the yard long after the sun leaves. Owned solar and pool solar, a three-car garage, and a quarter-acre lot round out a home built for the way this valley actually lives.
Active
$888,888
7171 Elessar Ave, Las Vegas, NV 89178
3beds
3,269sqft
Single Family Residence
Built in 2007
0.26 Acres Lot
$870,700 Zestimate®
$272/sqft
$45/mo HOA
What's special
Quarter-acre lotThree-car garageSingle-story residenceCovered patioTen-foot ceilingsLandscape lightingCrown molding
- 19 hours
- 99
- 5
Zillow last checked:
Listing updated:
Listed by:
John Diaz S.0178725 702-858-9491,
IS Luxury
Source: LVR,MLS#: 2828027 Originating MLS: Greater Las Vegas Association of Realtors Inc
Originating MLS: Greater Las Vegas Association of Realtors IncFacts & features
Interior
Bedrooms & bathrooms
- Bedrooms: 3
- Bathrooms: 4
- Full bathrooms: 2
- 3/4 bathrooms: 1
- 1/2 bathrooms: 1
Primary bedroom
- Description: Ceiling Fan,Downstairs,Pbr Separate From Other,Walk-In Closet(s)
- Dimensions: 24x15
Bedroom 2
- Description: Ceiling Fan,Ceiling Light,Closet,Downstairs,With Bath
- Dimensions: 13x11
Bedroom 3
- Description: Ceiling Fan,Ceiling Light,Closet,Downstairs,With Bath
- Dimensions: 13x11
Primary bathroom
- Description: Double Sink,Make Up Table,Separate Shower,Separate Tub
Den
- Description: Double Doors,Downstairs
- Dimensions: 16x11
Dining room
- Description: Formal Dining Room
- Dimensions: 16x11
Family room
- Description: Ceiling Fan,Downstairs,Separate Family Room
- Dimensions: 25x17
Kitchen
- Description: Breakfast Bar/Counter,Breakfast Nook/Eating Area,Custom Cabinets,Granite Countertops,Island,Lighting Recessed,Pantry,Stainless Steel Appliances,Walk-in Pantry
Living room
- Description: Entry Foyer,Formal
- Dimensions: 17x14
Heating
- Central, Gas, Multiple Heating Units
Cooling
- Central Air, Electric, 2 Units
Appliances
- Included: Built-In Electric Oven, Convection Oven, Dishwasher, Gas Cooktop, Disposal, Microwave, Water Softener Owned
- Laundry: Gas Dryer Hookup, Main Level, Laundry Room
Features
- Bedroom on Main Level, Ceiling Fan(s), Primary Downstairs, Window Treatments
- Flooring: Laminate, Tile
- Windows: Double Pane Windows, Plantation Shutters
- Number of fireplaces: 1
- Fireplace features: Family Room, Gas
Interior area
- Total structure area: 3,269
- Total interior livable area: 3,269 sqft
Video & virtual tour
Property
Parking
- Total spaces: 3
- Parking features: Attached, Garage, Garage Door Opener, Inside Entrance, Private
- Attached garage spaces: 3
Features
- Stories: 1
- Patio & porch: Covered, Patio
- Exterior features: Barbecue, Patio, Private Yard, Irrigation Sprinklers
- Has private pool: Yes
- Pool features: In Ground, Private, Waterfall
- Fencing: Block,Back Yard
Lot
- Size: 0.26 Acres
- Features: 1/4 to 1 Acre Lot, Cul-De-Sac, Drip Irrigation/Bubblers, Desert Landscaping, Landscaped, Rocks, Synthetic Grass
Details
- Parcel number: 17627611001
- Zoning description: Single Family
- Other equipment: Water Softener Loop
- Horse amenities: None
Construction
Type & style
- Home type: SingleFamily
- Architectural style: One Story
- Property subtype: Single Family Residence
Materials
- Roof: Tile
Condition
- Resale
- Year built: 2007
Utilities & green energy
- Electric: Photovoltaics Seller Owned
- Sewer: Public Sewer
- Water: Public
- Utilities for property: Underground Utilities
Green energy
- Energy efficient items: Solar Panel(s), Windows
Community & HOA
Community
- Security: Prewired, Security System Owned
- Subdivision: Rivendell-Phase 2 Within Mountains Edge
HOA
- Has HOA: Yes
- Amenities included: Dog Park, Gated, Jogging Path, Park
- Services included: Association Management, Security
- HOA fee: $135 quarterly
- HOA name: Mountains Edge
- HOA phone: 702-457-6362
Location
- Region: Las Vegas
Financial & listing details
- Price per square foot: $272/sqft
- Tax assessed value: $701,289
- Annual tax amount: $4,335
- Date on market: 10/22/2026
- Listing agreement: Exclusive Right To Sell
- Listing terms: Cash,Conventional,VA Loan
- Ownership: Single Family Residential
Estimated market value
$870,700
$827,000 - $914,000
$4,456/mo
Price history
| Date | Event | Price |
|---|---|---|
| 10/22/2026 | Listed for sale | $888,888-1.2%$272/sqft |
Source:  LVR #2828027 Report a problem LVR #2828027 Report a problem | ||
| 10/9/2026 | Listing removed | $899,999$275/sqft |
Source: LVR #2802405 Report a problem | ||
| 8/27/2026 | Price change | $899,999-5.2%$275/sqft |
Source: LVR #2802405 Report a problem | ||
| 7/22/2026 | Listed for sale | $949,000+8.5%$290/sqft |
Source: LVR #2802405 Report a problem | ||
| 9/29/2023 | Sold | $875,000-1.6%$268/sqft |
Source: LVR #2517745 Report a problem | ||
| 9/7/2023 | Contingent | $888,800$272/sqft |
Source: LVR #2517745 Report a problem | ||
| 8/17/2023 | Listed for sale | $888,800+24.1%$272/sqft |
Source: LVR #2517745 Report a problem | ||
| 4/9/2021 | Sold | $716,000+10.2%$219/sqft |
Source: LVR #2279162 Report a problem | ||
| 3/18/2021 | Pending sale | $649,900$199/sqft |
Source: LVR #2279162 Report a problem | ||
| 3/16/2021 | Listed for sale | $649,900+36.8%$199/sqft |
Source: LVR #2279162 Report a problem | ||
| 11/24/2015 | Sold | $475,000-4%$145/sqft |
Source: LVR #1560123 Report a problem | ||
| 8/26/2015 | Pending sale | $495,000$151/sqft |
Source: United Realty Group #1560123 Report a problem | ||
| 7/29/2015 | Listed for sale | $495,000-19%$151/sqft |
Source: United Realty Group #1560123 Report a problem | ||
| 9/10/2007 | Sold | $610,958$187/sqft |
Source: Public Record Report a problem | ||
Public tax history
| Year | Property taxes | Tax assessment |
|---|---|---|
| 2026 | $4,548 +3% | $245,451 +2.1% |
| 2025 | $4,415 +8% | $240,443 +2.5% |
| 2024 | $4,089 +5.5% | $234,614 +11.5% |
| 2023 | $3,875 +3% | $210,505 +16% |
| 2022 | $3,763 +3% | $181,455 +2.7% |
| 2021 | $3,653 +3% | $176,702 +1.1% |
| 2020 | $3,546 +3% | $174,777 +8% |
| 2019 | $3,442 +5.7% | $161,788 |
| 2018 | $3,258 | $161,788 +13.3% |
| 2017 | $3,258 | $142,826 +7.9% |
| 2016 | $3,258 +0.2% | $132,317 +11.7% |
| 2015 | $3,252 +3.2% | $118,506 +13.7% |
| 2014 | $3,150 | $104,226 |
| 2013 | -- | $104,226 +3.1% |
| 2012 | -- | $101,081 -14.7% |
| 2011 | -- | $118,539 +17.1% |
| 2010 | -- | $101,228 -30.5% |
| 2009 | -- | $145,651 |
| 2008 | -- | $145,651 |
Find assessor info on the county website
Monthly payment
Est. payment
Payment breakdown
Explore the cost of this home by adjusting the details. Changes won't be saved.Climate risks
Neighborhood: Enterprise
Nearby schools
Schools provided by the listing agent
- Elementary: Reedom, Carolyn S.,Reedom, Carolyn S.
- Middle: Gunderson, Barry & June
- High: Desert Oasis
Source: LVR. This data may not be complete. We recommend contacting the local school district to confirm school assignments for this home.

Similar homes
- $818,0004 bd3 ba3.5k sqft8446 Rushfield Ave, Las Vegas, NV 89178For Sale
 MLS ID #2802846, Georgia Purpura, Sphere Real Estate. LVR
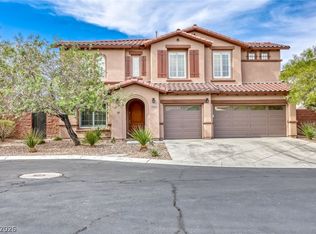
 - $755,0004 bd3 ba3.2k sqft8592 Garden Valley Ct, Las Vegas, NV 89178For Sale
 MLS ID #2809323, David J. Toro-Segarra, SMG Realty. LVR
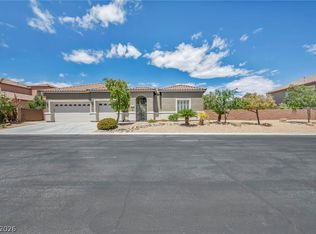
 - $899,8883 bd3 ba3.4k sqft4528 Velvet Crest Ln, Las Vegas, NV 89139For Sale
 MLS ID #2811215, Jason Garcia, Coldwell Banker Premier. LVR
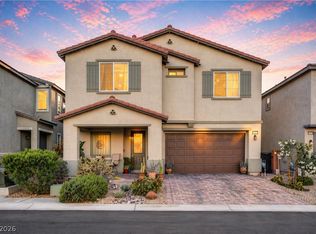
 - $548,9993 bd3 ba2.4k sqft10133 Tenaya Meadows St, Las Vegas, NV 89178For Sale
 MLS ID #2810509, John Diaz, IS Luxury. LVR
