Set within the gated of established community of Mountains Edge, known for its parks, trails, and connected neighborhood feel, of living on a 4,356 SF lot with 3 bedrooms and 3 bathrooms. A paver-lined driveway leads to a warm entry, framed by desert landscaping. Inside, laminate flooring carries throughout the entire home, including the stairs and all bedrooms, creating a clean, cohesive feel. The kitchen features granite countertops, a massive pantry, GE Cafe Line appliances designed for everyday living and gathering. Upstairs, tiled bathrooms and a tiled laundry room with sink add function, while ceiling fans are found in every bedroom. The primary suite is a retreat, complete with designer tile, dual sinks, a soaking tub, wraparound mirror, a seated vanity, and a with two closets - a must see! Outdoors, pavers, turf, and custom mature landscaping throughout, with a covered, wall-mounted TV area for relaxed evenings under the Vegas sky w/no direct rear neighbors - privacy.
Active
Price cut: $1K (10/13)
$548,999
10133 Tenaya Meadows St, Las Vegas, NV 89178
3beds
2,465sqft
Single Family Residence
Built in 2018
4,356 Square Feet Lot
$542,500 Zestimate®
$223/sqft
$105/mo HOA
What's special
Desert landscapingWarm entryPaver-lined drivewayCustom mature landscaping throughoutMassive pantryTiled bathrooms
- 63 days
- 91
- 4
Zillow last checked:
Listing updated:
Listed by:
John Diaz S.0178725 702-858-9491,
IS Luxury
Source: LVR,MLS#: 2810509 Originating MLS: Greater Las Vegas Association of Realtors Inc
Originating MLS: Greater Las Vegas Association of Realtors IncFacts & features
Interior
Bedrooms & bathrooms
- Bedrooms: 3
- Bathrooms: 3
- Full bathrooms: 2
- 1/2 bathrooms: 1
Primary bedroom
- Description: Ceiling Fan,Ceiling Light,Upstairs,Walk-In Closet(s)
- Dimensions: 18x14
Bedroom 2
- Description: Ceiling Fan,Closet,Upstairs
- Dimensions: 15x10
Bedroom 3
- Description: Ceiling Fan,Closet,Upstairs
- Dimensions: 12x9
Primary bathroom
- Description: Double Sink,Separate Shower,Separate Tub
Kitchen
- Description: Breakfast Bar/Counter,Island,Lighting Recessed,Stainless Steel Appliances,Walk-in Pantry
Living room
- Description: Front
- Dimensions: 21x12
Heating
- Central, Gas, Multiple Heating Units
Cooling
- Central Air, Electric
Appliances
- Included: Dryer, Dishwasher, Disposal, Gas Range, Microwave, Refrigerator, Washer
- Laundry: Gas Dryer Hookup, Laundry Room
Features
- Bathroom on Main Level, Ceiling Fan(s), Half Bath on Main Level, Window Treatments
- Flooring: Laminate
- Windows: Blinds, Double Pane Windows, Drapes
- Has fireplace: No
Interior area
- Total structure area: 2,465
- Total interior livable area: 2,465 sqft
Video & virtual tour
Property
Parking
- Total spaces: 2
- Parking features: Attached, Garage, Garage Door Opener, Inside Entrance, Private
- Attached garage spaces: 2
Features
- Stories: 2
- Patio & porch: Covered, Patio
- Exterior features: Patio, Private Yard, Irrigation Sprinklers
- Fencing: Block,Back Yard
Lot
- Size: 4,356 Square Feet
- Features: Drip Irrigation/Bubblers, Landscaped, Rocks, < 1/4 Acre
Details
- Parcel number: 17627718004
- Zoning description: Single Family
- Horse amenities: None
Construction
Type & style
- Home type: SingleFamily
- Architectural style: Two Story
- Property subtype: Single Family Residence
Materials
- Frame, Stucco
- Roof: Tile
Condition
- Resale
- Year built: 2018
Utilities & green energy
- Electric: Photovoltaics Third-Party Owned
- Sewer: Public Sewer
- Water: Public
- Utilities for property: Underground Utilities
Green energy
- Energy efficient items: Windows
Community & HOA
Community
- Subdivision: Mountains Edge & Tenaya
HOA
- Has HOA: Yes
- Amenities included: Gated
- Services included: Association Management
- HOA fee: $105 monthly
- HOA name: Tenaya Ridge
- HOA phone: 702-754-0000
Location
- Region: Las Vegas
Financial & listing details
- Price per square foot: $223/sqft
- Tax assessed value: $508,711
- Annual tax amount: $4,230
- Date on market: 8/21/2026
- Listing agreement: Exclusive Right To Sell
- Listing terms: Cash,Conventional,FHA,VA Loan
Estimated market value
$542,500
$515,000 - $570,000
$2,472/mo
Price history
| Date | Event | Price |
|---|---|---|
| 10/13/2026 | Price change | $548,999-0.2%$223/sqft |
Source:  LVR #2810509 Report a problem LVR #2810509 Report a problem | ||
| 7/2/2026 | Price change | $549,999-1.8%$223/sqft |
Source: LVR #2772279 Report a problem | ||
| 4/17/2026 | Listed for sale | $559,999+51%$227/sqft |
Source: LVR #2772279 Report a problem | ||
| 1/17/2019 | Sold | $370,922$150/sqft |
Source: Public Record Report a problem | ||
Public tax history
| Year | Property taxes | Tax assessment |
|---|---|---|
| 2026 | $4,233 +3% | $178,049 +4.1% |
| 2025 | $4,110 +3% | $171,072 +2.3% |
| 2024 | $3,990 +3% | $167,164 +13.8% |
| 2023 | $3,874 +5.7% | $146,884 +17.5% |
| 2022 | $3,666 +3% | $124,997 +3.1% |
| 2021 | $3,559 -4.8% | $121,260 +361.9% |
| 2020 | $3,740 +419.2% | $26,250 +7.1% |
| 2019 | $720 | $24,500 |
| 2018 | -- | $24,500 |
Find assessor info on the county website
Monthly payment
Est. payment
Payment breakdown
Explore the cost of this home by adjusting the details. Changes won't be saved.Climate risks
Neighborhood: Enterprise
Nearby schools
Schools provided by the listing agent
- Elementary: Reedom, Carolyn S.,Reedom, Carolyn S.
- Middle: Gunderson, Barry & June
- High: Desert Oasis
Source: LVR. This data may not be complete. We recommend contacting the local school district to confirm school assignments for this home.
- $542,9004 bd3 ba2.7k sqft10139 Tenaya Meadows St, Las Vegas, NV 89178Off Market
- $544,7004 bd3 ba2.7k sqft10127 Tenaya Meadows St, Las Vegas, NV 89178Off Market
- $515,6003 bd3 ba2.4k sqft10145 Tenaya Meadows St, Las Vegas, NV 89178Off Market
- $645,0003 bd3 ba2.4k sqft10121 Tenaya Meadows St, Las Vegas, NV 89178Sold
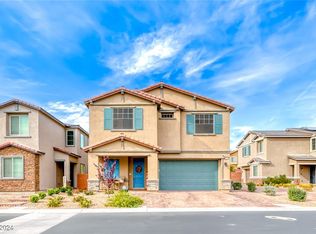
Similar homes
- $499,9003 bd3 ba2.2k sqft6912 Grand Junction Ave, Las Vegas, NV 89179For Sale
 MLS ID #2801637, Kurt E Brauner, Metropolitan Real Estate Group. LVR
 - $499,9994 bd3 ba2.2k sqft10815 Henesco Bay St, Las Vegas, NV 89179For Sale
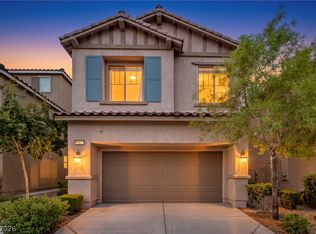 MLS ID #2808220, Darin Marques, Virtue Real Estate Group. LVR
 - $569,0004 bd3 ba2.9k sqft10179 Bishops Peak Ct, Las Vegas, NV 89141For Sale
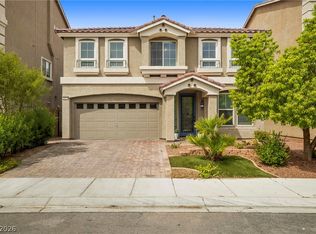 MLS ID #2813260, Brendan O'Connell, Legacy Real Estate Group. LVR
 - $550,0003 bd3 ba2.6k sqft7064 Adler Falls St, Las Vegas, NV 89118For Sale
 MLS ID #2818158, John Kennedy, Home- A Real Estate Company. LVR
