LET THE SUΜΜΕR HEAΤ WORΚ FOR YOU, NOT AGΑIΝST YOU! FULLY OWNED SOLAR SYSTEM!! The seller’s 12-month average NV Energy bill is just $35 per month. Welcome to this spacious 3-bedroom, 2.5-bath home with a loft tucked inside the gated Trail Ridge community. With approximately 1,773 sq. ft. of living space, there’s plenty of room to spread out, entertain, work from home, or turn the loft into whatever fits your lifestyle. When it’s time to relax, enjoy the community pool without the maintenance of having one in your own backyard, plus the added privacy of living in a gated community. Great space, incredibly low energy costs, gated living, and a pool without the upkeep. This is Vegas living that just makes sense. This one is a MUST SEE!
Active
$449,999
8403 Lower Trailhead Ave, Las Vegas, NV 89113
3beds
1,774sqft
Single Family Residence
Built in 2006
2,613 Square Feet Lot
$439,400 Zestimate®
$254/sqft
$120/mo HOA
What's special
Gated trail ridge communityCommunity pool
- 41 days
- 80
- 9
Zillow last checked:
Listing updated:
Listed by:
Ryan P. Graham BS.0144250 (702)350-0606,
Realty ONE Group, Inc
Source: LVR,MLS#: 2816529 Originating MLS: Greater Las Vegas Association of Realtors Inc
Facts & features
Interior
Bedrooms & bathrooms
- Bedrooms: 3
- Bathrooms: 3
- Full bathrooms: 2
- 1/2 bathrooms: 1
Primary bedroom
- Description: Ceiling Fan,Closet,Upstairs,Walk-In Closet(s)
- Dimensions: 19x17
Bedroom 2
- Description: Ceiling Fan,Upstairs
- Dimensions: 12x13
Bedroom 3
- Description: Ceiling Fan,Upstairs
- Dimensions: 12x13
Kitchen
- Description: Breakfast Bar/Counter,Granite Countertops,Luxury Vinyl Plank,Vented Outside
- Dimensions: 15x13
Loft
- Description: Ceiling Fan,Great Room
- Dimensions: 22x19
Heating
- Central, Gas
Cooling
- Central Air, Electric
Appliances
- Included: Dryer, Disposal, Gas Range, Gas Water Heater, Refrigerator, Washer
- Laundry: Gas Dryer Hookup, Upper Level
Features
- BathroomonMainLevel, Ceiling Fan(s), Window Treatments
- Flooring: Luxury Vinyl Plank, Tile
- Windows: Drapes, Plantation Shutters
- Has fireplace: No
Interior area
- Total structure area: 1,774
- Total interior livable area: 1,774 sqft
Video & virtual tour
Property
Parking
- Total spaces: 2
- Parking features: Attached, Garage, Inside Entrance, Private
- Attached garage spaces: 2
Features
- Levels: Two
- Stories: 2
- Exterior features: Barbecue
- Pool features: Community
- Fencing: Block,Back Yard,Wrought Iron
Lot
- Size: 2,613 Square Feet
- Features: Desert Landscaping, Landscaped, Synthetic Grass, < 1/4 Acre
Details
- Parcel number: 17621210096
- Zoning description: Single Family
- Horse amenities: None
Construction
Type & style
- Home type: SingleFamily
- Architectural style: Two Story
- Property subtype: Single Family Residence
- Attached to another structure: Yes
Materials
- Roof: Tile
Condition
- Resale
- Year built: 2006
Utilities & green energy
- Electric: Photovoltaics Seller Owned
- Sewer: Public Sewer
- Water: Public
Green energy
- Energy efficient items: Solar Screens, Solar Panel(s)
Community & HOA
Community
- Features: Pool
- Subdivision: Trail Ridge
HOA
- Has HOA: Yes
- Amenities included: Gated, Park, Pool, Spa/Hot Tub
- Services included: Association Management
- HOA fee: $120 monthly
- HOA name: Trail Ridge
- HOA phone: 702-835-6904
Location
- Region: Las Vegas
Financial & listing details
- Price per square foot: $254/sqft
- Tax assessed value: $324,917
- Annual tax amount: $1,752
- Date on market: 9/7/2026
- Listing agreement: Exclusive Right To Sell
- Listing terms: Cash,Conventional,FHA,VA Loan
- Ownership: Single Family Residential
Estimated market value
$439,400
$417,000 - $461,000
$1,943/mo
Price history
| Date | Event | Price |
|---|---|---|
| 9/7/2026 | Listed for sale | $449,999+198%$254/sqft |
Source:  LVR #2816529 Report a problem | ||
| 7/27/2010 | Sold | $151,000-1.9%$85/sqft |
Source: Public Record Report a problem | ||
| 6/7/2010 | Listed for sale | $153,900+20.7%$87/sqft |
Source: The Marketplace #1044665 Report a problem | ||
| 3/2/2010 | Sold | $127,518-59.8%$72/sqft |
Source: Public Record Report a problem | ||
| 9/29/2006 | Sold | $316,911$179/sqft |
Source: Public Record Report a problem | ||
Public tax history
| Year | Property taxes | Tax assessment |
|---|---|---|
| 2026 | $1,755 +3% | $113,721 -0.8% |
| 2025 | $1,703 +3% | $114,581 +8.9% |
| 2024 | $1,654 +3% | $105,248 +10.4% |
| 2023 | $1,606 +3% | $95,303 +8.1% |
| 2022 | $1,559 +3% | $88,132 +0.7% |
| 2021 | $1,513 +1.3% | $87,478 +5.5% |
| 2020 | $1,494 +4.8% | $82,883 +8.6% |
| 2019 | $1,426 +6.9% | $76,300 |
| 2018 | $1,334 | $76,300 +0.3% |
| 2017 | $1,334 | $76,046 +18% |
| 2016 | $1,334 +0.3% | $64,441 +7.7% |
| 2015 | $1,330 | $59,845 +5.5% |
| 2014 | $1,330 | $56,712 |
| 2013 | -- | $56,712 +37.6% |
| 2012 | -- | $41,210 -34.2% |
| 2011 | -- | $62,638 -5.3% |
| 2010 | -- | $66,134 -5% |
| 2009 | -- | $69,611 |
| 2008 | -- | $69,611 -31.5% |
| 2007 | -- | $101,647 |
Find assessor info on the county website
Monthly payment
Est. payment
Payment breakdown
Explore the cost of this home by adjusting the details. Changes won't be saved.Climate risks
Neighborhood: Enterprise
Nearby schools
Schools provided by the listing agent
- Elementary: Snyder, Don and Dee,Snyder, Don and Dee
- Middle: Canarelli Lawrence & Heidi
- High: Sierra Vista High
Source: LVR. This data may not be complete. We recommend contacting the local school district to confirm school assignments for this home.
- $420,0004 bd3 ba1.7k sqft8413 Lower Trailhead Ave, Las Vegas, NV 89113Off Market

- $370,1003 bd2 ba1.4k sqft8401 Lower Trailhead Ave, Las Vegas, NV 89113Off Market
- $357,7002 bd2 ba1.4k sqft8419 Lower Trailhead Ave, Las Vegas, NV 89113Off Market
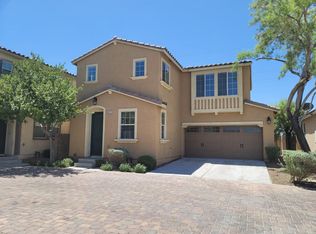
- $374,0003 bd3 ba1.3k sqft8405 Lower Trailhead Ave, Las Vegas, NV 89113Off Market

Similar homes
- $390,9003 bd3 ba1.4k sqft8386 Creek Canyon Ave, Las Vegas, NV 89113For Sale
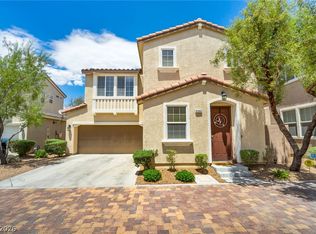 MLS ID #2801578, Apollo K. Tillman, Realty ONE Group, Inc. LVR
- $449,0003 bd3 ba1.9k sqft9180 Wine Cellar Ave, Las Vegas, NV 89148For Sale
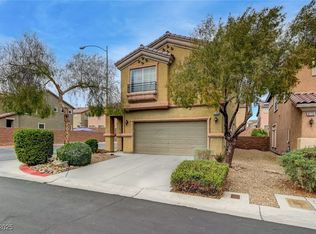 MLS ID #2661408, Christopher S. Dowlen, Keller Williams MarketPlace. LVR
- $499,9003 bd3 ba2.2k sqft6912 Grand Junction Ave, Las Vegas, NV 89179For Sale
 MLS ID #2801637, Kurt E Brauner, Metropolitan Real Estate Group. LVR
- $439,9003 bd3 ba1.7k sqft5543 Aleman Dr, Las Vegas, NV 89113For Sale
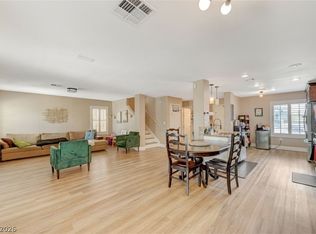 MLS ID #2783245, Blake G. Lathrop, Savi Realty LLC. LVR
