Welcome to this beautifully upgraded 4-bedroom, 3-bath home in a highly desirable neighborhood. This spacious two-story residence showcases thoughtful modern updates and designer touches throughout. The updated kitchen features new finishes that flow seamlessly into the main living area, highlighted by a custom accent wall with a built-in electric fireplace, creating a stylish and inviting focal point perfect for entertaining. Luxury vinyl flooring runs throughout the home, adding durability and elegance. The bathrooms have been renovated with over $15K in upgrades, offering a fresh, modern feel. Upstairs, the primary suite provides a private retreat, while the additional bedrooms offer flexibility for family, guests, or a home office. Outside, low-maintenance desert landscaping enhances curb appeal and makes upkeep easy. Additional improvements include a new water heater for added peace of mind. Conveniently located, this move-in-ready home blends modern upgrades, comfort, and location!!
Active
$449,900
10947 African Sunset St, Henderson, NV 89052
4beds
1,603sqft
Single Family Residence
Built in 2005
5,227 Square Feet Lot
$-- Zestimate®
$281/sqft
$44/mo HOA
What's special
Spacious two-story residence
- 16 days
- 308
- 23
Likely to sell faster than
Zillow last checked:
Listing updated:
Listed by:
Adrianna R. Montoya S.0203674 (915)241-3092,
eXp Realty
Source: LVR,MLS#: 2822475 Originating MLS: Greater Las Vegas Association of Realtors Inc
Originating MLS: Greater Las Vegas Association of Realtors IncFacts & features
Interior
Bedrooms & bathrooms
- Bedrooms: 4
- Bathrooms: 3
- Full bathrooms: 2
- 1/2 bathrooms: 1
Primary bedroom
- Description: Closet
- Dimensions: 10x14
Bedroom 2
- Description: Closet
- Dimensions: 10x12
Bedroom 3
- Description: Closet
- Dimensions: 10x12
Kitchen
- Description: Garden Window
- Dimensions: 10x12
Heating
- Central, Gas
Cooling
- Central Air, Gas
Appliances
- Included: Dryer, Disposal, Gas Range, Refrigerator, Washer
- Laundry: Gas Dryer Hookup, Upper Level
Features
- Bathroom on Main Level, None
- Flooring: Luxury Vinyl Plank
- Number of fireplaces: 1
- Fireplace features: Gas, Living Room
Interior area
- Total structure area: 1,603
- Total interior livable area: 1,603 sqft
Video & virtual tour
Property
Parking
- Total spaces: 2
- Parking features: Attached, Garage, Private
- Attached garage spaces: 2
Features
- Stories: 2
- Exterior features: None
- Fencing: Back Yard,Wood
Lot
- Size: 5,227 Square Feet
- Features: Desert Landscaping, Landscaped, None
Details
- Parcel number: 17734711024
- Zoning description: Single Family
- Horse amenities: None
Construction
Type & style
- Home type: SingleFamily
- Architectural style: Two Story
- Property subtype: Single Family Residence
Materials
- Roof: Tile
Condition
- Resale
- Year built: 2005
Utilities & green energy
- Electric: Photovoltaics None
- Sewer: Public Sewer
- Water: Public
- Utilities for property: Above Ground Utilities
Community & HOA
Community
- Subdivision: Amber Ridge 2
HOA
- Has HOA: Yes
- Services included: None
- HOA fee: $44 monthly
- HOA name: Amber ridge 2
- HOA phone: 702-515-2042
Location
- Region: Henderson
Financial & listing details
- Price per square foot: $281/sqft
- Tax assessed value: $301,034
- Annual tax amount: $1,849
- Date on market: 9/29/2026
- Listing agreement: Exclusive Agency
- Listing terms: Cash,Conventional,FHA,Lease Option,VA Loan
- Ownership: Single Family Residential
Estimated market value
Not available
Estimated sales range
Not available
Not available
Price history
| Date | Event | Price |
|---|---|---|
| 9/29/2026 | Listed for sale | $449,900$281/sqft |
Source:  LVR #2822475 Report a problem LVR #2822475 Report a problem | ||
| 3/27/2026 | Listing removed | $449,900$281/sqft |
Source: eXp Realty #2755642 Report a problem | ||
| 2/12/2026 | Listed for sale | $449,900+11.1%$281/sqft |
Source: LVR #2755642 Report a problem | ||
| 3/15/2022 | Sold | $405,000+8%$253/sqft |
Source: LVR #2364535 Report a problem | ||
| 1/29/2022 | Contingent | $375,000+155.1%$234/sqft |
Source: LVR #2364535 Report a problem | ||
| 9/2/2012 | Listing removed | $1,245$1/sqft |
Source: EasyStreet Realty Report a problem | ||
| 7/11/2012 | Listed for rent | $1,245$1/sqft |
Source: Hotpads for Rent Report a problem | ||
| 3/6/2012 | Listing removed | $1,245$1/sqft |
Source: Keller N Jadd Property Management Report a problem | ||
| 1/18/2012 | Price change | $1,245-3.9%$1/sqft |
Source: Hotpads for Rent Report a problem | ||
| 12/2/2011 | Listed for rent | $1,295$1/sqft |
Source: Hotpads for Rent Report a problem | ||
| 11/4/2009 | Sold | $147,000+20.6%$92/sqft |
Source: Public Record Report a problem | ||
| 8/31/2009 | Listed for sale | $121,900+6.2%$76/sqft |
Source: Keller Williams of Southern Nevada Report a problem | ||
| 7/22/2009 | Sold | $114,750-11%$72/sqft |
Source: Public Record Report a problem | ||
| 6/5/2009 | Listed for sale | $129,000-61%$80/sqft |
Source: Realty ONE Group #940666 Report a problem | ||
| 5/13/2005 | Sold | $330,787$206/sqft |
Source: Public Record Report a problem | ||
Public tax history
| Year | Property taxes | Tax assessment |
|---|---|---|
| 2026 | $1,852 +8% | $105,362 +0.7% |
| 2025 | $1,715 +8% | $104,615 +8.4% |
| 2024 | $1,588 +8% | $96,539 +15.1% |
| 2023 | $1,471 -22% | $83,853 +5.7% |
| 2022 | $1,886 +49.2% | $79,364 +0.8% |
| 2021 | $1,264 -12.4% | $78,745 +7.1% |
| 2020 | $1,444 +3.8% | $73,523 +9.1% |
| 2019 | $1,391 +16.8% | $67,373 |
| 2018 | $1,191 | $67,373 +2.6% |
| 2017 | $1,191 | $65,673 +15.6% |
| 2016 | $1,191 +12.9% | $56,828 +28.6% |
| 2015 | $1,055 +3.2% | $44,182 +30.7% |
| 2014 | $1,022 | $33,795 |
| 2013 | -- | $33,795 -0.8% |
| 2012 | -- | $34,062 -16% |
| 2011 | -- | $40,537 +4.2% |
| 2010 | -- | $38,894 -38.4% |
| 2009 | -- | $63,108 |
| 2008 | -- | $63,108 -38.3% |
| 2007 | -- | $102,303 +2% |
| 2006 | -- | $100,262 +71.9% |
| 2005 | -- | $58,314 |
Find assessor info on the county website
Monthly payment
Est. payment
Payment breakdown
Explore the cost of this home by adjusting the details. Changes won't be saved.Climate risks
Neighborhood: Westgate
Nearby schools
Schools provided by the listing agent
- Elementary: Schorr, Steve,Schorr, Steve
- Middle: Webb, Del E.
- High: Liberty
Source: LVR. This data may not be complete. We recommend contacting the local school district to confirm school assignments for this home.
- $374,6003 bd2 ba1.3k sqft10953 African Sunset St, Henderson, NV 89052Off Market

- $339,3003 bd2 ba1.3k sqft10953 African Sunset St #0, Henderson, NV 89052Off Market
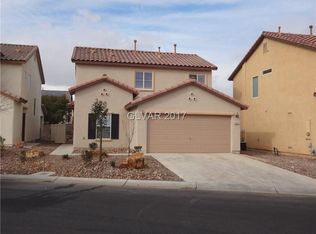
- $385,0004 bd2 ba1.5k sqft10959 African Sunset St, Henderson, NV 89052Off Market
- $752,5005 bd3 ba3.2k sqft1064 Via Dell Bacio Dr, Henderson, NV 89052Off Market
Similar homes
- $410,0003 bd3 ba1.6k sqft1197 Via Nomi, Henderson, NV 89052For Sale
 MLS ID #2806010, Anthony J. Romeo, Simply Vegas. LVR
 - $485,0003 bd3 ba1.9k sqft855 Binbrook Dr, Henderson, NV 89052For Sale
 MLS ID #2819506, Craig Tann, Huntington & Ellis, A Real Est. LVR
 - $450,0002 bd3 ba1.9k sqft688 Canfield Point Ave, Las Vegas, NV 89183For Sale
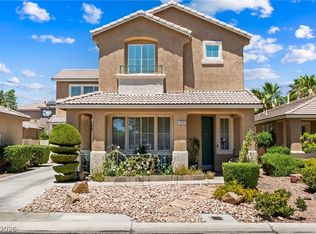 MLS ID #2822447, Lauren Paris, Simply Vegas. LVR
 - $455,0003 bd2 ba1.2k sqft375 Golden Shore Dr, Las Vegas, NV 89123For Sale
 MLS ID #2816634, Craig Tann, Huntington & Ellis, A Real Est. LVR
