Single story-No HOA - POOL -RV Parking.......AC and water heater both replaced in 2024... Inside this home has an open layout, modern floors and a 2 way fireplace. The kitchen has been remodeled with granite and stainless appliances. The backyard is your own private oasis, Pool was completely updated, new plaster, decking and all new equipment. The final surprise is an Airconditioned workshop in back, 15 electrical outlets, stage quality lighting. The current owner used it as a recording studio. So its been insulated, fire walled and sound board added. This space has a dozen possible uses.
Active
$480,000
613 Valley View Dr, Henderson, NV 89002
3beds
2,052sqft
Single Family Residence
Built in 1978
6,969 Square Feet Lot
$475,700 Zestimate®
$234/sqft
$-- HOA
What's special
Rv parkingModern floorsSingle storyOpen layout
- 24 days
- 1,302
- 148
Zillow last checked:
Listing updated:
Listed by:
Earl E. White S.0172004 earlw@bhhsnv.com,
BHHS Nevada Properties
Source: LVR,MLS#: 2824845 Originating MLS: Greater Las Vegas Association of Realtors Inc
Facts & features
Interior
Bedrooms & bathrooms
- Bedrooms: 3
- Bathrooms: 2
- Full bathrooms: 2
Primary bedroom
- Description: Closet,Mirrored Door
- Dimensions: 16x14
Bedroom 2
- Description: Closet
- Dimensions: 12x11
Bedroom 3
- Description: Closet
- Dimensions: 11x10
Kitchen
- Description: Granite Countertops
Heating
- Central, Gas
Cooling
- Central Air, Electric
Appliances
- Included: Dryer, Gas Cooktop, Disposal, Microwave, Refrigerator, Washer
- Laundry: Gas Dryer Hookup, Laundry Room
Features
- Ceiling Fan(s), Primary Downstairs, Window Treatments
- Flooring: Carpet, Linoleum, Vinyl
- Windows: Double Pane Windows, Window Treatments
- Number of fireplaces: 1
- Fireplace features: Living Room, Multi-Sided
Interior area
- Total structure area: 2,052
- Total interior livable area: 2,052 sqft
Video & virtual tour
Property
Parking
- Total spaces: 2
- Parking features: Attached, Garage, Garage Door Opener, Inside Entrance, Open, RV Access/Parking, RV Paved
- Attached garage spaces: 2
- Has uncovered spaces: Yes
Features
- Stories: 1
- Exterior features: Private Yard
- Has private pool: Yes
- Pool features: Heated, In Ground, Private, Pool/Spa Combo
- Has spa: Yes
- Fencing: Block,Back Yard
Lot
- Size: 6,969 Square Feet
- Features: Landscaped, Synthetic Grass, Trees, < 1/4 Acre
Details
- Additional structures: Workshop
- Parcel number: 17929512006
- Zoning description: Single Family
- Horse amenities: None
Construction
Type & style
- Home type: SingleFamily
- Architectural style: One Story
- Property subtype: Single Family Residence
Materials
- Roof: Composition,Shingle
Condition
- Resale
- Year built: 1978
Utilities & green energy
- Electric: Photovoltaics None
- Sewer: Public Sewer
- Water: Public
- Utilities for property: Underground Utilities
Green energy
- Energy efficient items: Windows
Community & HOA
Community
- Subdivision: Highland Hills
HOA
- Has HOA: No
- Amenities included: None
Location
- Region: Henderson
Financial & listing details
- Price per square foot: $234/sqft
- Tax assessed value: $198,874
- Annual tax amount: $1,412
- Date on market: 10/8/2026
- Listing agreement: Exclusive Right To Sell
- Listing terms: Cash,Conventional,FHA,VA Loan
Estimated market value
$475,700
$452,000 - $499,000
$2,869/mo
Price history
| Date | Event | Price |
|---|---|---|
| 10/8/2026 | Listed for sale | $480,000+269.2%$234/sqft |
Source:  LVR #2824845 Report a problem | ||
| 4/30/2012 | Sold | $130,000+0.1%$63/sqft |
Source: LVR #1232954 Report a problem | ||
| 3/11/2012 | Listed for sale | $129,900+80.4%$63/sqft |
Source: Coldwell Banker Premier Realty #1232954 Report a problem | ||
| 12/6/2011 | Sold | $72,000-11%$35/sqft |
Source: Public Record Report a problem | ||
| 10/7/2011 | Price change | $80,900-4.7%$39/sqft |
Source: Windermere Prestige Properties #1184615 Report a problem | ||
| 9/14/2011 | Listed for sale | $84,900+11%$41/sqft |
Source: Windermere Prestige Properties #1184615 Report a problem | ||
| 7/8/2011 | Sold | $76,500-43.2%$37/sqft |
Source: Public Record Report a problem | ||
| 3/7/2000 | Sold | $134,800+8.7%$66/sqft |
Source: Public Record Report a problem | ||
| 7/20/1999 | Sold | $124,000$60/sqft |
Source: Public Record Report a problem | ||
Public tax history
| Year | Property taxes | Tax assessment |
|---|---|---|
| 2026 | $1,415 +3% | $69,606 -2.3% |
| 2025 | $1,374 +3% | $71,263 -4.2% |
| 2024 | $1,334 +3% | $74,361 +13.8% |
| 2023 | $1,295 +3% | $65,348 +4.6% |
| 2022 | $1,258 +3% | $62,483 +0.4% |
| 2021 | $1,221 +3.1% | $62,246 +6.5% |
| 2020 | $1,184 +3% | $58,440 +5.2% |
| 2019 | $1,150 +5.7% | $55,565 |
| 2018 | $1,088 | $55,565 -0.2% |
| 2017 | $1,088 | $55,670 +12.6% |
| 2016 | $1,088 +0.3% | $49,420 +0.5% |
| 2015 | $1,085 +3% | $49,171 +30.6% |
| 2014 | $1,054 | $37,643 |
| 2013 | -- | $37,643 +9.9% |
| 2012 | -- | $34,255 -26.9% |
| 2011 | -- | $46,888 +1.3% |
| 2010 | -- | $46,293 -32.3% |
| 2009 | -- | $68,332 |
| 2008 | -- | $68,332 -15.1% |
| 2007 | -- | $80,444 +12.6% |
| 2006 | -- | $71,433 +18.4% |
| 2005 | -- | $60,323 +25.1% |
| 2004 | -- | $48,230 +4.7% |
| 2003 | -- | $46,067 +3.7% |
| 2002 | -- | $44,440 +6.9% |
| 2001 | -- | $41,570 |
Find assessor info on the county website
Monthly payment
Est. payment
Payment breakdown
Explore the cost of this home by adjusting the details. Changes won't be saved.Climate risks
Neighborhood: Highland Hills
Nearby schools
Schools provided by the listing agent
- Elementary: Galloway, Fay,Galloway, Fay
- Middle: Mannion Jack & Terry
- High: Foothill
Source: LVR. This data may not be complete. We recommend contacting the local school district to confirm school assignments for this home.


Similar homes
- $499,9003 bd2 ba1.6k sqft969 High Plains Dr, Henderson, NV 89002For Sale
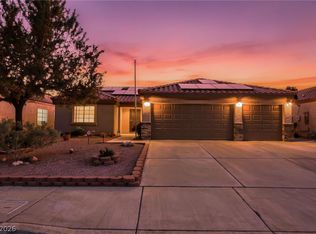 MLS ID #2827589, Daniela Biby, LPT Realty, LLC. LVR
- $569,9004 bd4 ba2.4k sqft836 Vermillion Dr, Henderson, NV 89002For Sale
 MLS ID #2814623, Alyson Norris, Since 1917 Realty. LVR
- $569,9003 bd3 ba2.2k sqft605 Lively Fiesta Way, Henderson, NV 89015For Sale
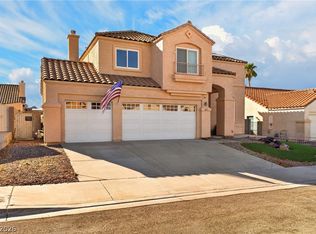 MLS ID #2822082, Juan Carlos Carrera Pena, United Realty Group. LVR
- $475,0003 bd3 ba1.9k sqft855 Binbrook Dr, Henderson, NV 89052For Sale
 MLS ID #2829058, Craig Tann, Huntington & Ellis, A Real Est. LVR
