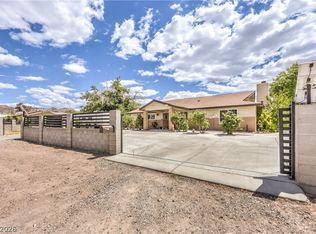
Rare opportunity to own a custom home in one of Henderson's most sought-after rural residential communities, where wide-open space & freedom meet the convenience of city living. Situated on a .36-acre lot, this 2,978 sq. ft. property offers a lifestyle that is increasingly difficult to find in the Las Vegas Valley. The flexible floor plan includes approximately 700 sq. ft. of basement space currently used as the 3rd bedroom but perfectly suited for a guest suite, home office, gym, game room, studio, or multigenerational living. The basement also features its own private exterior entrance, allowing access without entering the main home & creating endless possibilities for future use. Outside, the property is designed for those who need space & versatility. A long concrete RV driveway offers full RV parking & hookups, while electrical has already been run to the rear of the property for a future workshop, garage expansion, or additional outbuilding. The home has also been wired for a potential future expansion off the kitchen, making it easier to add additional living space. The backyard showcases extensive custom stone & concrete work, creating a unique resort-style setting complete with a pool-ready, outdoor shower, BBQ area, & multiple spaces for relaxing or entertaining. There is still plenty of room to expand, add recreational amenities, create additional parking, or customize the property to fit your needs. Located in a desirable rural-zoned neighborhood known for its equestrian-friendly atmosphere, the area draws many homeowners who enjoy horses, chickens, & other livestock, while remaining just minutes from shopping, dining, schools, & freeway access. A rooftop deck provides views of the Las Vegas Strip & surrounding mountains, perfect for city lights, sunsets & desert sunrises. With its unique combination of space, flexibility, RV amenities, expansion potential & rural lifestyle, this property delivers opportunities rarely available this close to the city!
Active
Price cut: $30K (7/17)
$669,000
1610 Quarter Horse Dr, Henderson, NV 89002
2beds
2,978sqft
:
Get pre-qualified$4,267/mo
Single Family Residence
Built in 1979
0.36 Acres Lot
$659,200 Zestimate®
$225/sqft
$-- HOA
What's special
Bbq areaUnique resort-style settingFlexible floor plan
- 59 days |
- 698 |
- 36 |
Zillow last checked:
Listing updated:
Listed by:
Nicholas Settle S.0190924 702-426-2576,
Real Broker LLC
Source: LVR,MLS#: 2790648 Originating MLS: Greater Las Vegas Association of Realtors Inc
Originating MLS: Greater Las Vegas Association of Realtors IncFacts & features
Interior
Bedrooms & bathrooms
- Bedrooms: 2
- Bathrooms: 2
- Full bathrooms: 2
Rooms
- Room types: Basement
Primary bedroom
- Description: Bedroom With Bath Downstairs,Ceiling Fan,Ceiling Light,Pbr Separate From Other,Walk-In Closet(s)
- Dimensions: 20x15
Bedroom 2
- Description: Custom Closet,With Bath
- Dimensions: 16x15
Bedroom 3
- Description: Ceiling Light,Closet,Downstairs
- Dimensions: 11x17
Primary bathroom
- Description: Tub/Shower Combo
- Dimensions: 15x5
Den
- Description: Ceiling Light,Downstairs
- Dimensions: 11x31
Dining room
- Description: Dining Area,Kitchen/Dining Room Combo
- Dimensions: 11x12
Kitchen
- Description: Breakfast Bar/Counter,Granite Countertops,Tile Flooring
- Dimensions: 11x14
Living room
- Description: Sunken
- Dimensions: 16x36
Heating
- Electric, Multiple Heating Units, Zoned
Cooling
- Central Air, Evaporative Cooling, Electric, 2 Units
Appliances
- Included: Dryer, Dishwasher, ENERGY STAR Qualified Appliances, Electric Range, Electric Water Heater, Disposal, Refrigerator, Washer
- Laundry: Electric Dryer Hookup, Main Level, Laundry Room
Features
- Bedroom on Main Level, Ceiling Fan(s), Primary Downstairs, Solar Tube(s), Window Treatments, Programmable Thermostat
- Flooring: Carpet, Luxury Vinyl Plank, Tile
- Has basement: Yes
- Number of fireplaces: 3
- Fireplace features: Bedroom, Living Room, Outside, Wood Burning
Interior area
- Total structure area: 2,978
- Total interior livable area: 2,978 sqft
Video & virtual tour
Property
Parking
- Total spaces: 2
- Parking features: Attached, Garage, Inside Entrance, Private, RV Hook-Ups, RV Gated, RV Access/Parking, RV Paved, Workshop in Garage
- Attached garage spaces: 2
- Has uncovered spaces: Yes
Features
- Stories: 1
- Patio & porch: Covered, Deck, Patio, Rooftop
- Exterior features: Built-in Barbecue, Barbecue, Circular Driveway, Deck, Dog Run, Patio, Private Yard, RV Hookup, Sprinkler/Irrigation, Water Feature
- Has spa: Yes
- Spa features: Above Ground, Fiberglass
- Fencing: Block,Back Yard,RV Gate,Wrought Iron
- Has view: Yes
- View description: City, Mountain(s), Strip View
Lot
- Size: 0.36 Acres
- Features: 1/4 to 1 Acre Lot, Drip Irrigation/Bubblers, Desert Landscaping, Garden, Landscaped, Synthetic Grass, Sprinklers Timer, Trees
Details
- Parcel number: 17927703011
- Zoning description: Horses Permitted,Single Family
- Horses can be raised: Yes
- Horse amenities: None, Horses Allowed
Construction
Type & style
- Home type: SingleFamily
- Architectural style: One Story,Custom
- Property subtype: Single Family Residence
Materials
- Drywall
- Roof: Composition,Flat,Shingle
Condition
- Resale
- Year built: 1979
Utilities & green energy
- Electric: Photovoltaics None, 220 Volts in Garage
- Sewer: Public Sewer
- Water: Public
- Utilities for property: Electricity Available
Community & HOA
Community
- Subdivision: PARCEL MAP FILE 2 PAGE 24
HOA
- Has HOA: No
- Amenities included: None
Location
- Region: Henderson
Financial & listing details
- Price per square foot: $225/sqft
- Tax assessed value: $288,531
- Annual tax amount: $2,343
- Date on market: 6/11/2026
- Listing agreement: Exclusive Right To Sell
- Listing terms: Cash,Conventional,FHA,VA Loan
- Ownership: Single Family Residential
- Electric utility on property: Yes
Estimated market value
$659,200
$626,000 - $692,000
$2,589/mo
Price history
| Date | Event | Price |
|---|---|---|
| 7/17/2026 | Price change | $669,000-4.3%$225/sqft |
Source:  LVR #2790648 Report a problem LVR #2790648 Report a problem | ||
| 6/19/2026 | Price change | $699,000-3.6%$235/sqft |
Source: LVR #2790648 Report a problem | ||
| 6/11/2026 | Listed for sale | $725,000+21.8%$243/sqft |
Source: LVR #2790648 Report a problem | ||
| 9/2/2022 | Sold | $595,000$200/sqft |
Source: LVR #2408738 Report a problem | ||
| 7/31/2022 | Contingent | $595,000$200/sqft |
Source: LVR #2408738 Report a problem | ||
| 7/26/2022 | Price change | $595,000-4.8%$200/sqft |
Source: LVR #2408738 Report a problem | ||
| 6/21/2022 | Listed for sale | $625,000+247.2%$210/sqft |
Source: LVR #2408738 Report a problem | ||
| 6/6/2008 | Sold | $180,000-41%$60/sqft |
Source: Public Record Report a problem | ||
| 10/25/2007 | Sold | $305,213$102/sqft |
Source: Public Record Report a problem | ||
Public tax history
| Year | Property taxes | Tax assessment |
|---|---|---|
| 2026 | $2,346 +3% | $100,986 -4.7% |
| 2025 | $2,277 +3% | $105,980 +2.8% |
| 2024 | $2,211 +3% | $103,141 +11.3% |
| 2023 | $2,147 +3% | $92,703 +15% |
| 2022 | $2,085 +3% | $80,587 -8.3% |
| 2021 | $2,023 +3% | $87,877 +13.6% |
| 2020 | $1,964 +3% | $77,389 +4.8% |
| 2019 | $1,907 +5.7% | $73,852 |
| 2018 | $1,804 | $73,852 -0.1% |
| 2017 | $1,804 | $73,912 +7.2% |
| 2016 | $1,804 +3.2% | $68,933 +11.5% |
| 2015 | $1,748 | $61,797 +5.6% |
| 2014 | $1,748 | $58,540 |
| 2013 | -- | $58,540 -10.3% |
| 2012 | -- | $65,266 +16.1% |
| 2011 | -- | $56,199 -3.2% |
| 2010 | -- | $58,031 -30.1% |
| 2009 | -- | $82,996 |
| 2008 | -- | $82,996 -19% |
| 2007 | -- | $102,487 -0.3% |
| 2006 | -- | $102,787 +48.5% |
| 2005 | -- | $69,206 +12.8% |
| 2004 | -- | $61,355 +14.4% |
| 2003 | -- | $53,645 +3.7% |
| 2002 | -- | $51,710 +9.9% |
| 2001 | -- | $47,050 |
Find assessor info on the county website
Monthly payment
Est. payment
Payment breakdown
Explore the cost of this home by adjusting the details. Changes won't be saved.Climate risks
Neighborhood: River Mountain
Nearby schools
GreatSchools rating
- 6/10John Dooley Elementary SchoolGrades: PK-5Distance: 0.5 mi
- 5/10B Mahlon Brown Junior High SchoolGrades: 6-8Distance: 3.6 mi
- 4/10Basic Academy of Int'l Studies High SchoolGrades: 9-12Distance: 2.9 mi
Schools provided by the listing agent
- Elementary: Dooley, John,Dooley, John
- Middle: Brown B. Mahlon
- High: Basic Academy
Source: LVR. This data may not be complete. We recommend contacting the local school district to confirm school assignments for this home.
- $621,9004 bd2 ba2.4k sqft1600 Quarter Horse Dr, Henderson, NV 89002Off Market
- $439,9003 bd2 ba1.2k sqft1620 Quarter Horse Dr, Henderson, NV 89002Off Market
- $548,9003 bd3 ba2.1k sqft1611 Palomino Dr, Henderson, NV 89002Off Market
- $470,0003 bd3 ba1.7k sqft1601 Palomino Dr, Henderson, NV 89002Sold
- $510,8003 bd2 ba1.6k sqft1621 Palomino Dr, Henderson, NV 89002Off Market
- $1,173,4004 bd4 ba3.8k sqft1611 Quarter Horse Dr, Henderson, NV 89002Off Market
- $831,2004 bd3 ba2.4k sqft1601 Quarter Horse Dr, Henderson, NV 89002Off Market
- $763,1005 bd3 ba2.6k sqft1621 Quarter Horse Dr, Henderson, NV 89002Off Market
A local agent can set up tours, give advice and negotiate with sellers.
Similar homes
- $549,9003 bd2 ba2.1k sqft1850 Pinto Rd, Henderson, NV 89002For Sale
 MLS ID #2796364, Julia A. Grambo, More Realty Incorporated. LVR
 - $825,0004 bd3 ba2.7k sqft1591 Palomino Dr, Henderson, NV 89002For Sale
 MLS ID #2785234, Donna Oliva, Simply Vegas. LVR
 - $575,0004 bd2 ba1.9k sqft1843 Appaloosa Rd, Henderson, NV 89002For Sale
 MLS ID #2803842, Samuel Park Olsen, Wynn Realty Group. LVR
 - $564,9005 bd3 ba2.3k sqft2235 Red Alder St, Henderson, NV 89002For Sale
 MLS ID #2798260, Michael E. Buserini, eXp Realty. LVR
 - $645,0004 bd3 ba2.8k sqft721 Descartes Ave, Henderson, NV 89002For SaleMLS ID #2782981, Matthew D. Steiner, Coldwell Banker Premier. LVR
- $490,0003 bd3 ba2k sqft1335 Penhill Ct, Henderson, NV 89002For SaleMLS ID #2803942, Samuel Park Olsen, Wynn Realty Group. LVR
- $529,0003 bd2 ba1.7k sqft753 Wigan Pier Dr, Henderson, NV 89002For SaleMLS ID #2805995, Matthew Langguth, Huntington & Ellis, A Real Est. LVR
- $849,9003 bd3 ba3k sqft120 W Middleton Dr, Henderson, NV 89015For SaleMLS ID #2806710, Julie Anderson, Buyers Realty USA. LVR
- $695,0004 bd4 ba2.2k sqft524 Swallow Cv, Boulder City, NV 89005For SaleMLS ID #2786489, Kyle C. Simmons, LPT Realty LLC. LVR
- $525,0003 bd2 ba1.7k sqft60 Blaven Dr, Henderson, NV 89002For SaleMLS ID #2793030, Alaceia Colson, Las Vegas Sotheby's Int'l. LVR
- $--3 bd1 ba1.5k sqft247 Tungsten St, Henderson, NV 89015AuctionAuction.com 2
- $695,0005 bd4 ba2.6k sqft33 Trailside Ct, Henderson, NV 89012For SaleMLS ID #2796551, Peter Torsiello, Signature Real Estate Group. LVR
- $664,9003 bd2 ba1.8k sqft1110 Cahlan Dr, Las Vegas, NV 89102For SaleMLS ID #2805780, Rachel Booth, ERA Brokers Consolidated. LVR
- $629,9993 bd3 ba2.5k sqft109 Kirkcaldy St, Henderson, NV 89012For SaleMLS ID #2786769, Aaron Taylor, eXp Realty. LVR
- $789,9004 bd3 ba2.7k sqft1424 Pueblo Dr, Boulder City, NV 89005For SaleMLS ID #2800713, Chelsea Loudin Scheppmann, Keller Williams MarketPlace. LVR
- $749,9004 bd2 ba2.4k sqft1551 Managua Dr, Las Vegas, NV 89123For SaleMLS ID #2807086, John Sullivan, Huntington & Ellis, A Real Est. LVR
- $477,0004 bd3 ba2k sqft189 Carneros Ave, Henderson, NV 89002For SaleMLS ID #2796731, Suzett Hill, LIFE Realty District. LVR
- $700,0005 bd3 ba3.4k sqft3689 N Rosecrest Cir, Las Vegas, NV 89121For SaleMLS ID #2801138, Cristian Pascacio, Galindo Group Real Estate. LVR
- $620,0004 bd2 ba2.4k sqft892 N Hollywood Blvd, Las Vegas, NV 89110For SaleMLS ID #2777619, Monique M. Buchanan, eXp Realty. LVR
- $599,9994 bd3 ba2.5k sqft2439 Kaymin Ridge Rd, Henderson, NV 89052For SaleMLS ID #2799680, Kristina Ledstrom, LPT Realty, LLC. LVR
