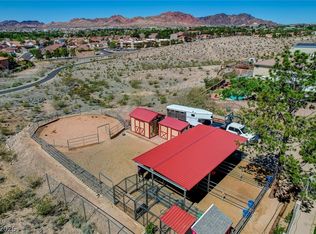
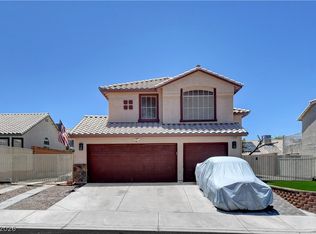
WELCOME HOME! This rare and exceptional single-story Henderson gem sits on a massive, over 1/3-acre lot, offering the perfect blend of space, luxury, and functionality. Boasting 4 bedrooms, 3 bathrooms, and 2,790 square feet of meticulously designed living space, this property checks every single box on your wish list. From the moment you arrive, you will appreciate the incredible curb appeal, complete with solar panels and a massive driveway that accommodates plenty of space for RV parking.
Step inside to discover a bright and open-concept floor plan designed for effortless entertaining. The massive sunken front living room centers around a cozy wood-burning fireplace, creating the perfect ambiance for chilly evenings. Transition into the spectacular kitchen, a chef’s dream equipped with premium granite countertops, upgraded cabinetry, sleek stainless-steel appliances including double ovens, and a spacious dining nook. The adjacent family room features soaring beamed vaulted ceilings and elegant French doors that flood the space with natural light. Downstairs, the highly sought-after, fully finished basement provides the ultimate flexible living space—ideal for a home theater, gym, or game room.
The highlight of this property is the expansive backyard oasis, designed for the ultimate Nevada lifestyle. Be the envy of the neighborhood as you beat the summer heat in your own sparkling private pool, surrounded by plenty of room to host gatherings, garden, or simply relax in complete privacy. The detached 2-car garage offers excellent storage and workshop potential. Nestled in a desirable, peaceful Henderson neighborhood with NO HOA fees, you are just minutes away from top-rated schools, parks, shopping, dining, and easy highway access. This unique property offers unparalleled freedom and space that is incredibly hard to find. Don't miss your chance to own this dream home—schedule your private tour today before it's gone!
Active
Price cut: $14K (7/22)
$825,000
1591 Palomino Dr, Henderson, NV 89002
4beds
2,790sqft
:
Get pre-qualified$5,262/mo
Single Family Residence
Built in 1979
0.36 Acres Lot
$812,000 Zestimate®
$296/sqft
$-- HOA
What's special
Premium granite countertopsSparkling private poolSpectacular kitchenExpansive backyard oasisIncredible curb appealSpacious dining nookCozy wood-burning fireplace
- 57 days |
- 1,200 |
- 22 |
Zillow last checked:
Listing updated:
Listed by:
Donna Oliva S.0186191 (702)219-6309,
Simply Vegas
Source: LVR,MLS#: 2785234 Originating MLS: Greater Las Vegas Association of Realtors Inc
Originating MLS: Greater Las Vegas Association of Realtors IncFacts & features
Interior
Bedrooms & bathrooms
- Bedrooms: 4
- Bathrooms: 3
- Full bathrooms: 3
Primary bedroom
- Description: Ceiling Fan,Ceiling Light,Walk-In Closet(s)
- Dimensions: 12x14
Bedroom 2
- Description: Ceiling Fan,Ceiling Light
- Dimensions: 12x14
Bedroom 3
- Description: Ceiling Fan,Ceiling Light
- Dimensions: 12x14
Bedroom 4
- Description: Ceiling Fan,Ceiling Light,Walk-In Closet(s)
- Dimensions: 12x13
Primary bathroom
- Description: Double Sink,Separate Shower,Separate Tub
Dining room
- Description: Dining Area,Hutch
- Dimensions: 13x14
Family room
- Description: Ceiling Fan,Separate Family Room,Vaulted Ceiling
- Dimensions: 20x23
Great room
- Description: Downstairs
- Dimensions: 18x20
Kitchen
- Description: Custom Cabinets,Granite Countertops,Lighting Recessed
Living room
- Description: Formal,Front,Sunken
- Dimensions: 20x25
Heating
- Central, Electric
Cooling
- Central Air, Electric
Appliances
- Included: Built-In Electric Oven, Double Oven, Dryer, Electric Cooktop, Disposal, Refrigerator, Water Purifier, Washer
- Laundry: Electric Dryer Hookup, Main Level, Laundry Room
Features
- Bedroom on Main Level, Ceiling Fan(s), Primary Downstairs
- Flooring: Luxury Vinyl Plank, Tile
- Windows: Double Pane Windows
- Number of fireplaces: 1
- Fireplace features: Living Room, Wood Burning
Interior area
- Total structure area: 2,790
- Total interior livable area: 2,790 sqft
Video & virtual tour
Property
Parking
- Total spaces: 2
- Parking features: Detached, Garage, Garage Door Opener, Private, RV Gated, RV Access/Parking, RV Paved
- Garage spaces: 2
- Has uncovered spaces: Yes
Features
- Stories: 1
- Patio & porch: Porch
- Exterior features: Circular Driveway, Porch, Private Yard, RV Hookup
- Has private pool: Yes
- Pool features: In Ground, Private
- Fencing: Block,Back Yard
Lot
- Size: 0.36 Acres
- Features: 1/4 to 1 Acre Lot, Desert Landscaping, Fruit Trees, Garden, Landscaped, Rocks
Details
- Parcel number: 17927702005
- Zoning description: Single Family
- Horse amenities: None
Construction
Type & style
- Home type: SingleFamily
- Architectural style: One Story
- Property subtype: Single Family Residence
Materials
- Roof: Composition,Shingle
Condition
- Resale
- Year built: 1979
Utilities & green energy
- Electric: Photovoltaics Third-Party Owned
- Sewer: Septic Tank
- Water: Public
- Utilities for property: Underground Utilities, Septic Available
Green energy
- Energy efficient items: Windows, Solar Panel(s)
Community & HOA
Community
- Subdivision: None
HOA
- Has HOA: No
- Amenities included: None
Location
- Region: Henderson
Financial & listing details
- Price per square foot: $296/sqft
- Tax assessed value: $379,569
- Annual tax amount: $3,328
- Date on market: 5/31/2026
- Listing agreement: Exclusive Right To Sell
- Listing terms: Cash,Conventional,FHA,VA Loan
Estimated market value
$812,000
$771,000 - $853,000
$3,708/mo
Price history
| Date | Event | Price |
|---|---|---|
| 7/22/2026 | Price change | $825,000-1.7%$296/sqft |
Source:  LVR #2785234 Report a problem LVR #2785234 Report a problem | ||
| 6/26/2026 | Price change | $839,000-1.2%$301/sqft |
Source: LVR #2785234 Report a problem | ||
| 5/31/2026 | Listed for sale | $849,000+47.7%$304/sqft |
Source: LVR #2785234 Report a problem | ||
| 5/12/2023 | Sold | $575,000-4.2%$206/sqft |
Source: LVR #2455569 Report a problem | ||
| 5/1/2023 | Pending sale | $599,999$215/sqft |
Source: LVR #2455569 Report a problem | ||
| 4/9/2023 | Contingent | $599,999$215/sqft |
Source: LVR #2455569 Report a problem | ||
| 3/9/2023 | Price change | $599,999-4.8%$215/sqft |
Source: LVR #2455569 Report a problem | ||
| 1/25/2023 | Price change | $629,999-3.1%$226/sqft |
Source: LVR #2455569 Report a problem | ||
| 12/22/2022 | Listed for sale | $649,999+63.7%$233/sqft |
Source: LVR #2455569 Report a problem | ||
| 11/9/2018 | Sold | $397,000-0.5%$142/sqft |
Source: LVR #2030118 Report a problem | ||
| 9/24/2018 | Price change | $399,000-0.3%$143/sqft |
Source: Realty ONE Group, Inc #2030118 Report a problem | ||
| 9/14/2018 | Price change | $400,000-1.2%$143/sqft |
Source: Realty ONE Group, Inc #2030118 Report a problem | ||
| 8/31/2018 | Price change | $405,000-1.2%$145/sqft |
Source: Realty ONE Group, Inc #2030118 Report a problem | ||
| 8/28/2018 | Listed for sale | $410,000$147/sqft |
Source: Realty ONE Group, Inc #2030118 Report a problem | ||
| 8/28/2018 | Pending sale | $410,000$147/sqft |
Source: Realty ONE Group, Inc #2030118 Report a problem | ||
| 7/25/2018 | Price change | $410,000-2.4%$147/sqft |
Source: Realty ONE Group, Inc #1991759 Report a problem | ||
| 7/9/2018 | Listed for sale | $420,000$151/sqft |
Source: Realty ONE Group, Inc #1991759 Report a problem | ||
| 5/25/2018 | Pending sale | $420,000$151/sqft |
Source: Realty ONE Group, Inc #1991759 Report a problem | ||
| 5/14/2018 | Price change | $420,000-3.6%$151/sqft |
Source: Realty ONE Group, Inc #1991759 Report a problem | ||
| 5/8/2018 | Listed for sale | $435,900$156/sqft |
Source: Realty ONE Group, Inc #1991759 Report a problem | ||
Public tax history
| Year | Property taxes | Tax assessment |
|---|---|---|
| 2026 | $3,331 +34.8% | $132,849 +19.2% |
| 2025 | $2,470 +3% | $111,489 +2.9% |
| 2024 | $2,399 +3% | $108,372 +11.3% |
| 2023 | $2,329 +3% | $97,350 +14.4% |
| 2022 | $2,261 +3% | $85,098 +1.1% |
| 2021 | $2,195 +13.8% | $84,192 +14.2% |
| 2020 | $1,929 +4.8% | $73,727 +5% |
| 2019 | $1,841 +6.9% | $70,221 |
| 2018 | $1,722 | $70,221 -0.2% |
| 2017 | $1,722 | $70,331 +8.9% |
| 2016 | $1,722 +3.3% | $64,568 +12.3% |
| 2015 | $1,668 | $57,520 +0.6% |
| 2014 | $1,668 | $57,153 |
| 2013 | -- | $57,153 -4.4% |
| 2012 | -- | $59,766 -2.3% |
| 2011 | -- | $61,174 -3.7% |
| 2010 | -- | $63,494 -28.2% |
| 2009 | -- | $88,391 |
| 2008 | -- | $88,391 -17.9% |
| 2007 | -- | $107,686 -0.2% |
| 2006 | -- | $107,856 +45.8% |
| 2005 | -- | $73,952 +12.5% |
| 2004 | -- | $65,706 +13.1% |
| 2003 | -- | $58,118 +2.6% |
| 2002 | -- | $56,670 +9.2% |
| 2001 | -- | $51,890 |
Find assessor info on the county website
Monthly payment
Est. payment
Payment breakdown
Explore the cost of this home by adjusting the details. Changes won't be saved.Climate risks
Neighborhood: River Mountain
Nearby schools
GreatSchools rating
- 6/10John Dooley Elementary SchoolGrades: PK-5Distance: 0.4 mi
- 5/10B Mahlon Brown Junior High SchoolGrades: 6-8Distance: 3.6 mi
- 4/10Basic Academy of Int'l Studies High SchoolGrades: 9-12Distance: 2.8 mi
Schools provided by the listing agent
- Elementary: Dooley, John,Dooley, John
- Middle: Brown B. Mahlon
- High: Basic Academy
Source: LVR. This data may not be complete. We recommend contacting the local school district to confirm school assignments for this home.
- $607,2005 bd3 ba3.7k sqft2051 Roan Rd, Henderson, NV 89002Off Market
- $678,9004 bd3 ba2.4k sqft1581 Palomino Dr, Henderson, NV 89002Off Market
- $689,0004 bd3 ba1.9k sqft1580 Quarter Horse Dr, Henderson, NV 89002For Sale

- $470,0003 bd3 ba1.7k sqft1601 Palomino Dr, Henderson, NV 89002Sold
- $621,1004 bd2 ba2.4k sqft1600 Quarter Horse Dr, Henderson, NV 89002Off Market
- $584,9003 bd2 ba2k sqft1571 Palomino Dr, Henderson, NV 89002Off Market
- $701,5003 bd2 ba2.1k sqft1580 Palomino Dr, Henderson, NV 89002Off Market
- $458,0002 bd2 ba1.8k sqft1570 Quarter Horse Dr, Henderson, NV 89002Off Market
A local agent can set up tours, give advice and negotiate with sellers.
Similar homes
- $669,0002 bd2 ba2.9k sqft1610 Quarter Horse Dr, Henderson, NV 89002For Sale
 MLS ID #2790648, Nicholas Settle, Real Broker LLC. LVR
 - $789,9004 bd3 ba2.7k sqft1424 Pueblo Dr, Boulder City, NV 89005For Sale
 MLS ID #2800713, Chelsea Loudin Scheppmann, Keller Williams MarketPlace. LVR
 - $849,9003 bd3 ba3k sqft120 W Middleton Dr, Henderson, NV 89015For Sale
 MLS ID #2782143, Julie Anderson, Buyers Realty USA. LVR
 - $564,9005 bd3 ba2.3k sqft2235 Red Alder St, Henderson, NV 89002For Sale
 MLS ID #2798260, Michael E. Buserini, eXp Realty. LVR
 - $645,0004 bd3 ba2.8k sqft721 Descartes Ave, Henderson, NV 89002For SaleMLS ID #2782981, Matthew D. Steiner, Coldwell Banker Premier. LVR
- $775,0004 bd4 ba3.1k sqft2813 High View Dr, Henderson, NV 89014For SaleMLS ID #2800353, William O'Keefe, eXp Realty. LVR
- $970,0004 bd4 ba2.7k sqft420 N Racetrack Rd, Henderson, NV 89015For SaleMLS ID #2791335, Sheri-Lyn Paul, Galindo Group Real Estate. LVR
- $629,9994 bd3 ba2.8k sqft1147 Highbury Grove St, Henderson, NV 89002For SaleMLS ID #2784683, Jasmyn Lam, Simply Vegas. LVR
- $799,9994 bd3 ba2.7k sqft11 Pheasant Ridge Cir, Henderson, NV 89014For SaleMLS ID #2798707, Ammon J. Hellewell, NextHome People First. LVR
- $575,0003 bd3 ba2.1k sqft607 Sylvan St, Henderson, NV 89002For SaleMLS ID #2788303, Guy Ovadia, Wardley Real Estate. LVR
- $855,0004 bd3 ba2.9k sqft680 Doubleshot Ln, Henderson, NV 89052For SaleMLS ID #2798715, Maria A. Gregorio, BHHS Nevada Properties. LVR
- $700,0004 bd4 ba2.2k sqft524 Swallow Cv, Boulder City, NV 89005For SaleMLS ID #2786489, Kyle C. Simmons, LPT Realty LLC. LVR
- $800,0005 bd3 ba3.4k sqft900 Fairway Dr, Boulder City, NV 89005For SaleMLS ID #2764587, Amber L. Bartholomew, Desert Sun Realty. LVR
- $465,0005 bd3 ba1.8k sqft822 Grape Vine Ave, Henderson, NV 89002For SaleMLS ID #2795505, Carly N. Cusick, Real Broker LLC. LVR
- $739,9994 bd3 ba3.3k sqft241 Desert Arroyo Ct, Henderson, NV 89012For SaleMLS ID #2795086, Julie Rolfe, New Home Resource. LVR
- $499,5004 bd3 ba2k sqft802 Rancho Coast Way, Henderson, NV 89002For SaleMLS ID #2770292, Rebecca Bang, Power Play Realty. LVR
- $770,0004 bd3 ba2.5k sqft518 Dawn Cove Dr, Henderson, NV 89052For SaleMLS ID #2747968, Jillian M. Batchelor, Real Broker LLC. LVR
- $775,0004 bd4 ba3.4k sqft1169 Garbo Ct, Las Vegas, NV 89142For SaleMLS ID #2797924, Justin Frawley, LIFE Realty District. LVR
- $649,0004 bd4 ba3.4k sqft874 Ashford Way, Henderson, NV 89015For SaleMLS ID #2774002, Irma Duafala, Royal Diamond Realty. LVR
- $845,0004 bd4 ba3.9k sqft6680 Blue Sapphire Ave, Las Vegas, NV 89110For SaleMLS ID #2789634, Alyson Norris, Since 1917 Realty. LVR
