PRIDE OF OWNERSHIP! PAID OFF SOLAR! Motivated Sellers willing to help w/ closing costs! This immaculate 4-bedroom + loft gem is what you’ve been looking for! Enter through double doors to find a versatile living space, designed to comfortably welcome guests, along w/ separate family room perfect for unwinding at the end of the day. Home complete w/ ethernet, hardwired security, & pre-wired for surround sound! Kitchen offers stainless-steel appliances, abundant cabinets, tile backsplash, walk-in pantry, granite counters & island. 3-car garage features extra storage/built-in cabinetry, epoxy flooring, & insulated doors to keep cool during hot months! Powder room completes the main level. Adding to the home’s versatility is a sizable loft ideal for game room/office/media area. 2nd floor complete w/BRAND NEW 10K LUXURIOUS carpet! Serene primary retreat features French door entry, private ensuite w/dual sinks, & custom walk-in closet. Finally, the backyard has a delicious, fruitful garden & cozy patio to enjoy quiet moments. WELCOME HOME!
Contingent
Price cut: $20K (9/24)
$599,999
1147 Highbury Grove St, Henderson, NV 89002
4beds
2,805sqft
Single Family Residence
Built in 2007
6,534 Square Feet Lot
$589,800 Zestimate®
$214/sqft
$20/mo HOA
What's special
Versatile living spacePre-wired for surround soundCozy patioSeparate family roomWalk-in pantryAbundant cabinetsGranite counters and island
- 154 days
- 204
- 7
Zillow last checked:
Listing updated:
Listed by:
Jasmyn Lam S.0192117 (702)883-7237,
Simply Vegas
Source: LVR,MLS#: 2784683 Originating MLS: Greater Las Vegas Association of Realtors Inc
Originating MLS: Greater Las Vegas Association of Realtors IncFacts & features
Interior
Bedrooms & bathrooms
- Bedrooms: 4
- Bathrooms: 3
- Full bathrooms: 2
- 1/2 bathrooms: 1
Primary bedroom
- Description: Ceiling Fan,Pbr Separate From Other,Upstairs,Walk-In Closet(s)
- Dimensions: 12x23
Bedroom 2
- Description: Ceiling Fan,Closet,Upstairs
- Dimensions: 12x13
Bedroom 3
- Description: Ceiling Fan,Closet,Upstairs
- Dimensions: 11x10
Bedroom 4
- Description: Ceiling Fan,Closet,Mirrored Door,Upstairs
- Dimensions: 14x11
Primary bathroom
- Description: Double Sink,Separate Shower,Separate Tub
Dining room
- Description: Living Room/Dining Combo
- Dimensions: 13x10
Family room
- Description: Ceiling Fan,Downstairs
- Dimensions: 14x14
Kitchen
- Description: Breakfast Bar/Counter,Breakfast Nook/Eating Area,Granite Countertops,Island,Lighting Recessed,Stainless Steel Appliances,Walk-in Pantry
Living room
- Description: Entry Foyer,Front
- Dimensions: 19x13
Loft
- Dimensions: 14x14
Heating
- Central, Gas, Multiple Heating Units
Cooling
- Attic Fan, Central Air, Electric, 2 Units
Appliances
- Included: Built-In Electric Oven, Double Oven, Dryer, Dishwasher, Gas Cooktop, Disposal, Microwave, Refrigerator, Washer
- Laundry: Gas Dryer Hookup, Main Level, Laundry Room
Features
- Bathroom on Main Level, Ceiling Fan(s), Half Bath on Main Level, Window Treatments
- Flooring: Carpet, Tile
- Windows: Blinds, Double Pane Windows, Window Treatments
- Has fireplace: No
Interior area
- Total structure area: 2,805
- Total interior livable area: 2,805 sqft
Video & virtual tour
Property
Parking
- Total spaces: 3
- Parking features: Attached, Epoxy Flooring, Garage, Garage Door Opener, Inside Entrance, Private, RV Access/Parking, Shelves, Storage
- Attached garage spaces: 3
Features
- Stories: 2
- Patio & porch: Patio
- Exterior features: Patio, Private Yard, Sprinkler/Irrigation
- Fencing: Block,Back Yard
Lot
- Size: 6,534 Square Feet
- Features: Drip Irrigation/Bubblers, Desert Landscaping, Garden, Landscaped, Rocks, Synthetic Grass, < 1/4 Acre
Details
- Parcel number: 17931410032
- Zoning description: Single Family
- Horse amenities: None
Construction
Type & style
- Home type: SingleFamily
- Architectural style: Two Story
- Property subtype: Single Family Residence
Materials
- Frame, Stucco
- Roof: Tile
Condition
- Resale
- Year built: 2007
Utilities & green energy
- Electric: Photovoltaics Seller Owned
- Sewer: Public Sewer
- Water: Public
- Utilities for property: Underground Utilities
Green energy
- Energy efficient items: Windows
Community & HOA
Community
- Security: Prewired, Security System Owned
- Subdivision: Paradise Point
HOA
- Has HOA: Yes
- Services included: Association Management
- HOA fee: $20 monthly
- HOA name: Paradise Point
- HOA phone: 702-992-7211
Location
- Region: Henderson
Financial & listing details
- Price per square foot: $214/sqft
- Tax assessed value: $486,203
- Annual tax amount: $1,871
- Date on market: 5/21/2026
- Listing agreement: Exclusive Right To Sell
- Listing terms: Assumable,Cash,Conventional,VA Loan
- Ownership: Single Family Residential
Estimated market value
$589,800
$560,000 - $619,000
$2,671/mo
Price history
| Date | Event | Price |
|---|---|---|
| 9/28/2026 | Contingent | $599,999$214/sqft |
Source:  LVR #2784683 Report a problem LVR #2784683 Report a problem | ||
| 9/28/2026 | Pending sale | $599,999$214/sqft |
Source: LVR #2784683 Report a problem | ||
| 9/24/2026 | Price change | $599,999-3.2%$214/sqft |
Source: LVR #2784683 Report a problem | ||
| 8/30/2026 | Price change | $619,999-1.6%$221/sqft |
Source: LVR #2784683 Report a problem | ||
| 8/18/2026 | Listed for sale | $629,999$225/sqft |
Source: LVR #2784683 Report a problem | ||
| 8/9/2026 | Contingent | $629,999$225/sqft |
Source: LVR #2784683 Report a problem | ||
| 7/8/2026 | Price change | $629,999-1.6%$225/sqft |
Source: LVR #2784683 Report a problem | ||
| 6/17/2026 | Price change | $639,999-1.5%$228/sqft |
Source: LVR #2784683 Report a problem | ||
| 5/21/2026 | Listed for sale | $650,000+91.7%$232/sqft |
Source: LVR #2784683 Report a problem | ||
| 4/28/2017 | Sold | $339,000-3.1%$121/sqft |
Source: LVR #1875643 Report a problem | ||
| 3/2/2017 | Listed for sale | $349,900+42.2%$125/sqft |
Source: RE/MAX Advantage #1875643 Report a problem | ||
| 1/23/2013 | Sold | $246,000+2.5%$88/sqft |
Source: LVR #1302217 Report a problem | ||
| 12/24/2012 | Pending sale | $239,900$86/sqft |
Source: Realty ONE Group #1302217 Report a problem | ||
| 12/13/2012 | Listed for sale | $239,900$86/sqft |
Source: Realty ONE Group #1302217 Report a problem | ||
| 11/30/2012 | Pending sale | $239,900$86/sqft |
Source: Realty ONE Group #1302217 Report a problem | ||
| 11/21/2012 | Listed for sale | $239,900+26.3%$86/sqft |
Source: Eagle First Realty Partners Report a problem | ||
| 11/7/2012 | Sold | $190,000$68/sqft |
Source: LVR #1247946 Report a problem | ||
| 7/27/2012 | Listed for sale | $190,000-2.6%$68/sqft |
Source: Henderson Valley Realty #1247946 Report a problem | ||
| 6/9/2012 | Listing removed | $195,000$70/sqft |
Source: Henderson Valley Realty #1247946 Report a problem | ||
| 5/5/2012 | Listing removed | $1,975$1/sqft |
Source: Henderson Valley Realty #1233352 Report a problem | ||
| 5/5/2012 | Listed for sale | $195,000-52.6%$70/sqft |
Source: Henderson Valley Realty #1247946 Report a problem | ||
| 3/13/2012 | Listed for rent | $1,975-1.3%$1/sqft |
Source: Henderson Valley Realty #1233352 Report a problem | ||
| 2/6/2012 | Listing removed | $2,000$1/sqft |
Source: Henderson Valley Realty #1200691 Report a problem | ||
| 11/8/2011 | Listed for rent | $2,000$1/sqft |
Source: Henderson Valley Realty #1200691 Report a problem | ||
| 6/19/2007 | Sold | $410,981$147/sqft |
Source: Public Record Report a problem | ||
Public tax history
| Year | Property taxes | Tax assessment |
|---|---|---|
| 2026 | $1,874 +2.5% | $170,171 -1% |
| 2025 | $1,828 +0.5% | $171,964 0% |
| 2024 | $1,819 -2.2% | $172,031 +12.9% |
| 2023 | $1,859 -0.8% | $152,335 +13.3% |
| 2022 | $1,875 -4.2% | $134,432 -2.2% |
| 2021 | $1,957 -1% | $137,495 +13.2% |
| 2020 | $1,978 +27.1% | $121,463 +33.8% |
| 2019 | $1,555 -23.3% | $90,757 -18.2% |
| 2018 | $2,028 | $111,007 +10.8% |
| 2017 | $2,028 | $100,184 +18.1% |
| 2016 | $2,028 +3.4% | $84,831 +14.7% |
| 2015 | $1,960 | $73,950 +12.6% |
| 2014 | $1,960 | $65,656 |
| 2013 | -- | $65,656 +0.5% |
| 2012 | -- | $65,341 -9.7% |
| 2011 | -- | $72,360 -0.5% |
| 2010 | -- | $72,746 -24.8% |
| 2009 | -- | $96,797 |
| 2008 | -- | $96,797 -34.9% |
| 2007 | -- | $148,714 |
Find assessor info on the county website
Monthly payment
Est. payment
Payment breakdown
Explore the cost of this home by adjusting the details. Changes won't be saved.Climate risks
Neighborhood: Paradise Hills
Nearby schools
Schools provided by the listing agent
- Elementary: Walker, J. Marlan,Smalley, James E. & A
- Middle: Mannion Jack & Terry
- High: Foothill
Source: LVR. This data may not be complete. We recommend contacting the local school district to confirm school assignments for this home.
- $450,5003 bd2 ba1.8k sqft1151 Highbury Grove St, Henderson, NV 89002Off Market

- $542,1004 bd3 ba2.8k sqft1146 Grove Park St, Henderson, NV 89002Off Market

- $521,0004 bd2 ba2.1k sqft1143 Highbury Grove St, Henderson, NV 89002Off Market
- $630,9004 bd3 ba2.8k sqft1155 Highbury Grove St, Henderson, NV 89002Off Market
Similar homes
- $629,0004 bd3 ba2.8k sqft721 Descartes Ave, Henderson, NV 89002For Sale
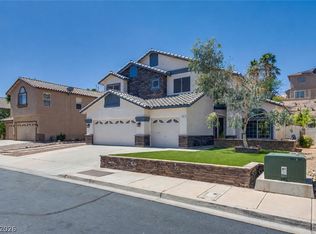 MLS ID #2782981, Matthew D. Steiner, Coldwell Banker Premier. LVR
 - $569,9004 bd4 ba2.4k sqft836 Vermillion Dr, Henderson, NV 89002For Sale
 MLS ID #2814623, Alyson Norris, Since 1917 Realty. LVR
 - $625,0003 bd2 ba1.9k sqft1381 Garden Gate Pl, Henderson, NV 89002For Sale
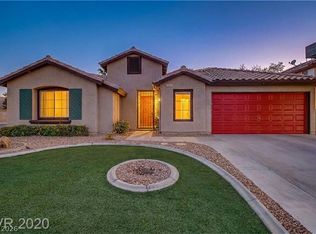 MLS ID #2826161, Michelle Bush, Keller Williams VIP. LVR
 - $639,9005 bd3 ba3.4k sqft957 Buffalo River Ave, Henderson, NV 89002For Sale
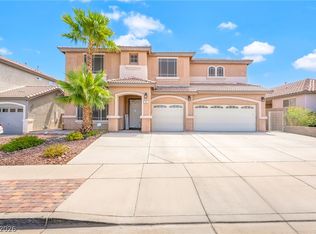 MLS ID #2803236, Steve P. Hawks, Platinum Real Estate Prof. LVR
