Welcome to this beautifully designed home featuring soaring vaulted ceilings and elegant laminate wood flooring throughout the main living areas. The formal living room welcomes you at the entry, leading into a spacious family room with a cozy gas fireplace—perfect for relaxing or entertaining. The kitchen is thoughtfully appointed with granite countertops, a breakfast bar, walk-in pantry and dining area. The primary suite is a true retreat, featuring its own gas fireplace, slate flooring in the bathroom, dual sinks, a vanity, and separate his-and-her walk-in closets. A spacious game room offers flexible living or entertainment space. Step outside to an entertainer’s backyard complete with a travertine covered patio, built-in BBQ with tile countertops, gas fire pit and above-ground jacuzzi. Pebble Tech entry with firepit and mature landscaping. A finished three-car garage with cabinets and finished floor. This home offers comfort, functionality, and exceptional indoor-outdoor living.
Active
Price cut: $19.9K (6/24)
$599,990
865 Bussora Rose Dr, Henderson, NV 89015
3beds
3,170sqft
:
Get pre-qualified$3,848/mo
Single Family Residence
Built in 2003
6,969 Square Feet Lot
$586,400 Zestimate®
$189/sqft
$21/mo HOA
What's special
Pebble tech entryAbove-ground jacuzziDual sinksMature landscapingTravertine covered patioGas fire pitSoaring vaulted ceilings
- 75 days |
- 219 |
- 12 |
Zillow last checked:
Listing updated:
Listed by:
Damon Caldwell BS.0143673 (702)265-7118,
Realty ONE Group, Inc
Source: LVR,MLS#: 2782826 Originating MLS: Greater Las Vegas Association of Realtors Inc
Originating MLS: Greater Las Vegas Association of Realtors IncFacts & features
Interior
Bedrooms & bathrooms
- Bedrooms: 3
- Bathrooms: 3
- Full bathrooms: 2
- 1/2 bathrooms: 1
Primary bedroom
- Description: Downstairs,Pbr Separate From Other,Walk-In Closet(s)
- Dimensions: 18X15
Bedroom 2
- Description: Closet
- Dimensions: 15X12
Bedroom 3
- Description: Closet
- Dimensions: 14X12
Primary bathroom
- Description: Make Up Table,Separate Shower,Separate Tub
Den
- Description: Upstairs
- Dimensions: 21X17
Dining room
- Description: Breakfast Nook/Eating Area
- Dimensions: 14X11
Family room
- Description: Vaulted Ceiling
- Dimensions: 19X19
Kitchen
- Description: Breakfast Bar/Counter,Breakfast Nook/Eating Area,Granite Countertops,Lighting Recessed
Living room
- Description: Entry Foyer,Front,Vaulted Ceiling
- Dimensions: 14X13
Heating
- Central, Gas
Cooling
- Central Air, Electric
Appliances
- Included: Built-In Gas Oven, Dryer, Gas Cooktop, Disposal, Microwave, Refrigerator, Water Softener Owned, Washer
- Laundry: Gas Dryer Hookup, Main Level, Laundry Room
Features
- Bedroom on Main Level, Primary Downstairs, Window Treatments
- Flooring: Laminate, Tile
- Windows: Blinds, Double Pane Windows
- Number of fireplaces: 2
- Fireplace features: Family Room, Gas, Primary Bedroom
Interior area
- Total structure area: 3,170
- Total interior livable area: 3,170 sqft
Video & virtual tour
Property
Parking
- Total spaces: 4
- Parking features: Attached, Epoxy Flooring, Garage, Garage Door Opener, Private, Shelves
- Attached garage spaces: 4
Features
- Stories: 2
- Patio & porch: Covered, Patio
- Exterior features: Built-in Barbecue, Barbecue, Patio, Private Yard, Sprinkler/Irrigation
- Fencing: Block,Back Yard
Lot
- Size: 6,969 Square Feet
- Features: Drip Irrigation/Bubblers, Front Yard, Sprinklers In Front, Landscaped, Rocks, Trees, < 1/4 Acre
Details
- Parcel number: 17916217119
- Zoning description: Single Family
- Horse amenities: None
Construction
Type & style
- Home type: SingleFamily
- Architectural style: Two Story
- Property subtype: Single Family Residence
Materials
- Frame, Stucco
- Roof: Tile
Condition
- Resale
- Year built: 2003
Utilities & green energy
- Electric: Photovoltaics None
- Sewer: Public Sewer
- Water: Public
- Utilities for property: Underground Utilities
Green energy
- Energy efficient items: Windows
Community & HOA
Community
- Subdivision: Cinnamon Ridge Phase 3
HOA
- Has HOA: Yes
- Services included: Association Management
- HOA fee: $62 quarterly
- HOA name: Cinnamon Ridge
- HOA phone: 702-992-7211
Location
- Region: Henderson
Financial & listing details
- Price per square foot: $189/sqft
- Tax assessed value: $460,883
- Annual tax amount: $2,478
- Date on market: 5/14/2026
- Listing agreement: Exclusive Right To Sell
- Listing terms: Cash,Conventional,FHA,VA Loan
- Ownership: Single Family Residential
Estimated market value
$586,400
$557,000 - $616,000
$2,731/mo
Price history
| Date | Event | Price |
|---|---|---|
| 6/24/2026 | Price change | $599,990-3.2%$189/sqft |
Source:  LVR #2782826 Report a problem LVR #2782826 Report a problem | ||
| 5/29/2026 | Price change | $619,900-1.6%$196/sqft |
Source: LVR #2782826 Report a problem | ||
| 5/14/2026 | Listed for sale | $629,900-1.6%$199/sqft |
Source: LVR #2782826 Report a problem | ||
| 5/13/2026 | Listing removed | $639,900$202/sqft |
Source: LVR #2752459 Report a problem | ||
| 4/17/2026 | Price change | $639,900-1.6%$202/sqft |
Source: LVR #2752459 Report a problem | ||
| 2/17/2026 | Price change | $650,000-4.1%$205/sqft |
Source: LVR #2752459 Report a problem | ||
| 2/9/2026 | Listed for sale | $678,000+91.9%$214/sqft |
Source: LVR #2752459 Report a problem | ||
| 4/11/2019 | Sold | $353,280+85.9%$111/sqft |
Source: Public Record Report a problem | ||
| 11/14/2011 | Sold | $190,000-29.5%$60/sqft |
Source: Public Record Report a problem | ||
| 5/27/2003 | Sold | $269,550$85/sqft |
Source: Public Record Report a problem | ||
Public tax history
| Year | Property taxes | Tax assessment |
|---|---|---|
| 2026 | $2,481 +3% | $161,309 -0.5% |
| 2025 | $2,408 +3% | $162,111 +4.4% |
| 2024 | $2,339 +3% | $155,319 +11.5% |
| 2023 | $2,271 +3% | $139,309 +5.7% |
| 2022 | $2,205 +3% | $131,782 +2.9% |
| 2021 | $2,140 +3% | $128,013 +3.5% |
| 2020 | $2,077 +3% | $123,648 +7.6% |
| 2019 | $2,017 +6.9% | $114,907 |
| 2018 | $1,886 | $114,907 +7.2% |
| 2017 | $1,886 | $107,204 +18.3% |
| 2016 | $1,886 +0.2% | $90,584 +30.9% |
| 2015 | $1,882 +3% | $69,196 +13.1% |
| 2014 | $1,827 | $61,200 |
| 2013 | -- | $61,200 -5.7% |
| 2012 | -- | $64,917 -8.3% |
| 2011 | -- | $70,774 +8.4% |
| 2010 | -- | $65,296 -33.3% |
| 2009 | -- | $97,964 |
| 2008 | -- | $97,964 -33.5% |
| 2007 | -- | $147,270 +3.6% |
| 2006 | -- | $142,136 +44.7% |
| 2005 | -- | $98,217 +11.3% |
| 2004 | -- | $88,274 |
Find assessor info on the county website
Monthly payment
Est. payment
Payment breakdown
Explore the cost of this home by adjusting the details. Changes won't be saved.Climate risks
Neighborhood: Foothills
Nearby schools
GreatSchools rating
- 8/10Sue H Morrow Elementary SchoolGrades: PK-5Distance: 1.4 mi
- 5/10B Mahlon Brown Junior High SchoolGrades: 6-8Distance: 1 mi
- 4/10Basic Academy of Int'l Studies High SchoolGrades: 9-12Distance: 0.5 mi
Schools provided by the listing agent
- Elementary: Moore, William,Moore, William
- Middle: Brown B. Mahlon
- High: Basic Academy
Source: LVR. This data may not be complete. We recommend contacting the local school district to confirm school assignments for this home.
- $705,5003 bd2 ba3.7k sqft869 Bussora Rose Dr, Henderson, NV 89015Off Market
- $582,1003 bd4 ba2.5k sqft861 Bussora Rose Dr, Henderson, NV 89015Off Market
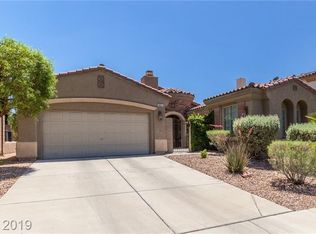
- $521,4003 bd2 ba2.5k sqft866 Chaste Ct, Henderson, NV 89015Off Market
- $678,0004 bd5 ba3.4k sqft857 Bussora Rose Dr, Henderson, NV 89015Sold

- $523,6004 bd3 ba2.3k sqft870 Chaste Ct, Henderson, NV 89015Off Market
- $522,3004 bd3 ba2.3k sqft862 Chaste Ct, Henderson, NV 89015Off Market
- $642,7004 bd3 ba3.6k sqft873 Bussora Rose Dr, Henderson, NV 89015Off Market
- $645,1004 bd3 ba3.4k sqft864 Bussora Rose Dr, Henderson, NV 89015Off Market
A local agent can set up tours, give advice and negotiate with sellers.
Similar homes
- $649,0004 bd4 ba3.4k sqft874 Ashford Way, Henderson, NV 89015For Sale
 MLS ID #2774002, Irma Duafala, Royal Diamond Realty. LVR
 - $550,0005 bd3 ba1.8k sqft206 Oleander Pl, Henderson, NV 89015For Sale
 MLS ID #2796679, Brandy J. White Elk, Innovative Real Estate Strateg. LVR
 - $619,5003 bd4 ba2.8k sqft417 Honeybrush Ave, Henderson, NV 89011For Sale
 MLS ID #2800943, Brenda J. Williams, Sphere Real Estate. LVR
 - $599,9994 bd4 ba2.5k sqft1020 Via Gallia St, Henderson, NV 89011For Sale
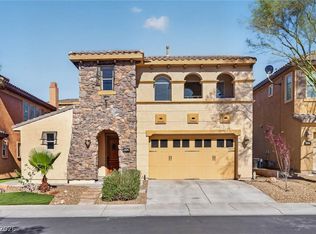 MLS ID #2775970, Winky Wu, Evolve Realty. LVR
 - $619,0003 bd3 ba2k sqft1130 N Water St, Henderson, NV 89011For SaleMLS ID #2788879, Julio C. Carrillo, United Realty Group. LVR
- $590,0005 bd3 ba3.1k sqft1164 Evergreen Cove St, Henderson, NV 89011For SaleMLS ID #2795653, Travis Saunders, Wardley Real Estate. LVR
- $474,9003 bd3 ba1.8k sqft511 Coolidge Ave, Henderson, NV 89015For SaleMLS ID #2800528, Lola Mayorga, Monopoly Realty & Mgmt Inc. LVR
- $629,9994 bd3 ba2.8k sqft1147 Highbury Grove St, Henderson, NV 89002For SaleMLS ID #2784683, Jasmyn Lam, Simply Vegas. LVR
- $609,0003 bd3 ba2.1k sqft225 Piedmont Alps St, Henderson, NV 89012For SaleMLS ID #2756565, Ammon J. Hellewell, NextHome People First. LVR
- $589,9994 bd2 ba2k sqft176 Ridge Crossing Ave, Henderson, NV 89002For SaleMLS ID #2777992, Ciarra Craig, Simply Vegas. LVR
- $575,0005 bd3 ba2.1k sqft337 Greenleaf Glen St, Henderson, NV 89014For SaleMLS ID #2797595, Frances T Jones, LPT Realty, LLC. LVR
- $649,9004 bd3 ba2.5k sqft904 Pastel Dusk Ct, Henderson, NV 89012For SaleMLS ID #2767767, Michael E. Buserini, eXp Realty. LVR
- $639,9993 bd2 ba2k sqft336 Humboldt South Dr, Henderson, NV 89014For SaleMLS ID #2793422, Mark A. Weinberg, BHHS Nevada Properties. LVR
- $679,9993 bd2 ba2k sqft40 Vicolo Della Luna, Henderson, NV 89011For SaleMLS ID #2792766, Veronica Ellis, LPT Realty, LLC. LVR
- $588,0003 bd3 ba2.4k sqft2517 Black River Falls Dr, Henderson, NV 89044For SaleMLS ID #2795895, Javier M. Mendez, LPT Realty, LLC. LVR
- $505,0003 bd2 ba1.8k sqft355 Mano Destra Ln, Henderson, NV 89011For SaleMLS ID #2755095, Tonya Mack, Simply Vegas. LVR
- $575,0004 bd3 ba2k sqft2332 Schillings Ct, Henderson, NV 89074For SaleMLS ID #2791180, Enkhjargal Lisa Beckes, Wardley Real Estate. LVR
- $675,0004 bd2 ba2.1k sqft1944 Falcons Lair Ln, Henderson, NV 89012For SaleMLS ID #2778295, Patricia Delaney, Signature Real Estate Group. LVR
- $589,9993 bd3 ba2.3k sqft6647 Isolated Ave, Las Vegas, NV 89110For SaleMLS ID #2756199, Alberto Montano, Real Broker LLC. LVR
- $739,9994 bd3 ba3.3k sqft241 Desert Arroyo Ct, Henderson, NV 89012For SaleMLS ID #2795086, Julie Rolfe, New Home Resource. LVR
