Henderson Nevada take a look at this fabulous POOL home. The home offer an inground pool, spa and great backyard. The home is close to shopping , major freeways, schools, entertainment like Water Street District and Green Valley Casino. It is also close to major communities like Cadence and Lake Las Vegas. This huge home has 3461 square feet of living space and it offers 3 bedrooms, 4 bathrooms one is a half bath downstairs, formal living, dinning room, huge family room downstairs, upstairs loft, grand entry way, gated front court yard, fantastic pool with ourside grill for entertainment. This inviting backyard will make a lot of memories for you and your loved ones. The primary bedroom offers a huge bedroom with sitting area. The balcony off the primary bedrooom offers views of the community. All bedrooms are upstairs and you have a mini primary with its own En suite as well as the huge primary bedroom. This is a must see home if you are looking for a big home you can make your own. Put your own stamp on this home and start making great memories.
Active
Price cut: $20K (10/3)
$629,000
874 Ashford Way, Henderson, NV 89015
3beds
3,461sqft
Single Family Residence
Built in 2003
6,969 Square Feet Lot
$-- Zestimate®
$182/sqft
$21/mo HOA
What's special
Gated front courtyardBeautiful inground poolUpstairs loftHuge family room downstairsInviting backyardGrand entry way
- 182 days
- 227
- 17
Zillow last checked:
Listing updated:
Listed by:
Irma Duafala B.0063671 702-308-6432,
Royal Diamond Realty
Source: LVR,MLS#: 2774002 Originating MLS: Greater Las Vegas Association of Realtors Inc
Originating MLS: Greater Las Vegas Association of Realtors IncFacts & features
Interior
Bedrooms & bathrooms
- Bedrooms: 3
- Bathrooms: 4
- Full bathrooms: 3
- 1/2 bathrooms: 1
Primary bedroom
- Description: Upstairs,Walk-In Closet(s)
- Dimensions: 33x17
Bedroom 2
- Description: Closet
- Dimensions: 13x12
Bedroom 3
- Description: Closet
- Dimensions: 18x12
Bedroom 4
- Description: Closet
- Dimensions: 18x12
Primary bathroom
- Description: Double Sink,Separate Shower,Separate Tub
Dining room
- Description: Dining Area
- Dimensions: 16x12
Family room
- Description: Downstairs
- Dimensions: 30x17
Kitchen
- Description: Granite Countertops
Loft
- Description: Family Room
- Dimensions: 15x14
Heating
- Central, Gas
Cooling
- Central Air, Electric
Appliances
- Included: Built-In Gas Oven, Double Oven, Gas Cooktop, Disposal
- Laundry: Gas Dryer Hookup, Upper Level
Features
- Bathroom on Main Level, Half Bath on Main Level, None
- Flooring: Carpet, Ceramic Tile, Laminate, Tile
- Number of fireplaces: 1
Interior area
- Total structure area: 3,461
- Total interior livable area: 3,461 sqft
Video & virtual tour
Property
Parking
- Total spaces: 3
- Parking features: Attached, Garage, Open, Private
- Attached garage spaces: 3
- Has uncovered spaces: Yes
Features
- Stories: 2
- Patio & porch: Balcony, Covered, Patio
- Exterior features: Built-in Barbecue, Balcony, Barbecue, Courtyard, Patio, Private Yard
- Has private pool: Yes
- Pool features: In Ground, Private
- Has spa: Yes
- Fencing: Block,Back Yard
Lot
- Size: 6,969 Square Feet
- Features: Desert Landscaping, Landscaped, < 1/4 Acre
Details
- Parcel number: 17916114060
- Zoning description: Single Family
- Horse amenities: None
Construction
Type & style
- Home type: SingleFamily
- Architectural style: Two Story
- Property subtype: Single Family Residence
Materials
- Roof: Tile
Condition
- Resale
- Year built: 2003
Utilities & green energy
- Electric: Photovoltaics Third-Party Owned
- Sewer: Public Sewer
- Water: Public
Green energy
- Energy efficient items: Solar Panel(s)
Community & HOA
Community
- Subdivision: Cinnamon Ridge Phase 2
HOA
- Has HOA: Yes
- Services included: Association Management
- HOA fee: $62 quarterly
- HOA name: cinnamon ridge
- HOA phone: 702-992-7211
Location
- Region: Henderson
Financial & listing details
- Price per square foot: $182/sqft
- Tax assessed value: $519,420
- Annual tax amount: $3,761
- Date on market: 4/18/2026
- Listing agreement: Exclusive Right To Sell
- Listing terms: Cash,Conventional,FHA,VA Loan
Estimated market value
Not available
Estimated sales range
Not available
$3,735/mo
Price history
| Date | Event | Price |
|---|---|---|
| 10/3/2026 | Price change | $629,000-3.1%$182/sqft |
Source:  LVR #2774002 Report a problem LVR #2774002 Report a problem | ||
| 5/8/2026 | Price change | $649,000-4.3%$188/sqft |
Source: LVR #2774002 Report a problem | ||
| 4/18/2026 | Listed for sale | $678,000+63.4%$196/sqft |
Source: LVR #2774002 Report a problem | ||
| 8/31/2017 | Listing removed | $415,000$120/sqft |
Source: Simply Vegas #1832241 Report a problem | ||
| 11/12/2016 | Price change | $415,000-2.4%$120/sqft |
Source: Simply Vegas #1832241 Report a problem | ||
| 9/12/2016 | Listed for sale | $425,000+42.3%$123/sqft |
Source: Simply Vegas #1832241 Report a problem | ||
| 2/28/2003 | Sold | $298,618$86/sqft |
Source: Public Record Report a problem | ||
Public tax history
| Year | Property taxes | Tax assessment |
|---|---|---|
| 2026 | $3,764 +8% | $181,797 -0.9% |
| 2025 | $3,485 +8% | $183,374 +5.1% |
| 2024 | $3,227 +8% | $174,509 +11.1% |
| 2023 | $2,989 +8% | $157,048 +5.8% |
| 2022 | $2,767 +7.7% | $148,496 +2.7% |
| 2021 | $2,569 +6.7% | $144,554 +3.3% |
| 2020 | $2,407 +4.8% | $139,916 +7.1% |
| 2019 | $2,297 +6.9% | $130,617 |
| 2018 | $2,149 | $130,617 +7% |
| 2017 | $2,149 | $122,105 +17.7% |
| 2016 | $2,149 +0.2% | $103,744 +31.8% |
| 2015 | $2,145 +3% | $78,684 +12.8% |
| 2014 | $2,082 | $69,725 |
| 2013 | -- | $69,725 -5.6% |
| 2012 | -- | $73,876 -8.1% |
| 2011 | -- | $80,383 +8.5% |
| 2010 | -- | $74,106 -32.3% |
| 2009 | -- | $109,531 |
| 2008 | -- | $109,531 -31.9% |
| 2007 | -- | $160,726 +3.7% |
| 2006 | -- | $154,998 +41.7% |
| 2005 | -- | $109,351 +16.8% |
| 2004 | -- | $93,646 |
Find assessor info on the county website
Monthly payment
Est. payment
Payment breakdown
Explore the cost of this home by adjusting the details. Changes won't be saved.Climate risks
Neighborhood: Foothills
Nearby schools
Schools provided by the listing agent
- Elementary: Morrow, Sue H.,Morrow, Sue H.
- Middle: Brown B. Mahlon
- High: Basic Academy
Source: LVR. This data may not be complete. We recommend contacting the local school district to confirm school assignments for this home.

Similar homes
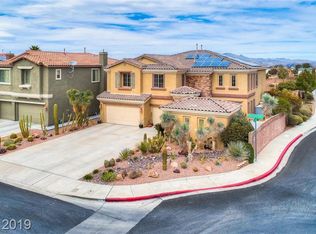
- $570,0004 bd3 ba2.4k sqft248 Hyssop Ct, Henderson, NV 89015For Sale
 MLS ID #2825559, Samantha L. Brooks, Simply Vegas. LVR
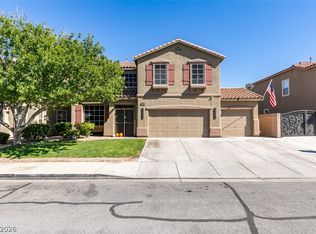
 - $569,9994 bd3 ba3.1k sqft865 Bussora Rose Dr, Henderson, NV 89015For Sale
 MLS ID #2782826, Damon Caldwell, Realty ONE Group, Inc. LVR

 - $640,0004 bd4 ba3.6k sqft368 Misty Moonlight St, Henderson, NV 89015For Sale
 MLS ID #2807194, Karina G. Moreno, LPT Realty, LLC. LVR
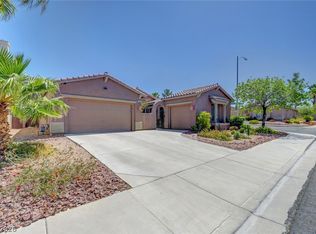
 - $549,9993 bd3 ba2.3k sqft128 Kava Kava St, Henderson, NV 89015For Sale
 MLS ID #2793597, Shannon N. Hearn, Keller Williams VIP. LVR
