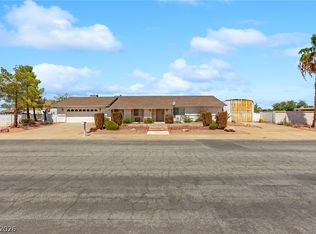
Welcome to the home that has everything! This expansive 3,615 sq ft residence offers 5 bedrooms plus a den, along with a 300 sq ft casita and a 286 sq ft attached garage with A/C. The impressive 16,000 sq ft lot provides RV parking with hookups and a dump station, plus an outdoor barbeque area and sink under a covered patio. Inside, the den includes a built-in desk and double doors that open directly to the outside. Two bedrooms share a Jack-and-Jill bathroom, while another bedroom has a full bath conveniently located just outside the door. The primary bath features dual sinks and a separate tub and shower, and the largest bedroom offers an outside entry door and a private ensuite. One of the most unique features of the home is the pantry, equipped with an outlet and passthrough shelving that connects directly to the kitchen cabinetry. The kitchen provides an enormous amount of storage with extensive cabinetry and a Sub-Zero refrigerator and freezer. The casual dining area overlooks the backyard with slider access outside, and the living room includes another sliding glass door leading to the barbeque area and covered patio. The casita is fully equipped with everything a guest could need, featuring a ¾ bath extra storage cabinets and washer and dryer hookups and the attached garage. Outside you can comfortably cover your RV all year round. One brand new A/C unit.
Active
$880,000
211 W Highland Dr, Henderson, NV 89015
5beds
3,923sqft
Single Family Residence
Built in 1998
0.37 Acres Lot
$846,700 Zestimate®
$224/sqft
$-- HOA
What's special
- 37 days
- 649
- 23
Zillow last checked:
Listing updated:
Listed by:
Rebecca Ashby S.0174843 (702)816-6292,
THE Brokerage A RE Firm
Source: LVR,MLS#: 2823177 Originating MLS: Greater Las Vegas Association of Realtors Inc
Facts & features
Interior
Bedrooms & bathrooms
- Bedrooms: 5
- Bathrooms: 5
- Full bathrooms: 3
- 3/4 bathrooms: 2
Primary bedroom
- Description: Ceiling Fan,Pbr Separate From Other,Walk-In Closet(s)
- Dimensions: 19x15
Bedroom 2
- Description: Ceiling Fan,Downstairs,With Bath
- Dimensions: 25x15
Bedroom 3
- Description: Ceiling Fan,Closet,With Bath
- Dimensions: 13x13
Bedroom 4
- Description: Ceiling Fan,Closet,With Bath
- Dimensions: 13x13
Bedroom 5
- Description: Ceiling Fan,Walk-In Closet(s)
- Dimensions: 13x13
Primary bathroom
- Description: Double Sink,Separate Shower,Separate Tub,Tub With Jets
Kitchen
- Description: Breakfast Bar/Counter,Island,Lighting Recessed,Pantry,Solid Surface Countertops,Tile Flooring
Heating
- Central, Gas
Cooling
- Central Air, Evaporative Cooling, Electric
Appliances
- Included: Built-In Electric Oven, Double Oven, Dishwasher, Gas Cooktop, Disposal, Refrigerator
- Laundry: Cabinets, Gas Dryer Hookup, Main Level, Laundry Room, Sink
Features
- Bathroom on Main Level, Bedroom on Main Level, Ceiling Fan(s), Full Bath on Main Level, Primary Downstairs, Pot Rack, Window Treatments
- Flooring: Carpet, Tile
- Windows: Blinds, Double Pane Windows
- Has fireplace: No
Interior area
- Total structure area: 3,615
- Total interior livable area: 3,923 sqft
Video & virtual tour
Property
Parking
- Total spaces: 4
- Parking features: Attached, Exterior Access Door, Finished Garage, Garage, Garage Door Opener, Inside Entrance, Private, RV Hook-Ups, RV Access/Parking, Shelves
- Attached garage spaces: 4
Features
- Stories: 1
- Patio & porch: Patio
- Exterior features: Built-in Barbecue, Barbecue, Patio, Private Yard, RV Hookup, IrrigationSprinklers
- Fencing: Block,Back Yard
Lot
- Size: 0.37 Acres
- Features: 1/4 to 1 Acre Lot, Drip Irrigation/Bubblers, Desert Landscaping, Landscaped, Rocks
Details
- Additional structures: Guest House
- Parcel number: 17919208004
- Zoning description: Single Family
- Horse amenities: None
Construction
Type & style
- Home type: SingleFamily
- Architectural style: One Story,Custom
- Property subtype: Single Family Residence
Materials
- Roof: Tile
Condition
- Resale
- Year built: 1998
Utilities & green energy
- Electric: Photovoltaics None, 220 Volts in Garage
- Sewer: Public Sewer
- Water: Public
- Utilities for property: Underground Utilities
Green energy
- Energy efficient items: Windows
Community & HOA
Community
- Subdivision: NONE
HOA
- Has HOA: No
- Amenities included: None
Location
- Region: Henderson
Financial & listing details
- Price per square foot: $224/sqft
- Tax assessed value: $557,469
- Annual tax amount: $3,342
- Date on market: 10/2/2026
- Listing agreement: Exclusive Right To Sell
- Listing terms: Cash,Conventional,FHA,VA Loan
Estimated market value
$846,700
$804,000 - $889,000
$3,568/mo
Price history
| Date | Event | Price |
|---|---|---|
| 10/2/2026 | Listed for sale | $880,000+175%$224/sqft |
Source:  LVR #2823177 Report a problem | ||
| 6/4/2010 | Sold | $320,000$82/sqft |
Source: Public Record Report a problem | ||
Public tax history
| Year | Property taxes | Tax assessment |
|---|---|---|
| 2026 | $3,345 +3% | $195,114 -1.1% |
| 2025 | $3,247 +3% | $197,327 +10.8% |
| 2024 | $3,153 +3% | $178,168 +6.2% |
| 2023 | $3,062 +3% | $167,793 +7.8% |
| 2022 | $2,972 +3% | $155,672 +7.9% |
| 2021 | $2,885 +3% | $144,274 +3.7% |
| 2020 | $2,801 +3% | $139,140 +11.4% |
| 2019 | $2,719 +5.7% | $124,927 |
| 2018 | $2,573 | $124,927 -1.2% |
| 2017 | $2,573 | $126,405 +5.2% |
| 2016 | $2,573 +0.2% | $120,210 +32.1% |
| 2015 | $2,568 +3.2% | $90,978 +9.2% |
| 2014 | $2,488 | $83,343 |
| 2013 | -- | $83,343 -6.5% |
| 2012 | -- | $89,101 -20.4% |
| 2011 | -- | $111,997 +1.9% |
| 2010 | -- | $109,901 -35.9% |
| 2009 | -- | $171,320 |
| 2008 | -- | $171,320 -1.1% |
| 2007 | -- | $173,272 +2.4% |
| 2006 | -- | $169,275 +32.4% |
| 2005 | -- | $127,817 +14.7% |
| 2004 | -- | $111,465 +5.7% |
| 2003 | -- | $105,494 +0.1% |
| 2002 | -- | $105,400 +4.1% |
| 2001 | -- | $101,250 |
Find assessor info on the county website
Monthly payment
Est. payment
Payment breakdown
Explore the cost of this home by adjusting the details. Changes won't be saved.Climate risks
Neighborhood: Black Mountain
Nearby schools
Schools provided by the listing agent
- Elementary: Newton, Ulis,Newton, Ulis
- Middle: Burkholder Lyle
- High: Foothill
Source: LVR. This data may not be complete. We recommend contacting the local school district to confirm school assignments for this home.
- $658,5004 bd2 ba2.8k sqft201 W Highland Dr, Henderson, NV 89015Off Market
- $652,1003 bd2 ba2.2k sqft221 W Highland Dr, Henderson, NV 89015Off Market
- $709,2004 bd3 ba2.5k sqft210 W Country Club Dr, Henderson, NV 89015Off Market

- $699,5003 bd3 ba2.6k sqft200 W Country Club Dr, Henderson, NV 89015Off Market
Similar homes
- $700,0004 bd4 ba2.9k sqft100 E Highland Dr, Henderson, NV 89015For Sale
 MLS ID #2814544, Delinda Crampton, BHHS Nevada Properties. LVR
- $770,0004 bd3 ba3k sqft91 Glendive St, Henderson, NV 89012For Sale
 MLS ID #2832761, Robert W. Morganti, LIFE Realty District. LVR
- $875,0005 bd3 ba3.4k sqft399 Washtenaw St, Henderson, NV 89012For Sale
 MLS ID #2810884, Chan Wathen, Epique Realty. LVR
- $575,0004 bd2 ba2.6k sqft270 E Middleton Dr, Henderson, NV 89015For Sale
 MLS ID #2814320, Craig Tann, Huntington & Ellis, A Real Est. LVR
