Welcome to this spacious two-story home nestled within a gated community! Offering approximately 3459 square feet of living space, this residence features four generously sized bedrooms, including a full bed and bathroom downstairs, and a large den ideal for a home office or flex space. The home is situated on nearly a quarter acre lot and in the heart of Green Valley Ranch area. The property has a spacious back yard with plenty of room to create an outdoor retreat and potential to add a pool. This is a one owner home!
Active
Price cut: $45K (11/16)
$825,000
2417 Goldfire Cir, Henderson, NV 89052
4beds
3,459sqft
Single Family Residence
Built in 2000
7,840 Square Feet Lot
$804,300 Zestimate®
$239/sqft
$141/mo HOA
What's special
- 43 days
- 327
- 14
Likely to sell faster than
Zillow last checked:
Listing updated:
Listed by:
Lori A. Fowler-Smith S.0185195 (702)595-5502,
Coldwell Banker Premier
Source: LVR,MLS#: 2825164 Originating MLS: Greater Las Vegas Association of Realtors Inc
Facts & features
Interior
Bedrooms & bathrooms
- Bedrooms: 4
- Bathrooms: 3
- Full bathrooms: 3
Primary bedroom
- Description: Balcony,Custom Closet,Upstairs,Walk-In Closet(s)
- Dimensions: 19x16
Bedroom 2
- Description: Closet,Upstairs
- Dimensions: 13x12
Bedroom 3
- Description: Closet,Upstairs
- Dimensions: 13x12
Bedroom 4
- Description: Downstairs
- Dimensions: 12x11
Kitchen
- Description: Breakfast Bar/Counter,Granite Countertops,Linoleum/Vinyl Flooring,Walk-in Pantry
- Dimensions: 18x9
Heating
- Gas, Multiple Heating Units
Cooling
- Central Air, Electric
Appliances
- Included: Built-In Gas Oven, Double Oven, Dryer, Disposal, Microwave, Refrigerator, Washer
- Laundry: Gas Dryer Hookup, Main Level
Features
- Bathroom on Main Level, Bedroom on Main Level, Ceiling Fan(s), Window Treatments
- Flooring: Carpet, Linoleum, Vinyl
- Windows: Blinds
- Number of fireplaces: 1
- Fireplace features: Family Room, Gas
Interior area
- Total structure area: 3,459
- Total interior livable area: 3,459 sqft
Video & virtual tour
Property
Parking
- Total spaces: 3
- Parking features: Attached, Garage, Garage Door Opener, Inside Entrance, Private
- Attached garage spaces: 3
Features
- Stories: 2
- Exterior features: Barbecue, Private Yard
- Fencing: Block,Back Yard
Lot
- Size: 7,840 Square Feet
- Features: Back Yard, Desert Landscaping, Landscaped, < 1/4 Acre
Details
- Parcel number: 17830112048
- Zoning description: Single Family
- Horse amenities: None
Construction
Type & style
- Home type: SingleFamily
- Architectural style: Two Story
- Property subtype: Single Family Residence
Materials
- Roof: Tile
Condition
- Year built: 2000
Utilities & green energy
- Electric: Photovoltaics None
- Sewer: Public Sewer
- Water: Public
- Utilities for property: Underground Utilities
Green energy
- Energy efficient items: Solar Screens
Community & HOA
Community
- Security: Gated Community
- Subdivision: Green Valley Ranch-Parcel 45
HOA
- Has HOA: Yes
- Amenities included: Gated
- Services included: Common Areas, Taxes
- HOA fee: $66 monthly
- HOA name: Carriage Lane
- HOA phone: 702-362-6262
- Second HOA fee: $75 monthly
Location
- Region: Henderson
Financial & listing details
- Price per square foot: $239/sqft
- Tax assessed value: $586,263
- Annual tax amount: $3,929
- Date on market: 10/8/2026
- Listing agreement: Exclusive Right To Sell
- Listing terms: Cash,Conventional,FHA,VA Loan
Estimated market value
$804,300
$764,000 - $845,000
$3,083/mo
Price history
| Date | Event | Price |
|---|---|---|
| 11/16/2026 | Price change | $825,000-5.2%$239/sqft |
Source:  LVR #2825164 Report a problem | ||
| 11/7/2026 | Listed for sale | $870,000+194.7%$252/sqft |
Source: LVR #2825164 Report a problem | ||
| 8/31/2000 | Sold | $295,175$85/sqft |
Source: Public Record Report a problem | ||
Public tax history
| Year | Property taxes | Tax assessment |
|---|---|---|
| 2026 | $3,932 +3% | $205,192 +2.9% |
| 2025 | $3,818 +3% | $199,468 +5.4% |
| 2024 | $3,707 +3% | $189,187 +12.5% |
| 2023 | $3,599 +3% | $168,230 +7.4% |
| 2022 | $3,494 +3% | $156,616 +6.1% |
| 2021 | $3,392 +1.2% | $147,602 +6.3% |
| 2020 | $3,350 +4.8% | $138,847 +3.1% |
| 2019 | $3,197 +6.9% | $134,617 |
| 2018 | $2,990 | $134,617 +2.6% |
| 2017 | $2,990 | $131,154 -1% |
| 2016 | $2,990 +0.2% | $132,517 +8.7% |
| 2015 | $2,985 +3% | $121,953 +6.9% |
| 2014 | $2,898 | $114,114 |
| 2013 | -- | $114,114 +21.1% |
| 2012 | -- | $94,213 -15% |
| 2011 | -- | $110,901 +1.4% |
| 2010 | -- | $109,372 -21.8% |
| 2009 | -- | $139,895 |
| 2008 | -- | $139,895 -35.5% |
| 2007 | -- | $216,829 -3% |
| 2006 | -- | $223,436 +25.1% |
| 2005 | -- | $178,567 +58.7% |
| 2004 | -- | $112,515 +3.9% |
| 2003 | -- | $108,262 +5% |
| 2002 | -- | $103,110 +4.1% |
| 2001 | -- | $99,020 |
Find assessor info on the county website
Monthly payment
Est. payment
Payment breakdown
Explore the cost of this home by adjusting the details. Changes won't be saved.Climate risks
Neighborhood: Green Valley Ranch
Nearby schools
Schools provided by the listing agent
- Elementary: Twitchell, Neil C.,Vanderburg, John C.
- Middle: Miller Bob
- High: Coronado High
Source: LVR. This data may not be complete. We recommend contacting the local school district to confirm school assignments for this home.
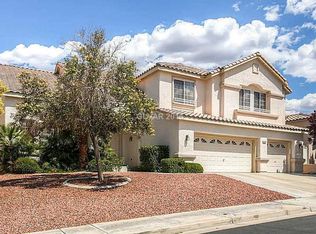


Similar homes
- $799,9005 bd4 ba2.9k sqft1409 Minuet St, Henderson, NV 89052For Sale
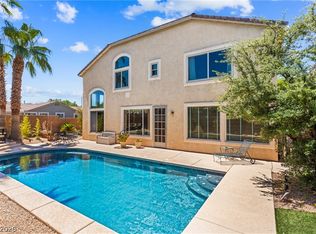 MLS ID #2820588, Karen Gradington, Redfin. LVR
- $764,9005 bd3 ba3.8k sqft2733 Warm Rays Ave, Henderson, NV 89052For Sale
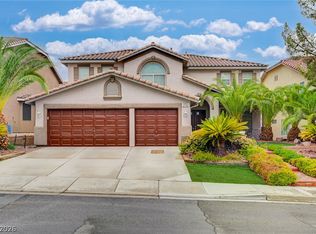 MLS ID #2808250, Michael E. Buserini, eXp Realty. LVR
- $749,9004 bd4 ba2.5k sqft1416 Minuet St, Henderson, NV 89052For Sale
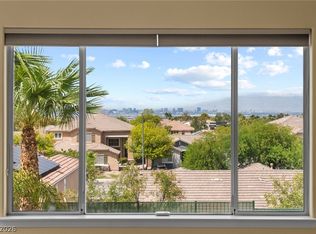 MLS ID #2798075, Kayla Delargy, Signature Real Estate Group. LVR
- $620,0005 bd3 ba3k sqft2722 Bass Lake St, Henderson, NV 89052For Sale
 MLS ID #2816967, Lisa A. Wilson, Simply Vegas. LVR
