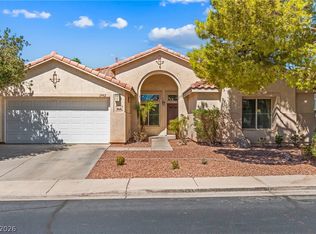
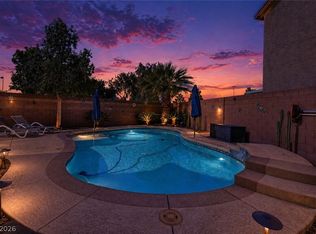
Welcome h?me t? thi? ?tunning 5-bedr??m, 4-bath residen?? ?n th? highl? desirable Coventry at Anthem community. Designed for both comfortable living and effortless entertaining, this beautifully updated home offers exceptional space, versatility, and modern upgrades throughout. Step inside to discover all-new luxury vinyl plank flooring throughout the living room, dining room, family room, stairs, upstairs landing, hallway, and both upstairs bathrooms, creating a fresh, cohesive look with low-maintenance durability. The spacious chef's kitchen has been thoughtfully updated with new white quartz countertops, a custom designer backsplash, a new kitchen sink, and a new kitchen faucet. Featuring abundant cabinetry, a large center island, and generous prep space, it's the perfect setting for cooking, entertaining, and gathering with family and friends. The flexible floor plan includes a convenient downstairs bedroom and a detached casita with a full bath—ideal for guests, multigenerational living, a private home office, or a fitness studio. Formal living and dining rooms provide elegant spaces for entertaining, while the separate family room offers a warm and inviting place to relax. Retreat to your private backyard oasis featuring a sparkling pool with a depth of up to 6.5 feet, surrounded by attractive, low-maintenance landscaping. A charming gated front courtyard creates a welcoming first impression and enhances the home's curb appeal. Additional recent improvements include new faucets in all bathrooms and new windows in the primary bedroom and primary bath, adding both style and efficiency. Conveniently located near parks, shopping, dining, and highly rated schools, this exceptional Anthem home combines thoughtful updates with an outstanding location. Don't miss your opportunity to own this move-in-ready gem!
Active
Price cut: $10K (9/22)
$815,000
1409 Minuet St, Henderson, NV 89052
5beds
2,970sqft
Single Family Residence
Built in 2000
7,405 Square Feet Lot
$792,100 Zestimate®
$274/sqft
$53/mo HOA
What's special
New white quartz countertopsConvenient downstairs bedroomCustom designer backsplashAttractive low-maintenance landscapingNew kitchen sinkNew kitchen faucetLarge center island
- 14 days
- 274
- 20
Likely to sell faster than
Zillow last checked:
Listing updated:
Listed by:
Karen Gradington S.0027920 702-930-8408,
Redfin
Source: LVR,MLS#: 2820588 Originating MLS: Greater Las Vegas Association of Realtors Inc
Originating MLS: Greater Las Vegas Association of Realtors IncFacts & features
Interior
Bedrooms & bathrooms
- Bedrooms: 5
- Bathrooms: 4
- Full bathrooms: 3
- 3/4 bathrooms: 1
Primary bedroom
- Description: Ceiling Fan,Ceiling Light,Upstairs,Walk-In Closet(s)
- Dimensions: 18x13
Bedroom 2
- Description: Closet,Downstairs
- Dimensions: 10x10
Bedroom 3
- Description: Closet,Upstairs
- Dimensions: 15x12
Bedroom 4
- Description: Closet,Upstairs
- Dimensions: 12x10
Bedroom 5
- Description: Closet,Upstairs
- Dimensions: 10x10
Bedroom 6
- Description: Closet,Downstairs,With Bath
- Dimensions: 17x9
Primary bathroom
- Description: Double Sink,Separate Shower,Separate Tub,Tub With Jets
- Dimensions: 14x9
Dining room
- Description: Formal Dining Room
- Dimensions: 11x11
Family room
- Description: Ceiling Fan,Downstairs,Separate Family Room
- Dimensions: 16x21
Kitchen
- Description: Breakfast Bar/Counter,Lighting Recessed,Tile Countertops,Tile Flooring
- Dimensions: 15x9
Living room
- Description: Entry Foyer,Formal,Front
- Dimensions: 16x14
Heating
- Central, Gas
Cooling
- Central Air, Electric
Appliances
- Included: Built-In Gas Oven, Dryer, Dishwasher, Gas Cooktop, Disposal, Microwave, Refrigerator, Washer
- Laundry: Gas Dryer Hookup, Laundry Room
Features
- Bathroom on Main Level, Bedroom on Main Level, Ceiling Fan(s), Pot Rack, Window Treatments
- Flooring: Carpet, Tile
- Windows: Blinds, Double Pane Windows, Window Treatments
- Number of fireplaces: 1
- Fireplace features: Family Room, Gas
Interior area
- Total structure area: 2,970
- Total interior livable area: 2,970 sqft
Property
Parking
- Total spaces: 2
- Parking features: Attached, Garage, Inside Entrance, Private
- Attached garage spaces: 2
Features
- Stories: 2
- Exterior features: Private Yard
- Has private pool: Yes
- Pool features: Heated, In Ground, Private
- Fencing: Block,Back Yard
Lot
- Size: 7,405 Square Feet
- Features: Desert Landscaping, Landscaped, < 1/4 Acre
Details
- Parcel number: 19006310001
- Zoning description: Single Family
- Horse amenities: None
Construction
Type & style
- Home type: SingleFamily
- Architectural style: Two Story
- Property subtype: Single Family Residence
Materials
- Frame, Stucco
- Roof: Tile
Condition
- Resale
- Year built: 2000
Utilities & green energy
- Electric: Photovoltaics None
- Sewer: Public Sewer
- Water: Public
- Utilities for property: Underground Utilities
Green energy
- Energy efficient items: Windows
Community & HOA
Community
- Subdivision: Coventry Homes At Anthem & Phase 1
HOA
- Has HOA: Yes
- Services included: Association Management, Maintenance Grounds
- HOA fee: $320 semi-annually
- HOA name: Coventry at Anthem
- HOA phone: 702-933-7764
Location
- Region: Henderson
Financial & listing details
- Price per square foot: $274/sqft
- Tax assessed value: $519,957
- Annual tax amount: $3,883
- Date on market: 9/22/2026
- Listing agreement: Exclusive Right To Sell
- Listing terms: Cash,Conventional,FHA,VA Loan
Estimated market value
$792,100
$752,000 - $832,000
$3,851/mo
Price history
| Date | Event | Price |
|---|---|---|
| 9/22/2026 | Price change | $815,000-1.2%$274/sqft |
Source:  LVR #2820588 Report a problem LVR #2820588 Report a problem | ||
| 8/7/2026 | Listed for sale | $825,000$278/sqft |
Source: LVR #2789875 Report a problem | ||
| 7/16/2026 | Listing removed | $825,000$278/sqft |
Source: LVR #2789875 Report a problem | ||
| 6/11/2026 | Listed for sale | $825,000+139.1%$278/sqft |
Source: LVR #2789875 Report a problem | ||
| 6/14/2002 | Sold | $345,000+50.7%$116/sqft |
Source: Public Record Report a problem | ||
| 7/21/1999 | Sold | $229,000$77/sqft |
Source: Public Record Report a problem | ||
Public tax history
| Year | Property taxes | Tax assessment |
|---|---|---|
| 2026 | $3,886 +3% | $181,985 -1.4% |
| 2025 | $3,772 +3% | $184,599 +9.3% |
| 2024 | $3,663 +3% | $168,907 +11.3% |
| 2023 | $3,557 +3% | $151,743 +6.1% |
| 2022 | $3,453 +3% | $142,974 +0.6% |
| 2021 | $3,352 +1.3% | $142,105 +3.8% |
| 2020 | $3,310 +4.8% | $136,884 +7.3% |
| 2019 | $3,159 +6.9% | $127,596 |
| 2018 | $2,955 | $127,596 -1.2% |
| 2017 | $2,955 | $129,144 +16.2% |
| 2016 | $2,955 +0.2% | $111,092 +1.7% |
| 2015 | $2,949 +3% | $109,189 +13.9% |
| 2014 | $2,863 | $95,901 |
| 2013 | -- | $95,901 -5.8% |
| 2012 | -- | $101,789 +0.9% |
| 2011 | -- | $100,855 -2.1% |
| 2010 | -- | $103,012 -23.1% |
| 2009 | -- | $133,919 |
| 2008 | -- | $133,919 -24.6% |
| 2007 | -- | $177,586 +2.6% |
| 2006 | -- | $173,115 +33.2% |
| 2005 | -- | $130,004 +33.3% |
| 2004 | -- | $97,531 +11.4% |
| 2003 | -- | $87,521 +8.8% |
| 2002 | -- | $80,450 +17.5% |
| 2001 | -- | $68,490 |
Find assessor info on the county website
Monthly payment
Est. payment
Payment breakdown
Explore the cost of this home by adjusting the details. Changes won't be saved.Climate risks
Neighborhood: Anthem
Nearby schools
Schools provided by the listing agent
- Elementary: Lamping, Frank,Lamping, Frank
- Middle: Webb, Del E.
- High: Coronado High
Source: LVR. This data may not be complete. We recommend contacting the local school district to confirm school assignments for this home.


Similar homes
- $724,9003 bd3 ba2.4k sqft3006 Canal Walk Rd, Henderson, NV 89052For Sale
 MLS ID #2777443, Helen E. Riley, Simply Vegas. LVR
 - $799,9955 bd4 ba3.4k sqft197 Webster Way, Henderson, NV 89074For Sale
 MLS ID #2808173, David S. Hofer, BHGRE Universal. LVR
 - $650,0003 bd2 ba2.2k sqft2982 Formia Dr, Henderson, NV 89052For Sale
 MLS ID #2813484, Karen Gradington, Redfin. LVR
 - $692,0004 bd3 ba3.2k sqft3633 Via De Leoni Ave, Henderson, NV 89052For Sale
 MLS ID #2812445, Brandy L. Nixon, Keller Williams Realty Las Veg. LVR
