**Beautifully Upgraded Single-Story Home with Unobstructed Las Vegas Strip Views** Located in a desirable all-single-story gated neighborhood, this beautifully upgraded home offers an open-concept floor plan, thoughtful custom details, exceptional indoor-outdoor living, and breathtaking unobstructed views of the Las Vegas Strip and surrounding mountains. The spacious living areas feature built-in surround sound speakers, additional speaker connections, strategically placed in-floor outlets, custom plantation shutters, and tinted windows. Custom wrought-iron gates and matching front and bedroom doors add an elegant touch, while opening glass panels bring in fresh air and natural light. The newly renovated kitchen is a true centerpiece, offering beautiful mountain views, custom cabinetry, quartz countertops, and an oversized island with a touchless faucet, pop-up electrical outlets with USB connections, and wireless charging. Stainless steel appliances complete this impressive space, making it ideal for everyday living and entertaining. Privately positioned, the primary suite offers a generous walk-in closet and a relaxing, retreat-like atmosphere. Bedrooms 2 and 3 share a bathroom featuring a walk-in shower and dual sinks. Step outside to your private resort-style backyard, complete with a built-in outdoor kitchen, BBQ, spacious bar, and oversized spa surrounded by a natural rock grotto. It’s an ideal setting for relaxing or entertaining while enjoying beautiful Las Vegas evenings. For added convenience and peace of mind, the home includes a six-camera CCTV security system and weather station. One of the home’s standout features is the balcony, where unobstructed panoramic views of the Las Vegas Strip and surrounding mountains create an incredible setting for morning coffee, relaxing evenings, or entertaining guests. With its upgrades, privacy, security, incredible views, and exceptional indoor-outdoor entertaining spaces, this is truly a special home in Henderson.
Active
Price cut: $49K (9/14)
$750,000
1580 Bamboo Bay Dr, Henderson, NV 89012
3beds
2,357sqft
Single Family Residence
Built in 2000
6,098 Square Feet Lot
$734,100 Zestimate®
$318/sqft
$47/mo HOA
What's special
Single-story gated neighborhoodCustom wrought-iron gatesThoughtful custom detailsQuartz countertopsWireless chargingPrivate resort-style backyardStrategically placed in-floor outlets
- 47 days
- 810
- 77
Zillow last checked:
Listing updated:
Listed by:
Kenneth B. Rabenhorst S.0196221 (702)682-5412,
Century 21 Americana
Source: LVR,MLS#: 2812461 Originating MLS: Greater Las Vegas Association of Realtors Inc
Originating MLS: Greater Las Vegas Association of Realtors IncFacts & features
Interior
Bedrooms & bathrooms
- Bedrooms: 3
- Bathrooms: 3
- Full bathrooms: 2
- 1/2 bathrooms: 1
Primary bedroom
- Description: Bedroom With Bath Downstairs,Ceiling Fan,Pbr Separate From Other,Walk-In Closet(s)
- Dimensions: 18x15
Bedroom 2
- Description: Built In Shelves,Ceiling Fan,Closet,Downstairs,Telephone Jack,TV/ Cable,With Bath
- Dimensions: 12x12
Bedroom 3
- Description: Ceiling Fan,Closet,TV/ Cable,With Bath
- Dimensions: 15x10
Primary bathroom
- Description: Double Sink,Low Flow Toilet,Make Up Table,Separate Shower,Separate Tub
Great room
- Description: Downstairs,Surround Sound
- Dimensions: 26x20
Kitchen
- Description: Breakfast Bar/Counter,Custom Cabinets,Granite Countertops,Island,Lighting Recessed,Pantry,Quartz Countertops,Stainless Steel Appliances,Tile Flooring,Vented Outside
- Dimensions: 12x22
Heating
- Central, Gas, High Efficiency
Cooling
- Central Air, Electric, High Efficiency
Appliances
- Included: Built-In Electric Oven, Dryer, Dishwasher, ENERGY STAR Qualified Appliances, Gas Cooktop, Disposal, Gas Water Heater, Microwave, Refrigerator, Water Heater, Water Purifier, Washer
- Laundry: Gas Dryer Hookup, Main Level, Laundry Room
Features
- Bathroom on Main Level, Bedroom on Main Level, Ceiling Fan(s), Primary Downstairs, Pot Rack, Window Treatments, Programmable Thermostat
- Flooring: Carpet, Tile
- Windows: Double Pane Windows, Drapes, Plantation Shutters, Tinted Windows
- Number of fireplaces: 1
- Fireplace features: Gas, Living Room
Interior area
- Total structure area: 2,357
- Total interior livable area: 2,357 sqft
Video & virtual tour
Property
Parking
- Total spaces: 3
- Parking features: Attached, Finished Garage, Garage, Garage Door Opener, Inside Entrance, Open, Private, Storage
- Attached garage spaces: 3
- Has uncovered spaces: Yes
Accessibility
- Accessibility features: Accessible Kitchen Appliances, Accessible Full Bath, Grip-Accessible Features, Levered Handles, Low Pile Carpet, Accessibility Features
Features
- Levels: One
- Stories: 1
- Patio & porch: Covered, Deck, Patio, Rooftop
- Exterior features: Built-in Barbecue, Barbecue, Exterior Steps, Patio, Private Yard, IrrigationSprinklers
- Has private pool: Yes
- Pool features: Gas Heat, In Ground, Private, Waterfall
- Has spa: Yes
- Spa features: In Ground
- Fencing: Block,Back Yard,Stucco Wall,Wrought Iron
- Has view: Yes
- View description: City, Mountain(s), Strip View
Lot
- Size: 6,098 Square Feet
- Features: Drip Irrigation/Bubblers, Desert Landscaping, Landscaped, Sprinklers Timer, Trees, < 1/4 Acre
Details
- Parcel number: 17821811036
- Zoning description: Single Family
- Horse amenities: None
Construction
Type & style
- Home type: SingleFamily
- Architectural style: One Story
- Property subtype: Single Family Residence
Materials
- Drywall
- Roof: Pitched,Tile
Condition
- Resale
- Year built: 2000
Utilities & green energy
- Electric: Photovoltaics None
- Sewer: Public Sewer
- Water: Public
- Utilities for property: Cable Available, Underground Utilities
Green energy
- Energy efficient items: Doors, Windows, HVAC, Solar Screens
Community & HOA
Community
- Security: Controlled Access, Fire Sprinkler System, Gated Community
- Subdivision: Desert Cove
HOA
- Has HOA: Yes
- Amenities included: Gated
- Services included: Association Management
- HOA fee: $47 monthly
- HOA name: Desert Cove
- HOA phone: 702-458-2580
Location
- Region: Henderson
Financial & listing details
- Price per square foot: $318/sqft
- Tax assessed value: $436,860
- Annual tax amount: $3,612
- Date on market: 8/28/2026
- Listing agreement: Exclusive Right To Sell
- Listing terms: Cash,Conventional,VA Loan
- Ownership: Single Family Residential
Estimated market value
$734,100
$697,000 - $771,000
$3,252/mo
Price history
| Date | Event | Price |
|---|---|---|
| 9/14/2026 | Price change | $750,000-6.1%$318/sqft |
Source:  LVR #2812461 Report a problem LVR #2812461 Report a problem | ||
| 8/28/2026 | Listed for sale | $799,000+115.9%$339/sqft |
Source: LVR #2812461 Report a problem | ||
| 3/3/2016 | Sold | $370,000+0%$157/sqft |
Source: LVR #1592430 Report a problem | ||
| 2/23/2016 | Pending sale | $369,900+68.5%$157/sqft |
Source: The Baird Group #1592430 Report a problem | ||
| 10/29/1999 | Sold | $219,500$93/sqft |
Source: Public Record Report a problem | ||
Public tax history
| Year | Property taxes | Tax assessment |
|---|---|---|
| 2026 | $3,615 +0.1% | $152,901 -1.5% |
| 2025 | $3,611 +6% | $155,173 +7.2% |
| 2024 | $3,407 +2.8% | $144,812 +6.1% |
| 2023 | $3,313 +0.2% | $136,443 +13.9% |
| 2022 | $3,305 +5.8% | $119,841 +1.8% |
| 2021 | $3,124 +3.9% | $117,741 +6% |
| 2020 | $3,006 +4.8% | $111,097 +2.7% |
| 2019 | $2,869 +6.9% | $108,158 |
| 2018 | $2,683 | $108,158 -0.5% |
| 2017 | $2,683 | $108,658 +4.4% |
| 2016 | $2,683 +0.2% | $104,082 +2.4% |
| 2015 | $2,678 +3% | $101,593 +16.4% |
| 2014 | $2,600 | $87,261 |
| 2013 | -- | $87,261 +3.2% |
| 2012 | -- | $84,545 -6.2% |
| 2011 | -- | $90,143 -9.2% |
| 2010 | -- | $99,273 -15.9% |
| 2009 | -- | $118,014 |
| 2008 | -- | $118,014 -26.8% |
| 2007 | -- | $161,322 +0.3% |
| 2006 | -- | $160,772 +28% |
| 2005 | -- | $125,584 +37.5% |
| 2004 | -- | $91,357 +17.2% |
| 2003 | -- | $77,970 +7.6% |
| 2002 | -- | $72,450 +1.7% |
| 2001 | -- | $71,210 |
Find assessor info on the county website
Monthly payment
Est. payment
Payment breakdown
Explore the cost of this home by adjusting the details. Changes won't be saved.Climate risks
Neighborhood: Green Valley Ranch
Nearby schools
Schools provided by the listing agent
- Elementary: Twitchell, Neil C.,Vanderburg, John C.
- Middle: Miller Bob
- High: Foothill
Source: LVR. This data may not be complete. We recommend contacting the local school district to confirm school assignments for this home.
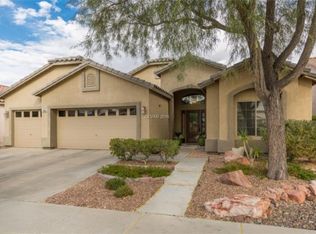
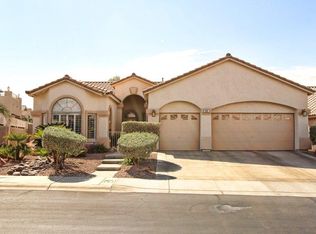
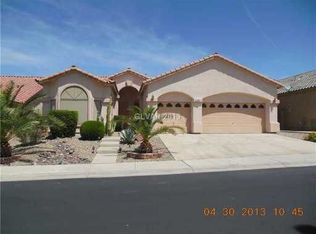
Similar homes
- $679,0004 bd3 ba3.3k sqft241 Desert Arroyo Ct, Henderson, NV 89012For Sale
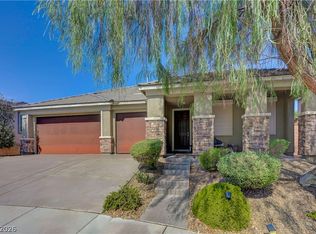 MLS ID #2808635, Julie Rolfe, New Home Resource. LVR
 - $875,0005 bd3 ba3.4k sqft399 Washtenaw St, Henderson, NV 89012For Sale
 MLS ID #2810884, Chan Wathen, Epique Realty. LVR
 - $710,0003 bd4 ba3.2k sqft109 Weatherwood Ct, Henderson, NV 89074For Sale
 MLS ID #2826230, Roberto Miano, LIFE Realty District. LVR
 - $595,0004 bd3 ba2.7k sqft261 Timber Hollow St, Henderson, NV 89012For Sale
 MLS ID #2819141, Randy K. Hatada, Xpand Realty & Property Mgmt. LVR
