PRICE IMPROVEMENT - $45,000 OFF!
Stunning upgraded 4BR/3BA home in a desirable gated community with breathtaking city and Strip views from both levels, including the private balcony off the primary suite. Thoughtfully upgraded with designer finishes, smart-home technology, and energy-efficient features throughout.
Enjoy Lockly keyless entry, remote climate control, smart pool monitoring, upgraded SunRun solar, security window film, and Sun Gard solar protection on downstairs windows for enhanced comfort, privacy, and energy savings. Custom pull-out drawers and organizers throughout the home maximize storage and provide easy access.
The chef's kitchen features granite countertops, gas cooktop, new microwave and dishwasher, upgraded sink and faucet, EcoWater treatment system, and extensive pull-out cabinetry. A private downstairs bedroom and remodeled bath create an ideal guest or multigenerational living space. Upstairs, a spacious loft adds flexibility, while a separate hallway provides added privacy between the primary suite and secondary bedrooms.
The luxurious primary retreat features a fireplace, custom walk-in closet system, private view balcony, and spa-inspired bath with soaking tub and waterfall shower. The finished garage includes upgraded flooring, storage shelving, tankless water heater, hot/cold water connections, and a 220V outlet. Oversized side yard offers potential RV, boat, or recreational vehicle parking.
Designed for entertaining, the resort-style backyard showcases a refurbished saltwater pool and spa, built-in BBQ with sink, putting green, smart pool technology, and low-maintenance turf. Enhanced security features include three security doors at the front entry, side yard, and backyard access points.
Conveniently located near top-rated schools, parks, shopping, dining, and hospitals. Move-in ready with premium upgrades, exceptional privacy, and spectacular Strip views. Schedule your private tour with Ming today!
Active
Price cut: $45.1K (10/12)
$799,888
672 Kentons Run Ave, Henderson, NV 89052
4beds
2,746sqft
Single Family Residence
Built in 2000
7,840 Square Feet Lot
$781,100 Zestimate®
$291/sqft
$83/mo HOA
What's special
Designer finishesResort-style backyardLow-maintenance turfRemote climate controlPutting greenSpectacular strip viewsSmart-home technology
- 47 days
- 429
- 26
Zillow last checked:
Listing updated:
Listed by:
Ming Hart S.0170401 702-586-0032,
United Realty Group
Source: LVR,MLS#: 2812888 Originating MLS: Greater Las Vegas Association of Realtors Inc
Originating MLS: Greater Las Vegas Association of Realtors IncFacts & features
Interior
Bedrooms & bathrooms
- Bedrooms: 4
- Bathrooms: 3
- Full bathrooms: 2
- 3/4 bathrooms: 1
Primary bedroom
- Description: Balcony,Ceiling Fan,Ceiling Light,Pbr Separate From Other,Sitting Room,Upstairs,Walk-In Closet(s)
- Dimensions: 21x15
Bedroom 2
- Description: Ceiling Fan,Ceiling Light,Closet,Upstairs
- Dimensions: 15x11
Bedroom 3
- Description: Ceiling Fan,Ceiling Light,Closet,Upstairs
- Dimensions: 12x11
Bedroom 4
- Description: Ceiling Fan,Ceiling Light,Closet,Downstairs,Mirrored Door
- Dimensions: 15x12
Primary bathroom
- Description: Double Sink,Make Up Table,Separate Shower,Separate Tub
Dining room
- Description: Dining Area,Family Room/Dining Combo
- Dimensions: 15x12
Family room
- Description: 2 Family Room +,Ceiling Fan,Downstairs,Entertainment Center,Separate Family Room
- Dimensions: 21x15
Kitchen
- Description: Breakfast Bar/Counter,Custom Cabinets,Granite Countertops,Hardwood Flooring,Island,Pantry
- Dimensions: 17x10
Living room
- Description: Entry Foyer,Formal,Front,Vaulted Ceiling
- Dimensions: 24x15
Loft
- Description: Ceiling Fan,Family Room
- Dimensions: 16x13
Heating
- Central, Electric, Gas, Multiple Heating Units, Zoned
Cooling
- Central Air, Electric
Appliances
- Included: Built-In Electric Oven, Double Oven, Dryer, Dishwasher, Gas Cooktop, Disposal, Microwave, Refrigerator, Water Softener Owned, Washer
- Laundry: Gas Dryer Hookup, Main Level, Laundry Room
Features
- Bathroom on Main Level, Bedroom on Main Level, Ceiling Fan(s), Window Treatments
- Flooring: Hardwood, Linoleum, Vinyl
- Windows: Blinds, Drapes, Low-Emissivity Windows, Window Treatments
- Number of fireplaces: 2
- Fireplace features: Electric, Glass Doors, Living Room, Primary Bedroom
Interior area
- Total structure area: 2,746
- Total interior livable area: 2,746 sqft
Video & virtual tour
Property
Parking
- Total spaces: 3
- Parking features: Attached, Exterior Access Door, Garage, Garage Door Opener, Inside Entrance, Open, Private, RV Potential, RV Access/Parking, Shelves
- Attached garage spaces: 3
- Has uncovered spaces: Yes
Features
- Stories: 2
- Patio & porch: Balcony, Covered, Patio
- Exterior features: Built-in Barbecue, Balcony, Barbecue, Patio, Private Yard, RV Hookup, IrrigationSprinklers
- Has private pool: Yes
- Pool features: Fiberglass, Heated, In Ground, Private, Waterfall
- Has spa: Yes
- Fencing: Block,Brick,Back Yard,Stucco Wall
Lot
- Size: 7,840 Square Feet
- Features: Drip Irrigation/Bubblers, Desert Landscaping, Front Yard, Sprinklers In Front, Landscaped, Sprinklers Timer, Trees, < 1/4 Acre
Details
- Parcel number: 17725514005
- Zoning description: Single Family
- Horse amenities: None
Construction
Type & style
- Home type: SingleFamily
- Architectural style: Two Story
- Property subtype: Single Family Residence
Materials
- Roof: Tile
Condition
- Resale
- Year built: 2000
Utilities & green energy
- Electric: Photovoltaics Third-Party Owned, 220 Volts in Garage
- Sewer: Public Sewer
- Water: Public
- Utilities for property: Cable Available, Underground Utilities
Green energy
- Energy efficient items: Solar Screens, Windows, Solar Panel(s)
Community & HOA
Community
- Security: Prewired, Gated Community
- Subdivision: Southfork Parcel 5
HOA
- Has HOA: Yes
- Amenities included: Gated, Jogging Path, Playground, Park, Tennis Court(s)
- Services included: Association Management, Maintenance Grounds
- HOA fee: $41 monthly
- HOA name: Chenango
- HOA phone: 702-869-0937
- Second HOA fee: $42 monthly
Location
- Region: Henderson
Financial & listing details
- Price per square foot: $291/sqft
- Tax assessed value: $530,757
- Annual tax amount: $3,578
- Date on market: 8/29/2026
- Listing agreement: Exclusive Right To Sell
- Listing terms: Cash,Conventional,1031 Exchange,FHA,VA Loan
Estimated market value
$781,100
$742,000 - $820,000
$3,864/mo
Price history
| Date | Event | Price |
|---|---|---|
| 10/12/2026 | Price change | $799,888-5.3%$291/sqft |
Source:  LVR #2812888 Report a problem LVR #2812888 Report a problem | ||
| 8/29/2026 | Listed for sale | $845,000+286.7%$308/sqft |
Source: LVR #2812888 Report a problem | ||
| 10/1/1999 | Sold | $218,500$80/sqft |
Source: Public Record Report a problem | ||
Public tax history
| Year | Property taxes | Tax assessment |
|---|---|---|
| 2026 | $3,581 +6.1% | $185,765 -1.2% |
| 2025 | $3,375 +3% | $188,111 +9.3% |
| 2024 | $3,277 +2.8% | $172,170 +17.5% |
| 2023 | $3,186 +2.9% | $146,508 +5.1% |
| 2022 | $3,096 +3% | $139,375 +2.7% |
| 2021 | $3,005 +3% | $135,677 +3.7% |
| 2020 | $2,917 +3% | $130,807 +9.4% |
| 2019 | $2,833 +5.7% | $119,603 -2.2% |
| 2018 | $2,679 | $122,303 -1.2% |
| 2017 | $2,679 | $123,755 +5% |
| 2016 | $2,679 +0.2% | $117,851 +13.7% |
| 2015 | $2,675 +0.2% | $103,646 +6% |
| 2014 | $2,669 | $97,771 |
| 2013 | -- | $97,771 +12.6% |
| 2012 | -- | $86,795 -12% |
| 2011 | -- | $98,590 +15.5% |
| 2010 | -- | $85,369 -30.6% |
| 2009 | -- | $123,036 |
| 2008 | -- | $123,036 -30.8% |
| 2007 | -- | $177,841 +0.5% |
| 2006 | -- | $176,959 +38.4% |
| 2005 | -- | $127,876 +41.7% |
| 2004 | -- | $90,223 +7.7% |
| 2003 | -- | $83,762 +7% |
| 2002 | -- | $78,290 +3.8% |
| 2001 | -- | $75,390 |
Find assessor info on the county website
Monthly payment
Est. payment
Payment breakdown
Explore the cost of this home by adjusting the details. Changes won't be saved.Climate risks
Neighborhood: Westgate
Nearby schools
Schools provided by the listing agent
- Elementary: Taylor, Glen C.,Taylor, Glen C.
- Middle: Miller Bob
- High: Coronado High
Source: LVR. This data may not be complete. We recommend contacting the local school district to confirm school assignments for this home.

Similar homes
- $775,0004 bd3 ba2.3k sqft2115 Handel Ave, Henderson, NV 89052For Sale
 MLS ID #2818771, Corey D. Toushin, Real Broker LLC. LVR
 - $764,9005 bd3 ba3.8k sqft2733 Warm Rays Ave, Henderson, NV 89052For Sale
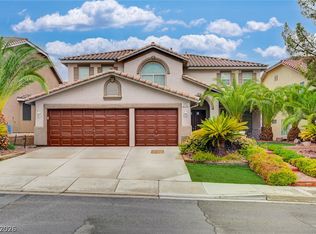 MLS ID #2808250, Michael E. Buserini, eXp Realty. LVR
 - $737,5003 bd2 ba2.3k sqft1353 Romanesca Dr, Henderson, NV 89052For Sale
 MLS ID #2811960, Konrad Broock, Signature Real Estate Group. LVR
 - $825,0004 bd3 ba2.7k sqft378 Otsego Ct, Henderson, NV 89012For Sale
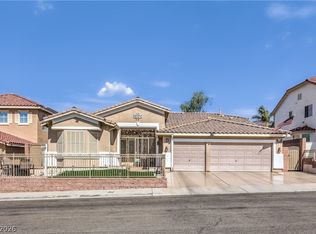 MLS ID #2817709, Ehren Alessi, LIFE Realty District. LVR
