Welcome to this bеаutіfully apрoіnted home that perfeсtly blеnds elegance, comfort, and resort-style outdoor living. A grand two-story entry with a sweeping staircase and soaring ceilings creates an unforgettable first impression. Rich hardwood flooring, crown molding, and abundant natural light add warmth and sophistication throughout the formal living and dining spaces.
The spacious open-concept great room is designed for entertaining and everyday living, featuring custom built-in cabinetry and seamless flow into the gourmet kitchen. The chef's kitchen boasts granite countertops, an oversized island with breakfast bar, stainless steel appliances, a gas cooktop, extensive cabinetry, built-in wine storage, and a walk-in pantry. The adjoining breakfast nook overlooks the backyard, creating the perfect setting for morning coffee or casual dining.
Retreat to the generous primary suite featuring a tray ceiling, spacious sitting area, and a spa-inspired ensuite complete with dual vanities, soaking tub, separate shower, and an expansive walk-in closet.
Step outside to your private backyard oasis featuring a sparkling pool, relaxing spa, covered patio, pergola, and multiple outdoor living spaces ideal for entertaining, dining, or simply enjoying beautiful Las Vegas evenings. Mature landscaping provides both beauty and privacy as there is no rear neighbor.
Additional highlights include hardwood flooring, upgraded cabinetry, custom built-ins, recessed lighting, ceiling fans, abundant storage, and an ideal floor plan that offers both functionality and style.
Conveniently located near parks, schools, shopping, dining, and major freeway access, this exceptional home offers the perfect combination of luxury, comfort, and location. Don't miss the opportunity to make this stunning property your next home!
Active
Price cut: $7K (9/3)
$818,000
8446 Rushfield Ave, Las Vegas, NV 89178
4beds
3,546sqft
Single Family Residence
Built in 2006
6,969 Square Feet Lot
$804,100 Zestimate®
$231/sqft
$88/mo HOA
What's special
Sparkling poolCustom built-insAbundant storageSweeping staircaseDual vanitiesSpa-inspired ensuiteCovered patio
- 84 days
- 161
- 6
Zillow last checked:
Listing updated:
Listed by:
Georgia Purpura B.0061455 (702)498-0096,
Sphere Real Estate
Source: LVR,MLS#: 2802846 Originating MLS: Greater Las Vegas Association of Realtors Inc
Originating MLS: Greater Las Vegas Association of Realtors IncFacts & features
Interior
Bedrooms & bathrooms
- Bedrooms: 4
- Bathrooms: 3
- Full bathrooms: 3
Primary bedroom
- Description: Ceiling Fan,Pbr Separate From Other,Upstairs
- Dimensions: 16x15
Bedroom 2
- Description: Walk-In Closet(s)
- Dimensions: 12x11
Bedroom 3
- Description: Closet,Upstairs
- Dimensions: 12x11
Dining room
- Description: Formal Dining Room
- Dimensions: 10x17
Kitchen
- Description: Breakfast Bar/Counter,Granite Countertops,Island,Pantry,Tile Flooring,Walk-in Pantry
Loft
- Description: Great Room
Heating
- Central, Gas, Multiple Heating Units
Cooling
- Central Air, Electric, 2 Units
Appliances
- Included: Built-In Gas Oven, Dryer, Dishwasher, Disposal, Refrigerator, Washer
- Laundry: Gas Dryer Hookup, Laundry Room, Upper Level
Features
- BathroomonMainLevel, Bedroom on Main Level, Ceiling Fan(s), Pot Rack, Window Treatments
- Flooring: Carpet, Ceramic Tile
- Windows: Blinds, Low-Emissivity Windows
- Number of fireplaces: 1
- Fireplace features: Gas, Living Room
Interior area
- Total structure area: 3,546
- Total interior livable area: 3,546 sqft
Video & virtual tour
Property
Parking
- Total spaces: 3
- Parking features: Attached, Garage, Inside Entrance, Private
- Attached garage spaces: 3
Features
- Stories: 2
- Patio & porch: Patio
- Exterior features: Patio
- Has private pool: Yes
- Pool features: Above Ground
- Has spa: Yes
- Fencing: Block,Back Yard
Lot
- Size: 6,969 Square Feet
- Features: Desert Landscaping, Sprinklers In Front, Landscaped, Trees, < 1/4 Acre
Details
- Parcel number: 17628210069
- Zoning description: Single Family
- Horse amenities: None
Construction
Type & style
- Home type: SingleFamily
- Architectural style: Two Story
- Property subtype: Single Family Residence
Materials
- Roof: Tile
Condition
- Resale
- Year built: 2006
Utilities & green energy
- Electric: Photovoltaics None
- Sewer: Public Sewer
- Water: Public
- Utilities for property: Cable Available, Underground Utilities
Green energy
- Energy efficient items: Windows
Community & HOA
Community
- Security: Gated Community
- Subdivision: Mountains Edge 60 #1 Phase 1
HOA
- Has HOA: Yes
- Amenities included: Gated
- HOA fee: $48 monthly
- HOA name: Montelano
- HOA phone: 702-856-3832
- Second HOA fee: $120 quarterly
Location
- Region: Las Vegas
Financial & listing details
- Price per square foot: $231/sqft
- Tax assessed value: $619,097
- Annual tax amount: $4,073
- Date on market: 7/30/2026
- Listing agreement: Exclusive Right To Sell
- Listing terms: Cash,Conventional,FHA,VA Loan
- Ownership: Single Family Residential
Estimated market value
$804,100
$764,000 - $844,000
$3,496/mo
Price history
| Date | Event | Price |
|---|---|---|
| 9/3/2026 | Price change | $818,000-0.8%$231/sqft |
Source:  LVR #2802846 Report a problem LVR #2802846 Report a problem | ||
| 7/30/2026 | Listed for sale | $825,000+56.5%$233/sqft |
Source: LVR #2802846 Report a problem | ||
| 10/5/2005 | Sold | $527,225$149/sqft |
Source: Public Record Report a problem | ||
Public tax history
| Year | Property taxes | Tax assessment |
|---|---|---|
| 2026 | $4,076 +3% | $216,684 -0.7% |
| 2025 | $3,957 +3% | $218,137 +4.5% |
| 2024 | $3,843 +3% | $208,700 +13.7% |
| 2023 | $3,731 +3% | $183,628 +6.1% |
| 2022 | $3,622 +3% | $173,051 +5.6% |
| 2021 | $3,516 +1.2% | $163,861 +9.1% |
| 2020 | $3,473 +4.8% | $150,197 +4.3% |
| 2019 | $3,314 +6.9% | $143,994 |
| 2018 | $3,100 | $143,994 -3.8% |
| 2017 | $3,100 | $149,751 +23.4% |
| 2016 | $3,100 +13% | $121,317 +20.4% |
| 2015 | $2,744 | $100,738 +8.7% |
| 2014 | $2,744 | $92,685 |
| 2013 | -- | $92,685 +6.2% |
| 2012 | -- | $87,304 -3.2% |
| 2011 | -- | $90,190 +3% |
| 2010 | -- | $87,530 -21.6% |
| 2009 | -- | $111,668 |
| 2008 | -- | $111,668 -38.9% |
| 2007 | -- | $182,834 |
Find assessor info on the county website
Monthly payment
Est. payment
Payment breakdown
Explore the cost of this home by adjusting the details. Changes won't be saved.Climate risks
Neighborhood: Enterprise
Nearby schools
Schools provided by the listing agent
- Elementary: Reedom, Carolyn S.,Reedom, Carolyn S.
- Middle: Gunderson, Barry & June
- High: Desert Oasis
Source: LVR. This data may not be complete. We recommend contacting the local school district to confirm school assignments for this home.

Similar homes
- $888,8883 bd4 ba3.2k sqft7171 Elessar Ave, Las Vegas, NV 89178For Sale
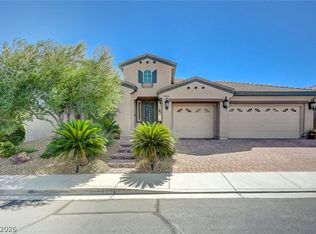 MLS ID #2828027, John Diaz, IS Luxury. LVR
 - $755,0004 bd3 ba3.2k sqft8592 Garden Valley Ct, Las Vegas, NV 89178For Sale
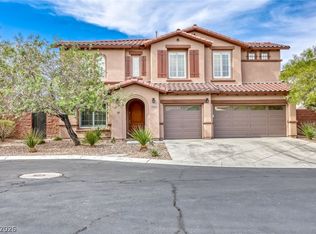 MLS ID #2809323, David J. Toro-Segarra, SMG Realty. LVR
 - $660,0004 bd4 ba2.7k sqft9092 National Park Dr, Las Vegas, NV 89178For Sale
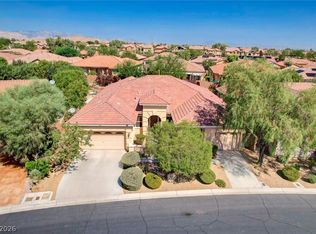 MLS ID #2804897, Miaojun Zhu, The Zhu Realty Group, LLC. LVR
 - $799,9904 bd3 ba2.8k sqft8586 Monument Lake Ct, Las Vegas, NV 89113For Sale
 MLS ID #2794938, Yuanyuan Zhu, Keller Williams MarketPlace. LVR
