Discover, comfort, convenience and pride of ownership in this desirable Nevada trails community! Situated at the end of a cul-de-sac, this meticulously maintained, original-owner Pardee home offers 2436 sq ft of thoughtfully designed living space. Featuring 4 bedrooms, 3 baths and a 3 car garage. The inviting formal living room flows seamlessly into the formal dining room, creating an ideal setting for everyday living and entertaining. The kitchen features granite countertops and stainless steel appliances, while a downstairs bedroom and 3/4 bathroom, provide flexibility for guests, multi-generational living or a home office. Lovingly cared for by its original owner, this Residence offers an exceptional opportunity in one of Southwest Las Vegas' most established communities. Its prime location provides convenient access to Harry Reid international Airport, shopping, dining, entertainment, and major freeways, making nearly every corner of the Las Vegas Valley easily accessible. Combining a versatile floor plan, exceptional, convenience, and true pride of ownership, this Nevada Trail's residence is ready to welcome its next owner!
Active
Price cut: $5.1K (10/7)
$699,900
7630 Port Orchard Ave, Las Vegas, NV 89113
4beds
2,435sqft
Single Family Residence
Built in 2005
6,969 Square Feet Lot
$678,900 Zestimate®
$287/sqft
$58/mo HOA
What's special
Downstairs bedroomFormal dining roomStainless steel appliancesVersatile floor planGranite countertops
- 13 days
- 198
- 21
Zillow last checked:
Listing updated:
Listed by:
Lisa D. Quam S.0071376 (702)306-2233,
BHHS Nevada Properties
Source: LVR,MLS#: 2823477 Originating MLS: Greater Las Vegas Association of Realtors Inc
Originating MLS: Greater Las Vegas Association of Realtors IncFacts & features
Interior
Bedrooms & bathrooms
- Bedrooms: 4
- Bathrooms: 3
- Full bathrooms: 2
- 3/4 bathrooms: 1
Primary bedroom
- Description: Balcony,Ceiling Fan,Ceiling Light,Closet,Mirrored Door
- Dimensions: 15X15
Bedroom 2
- Description: Ceiling Fan,Ceiling Light,Closet,Downstairs
- Dimensions: 10X11
Bedroom 3
- Description: Ceiling Fan,Ceiling Light,Closet,Upstairs
- Dimensions: 11X10
Bedroom 4
- Description: Ceiling Fan,Ceiling Light,Closet,Upstairs
- Dimensions: 12X12
Primary bathroom
- Description: Double Sink,Separate Shower,Separate Tub
- Dimensions: 10X12
Dining room
- Description: Formal Dining Room,Living Room/Dining Combo
- Dimensions: 20X16
Family room
- Description: Ceiling Fan,Downstairs,Separate Family Room
- Dimensions: 15X18
Kitchen
- Description: Breakfast Bar/Counter,Butler Pantry,Garden Window,Granite Countertops,Island,Stainless Steel Appliances
- Dimensions: 18X16
Living room
- Description: Entry Foyer,Formal,Front
- Dimensions: 20X16
Loft
- Description: Ceiling Fan
- Dimensions: 10X16
Heating
- Central, Gas, Multiple Heating Units
Cooling
- Central Air, Electric, 2 Units
Appliances
- Included: Disposal, Gas Range, Microwave, Refrigerator, Water Softener Owned
- Laundry: Cabinets, Gas Dryer Hookup, Laundry Room, Sink, Upper Level
Features
- Bathroom on Main Level, Bedroom on Main Level, Ceiling Fan(s), Intercom, Window Treatments, Central Vacuum
- Flooring: Carpet, Ceramic Tile, Hardwood
- Windows: Blinds, Drapes, Low-Emissivity Windows
- Has fireplace: No
Interior area
- Total structure area: 2,435
- Total interior livable area: 2,435 sqft
Video & virtual tour
Property
Parking
- Total spaces: 3
- Parking features: Attached, Garage, Inside Entrance, Private
- Attached garage spaces: 3
Features
- Stories: 2
- Patio & porch: Balcony, Covered, Patio, Porch
- Exterior features: Balcony, Barbecue, Porch, Patio, IrrigationSprinklers, Water Feature
- Fencing: Block,Back Yard
Lot
- Size: 6,969 Square Feet
- Features: Cul-De-Sac, Drip Irrigation/Bubblers, Desert Landscaping, Landscaped, Rocks, < 1/4 Acre
Details
- Parcel number: 17610415014
- Zoning description: Single Family
- Other equipment: Intercom
- Horse amenities: None
Construction
Type & style
- Home type: SingleFamily
- Architectural style: Two Story
- Property subtype: Single Family Residence
- Attached to another structure: Yes
Materials
- Roof: Tile
Condition
- Resale
- Year built: 2005
Utilities & green energy
- Electric: Photovoltaics None
- Sewer: Public Sewer
- Water: Public
- Utilities for property: Underground Utilities
Green energy
- Energy efficient items: Windows
Community & HOA
Community
- Security: Security System Owned
- Subdivision: Nevada Trails R2-55 #11 Phase 2
HOA
- Has HOA: Yes
- Amenities included: Basketball Court, Dog Park, Park
- Services included: Association Management
- HOA fee: $58 monthly
- HOA name: Nevada Trails
- HOA phone: 702-736-9450
Location
- Region: Las Vegas
Financial & listing details
- Price per square foot: $287/sqft
- Tax assessed value: $411,871
- Annual tax amount: $2,764
- Date on market: 10/2/2026
- Listing agreement: Exclusive Right To Sell
- Listing terms: Cash,Conventional,FHA,VA Loan
Estimated market value
$678,900
$645,000 - $713,000
$2,357/mo
Price history
| Date | Event | Price |
|---|---|---|
| 10/7/2026 | Price change | $699,900-0.7%$287/sqft |
Source:  LVR #2823477 Report a problem LVR #2823477 Report a problem | ||
| 10/2/2026 | Listed for sale | $705,000+35.1%$290/sqft |
Source: LVR #2823477 Report a problem | ||
| 11/15/2005 | Sold | $521,730$214/sqft |
Source: Public Record Report a problem | ||
Public tax history
| Year | Property taxes | Tax assessment |
|---|---|---|
| 2026 | $2,767 +3% | $144,155 +0.4% |
| 2025 | $2,686 +3% | $143,609 +8.2% |
| 2024 | $2,609 +3% | $132,716 +9.8% |
| 2023 | $2,533 +3% | $120,847 +5.6% |
| 2022 | $2,459 +3% | $114,466 +5.3% |
| 2021 | $2,387 +3% | $108,754 +6.3% |
| 2020 | $2,317 +3% | $102,315 +10.6% |
| 2019 | $2,249 +5.7% | $92,540 |
| 2018 | $2,129 | $92,540 -1% |
| 2017 | $2,129 | $93,485 +1.6% |
| 2016 | $2,129 +0.2% | $91,998 +12.2% |
| 2015 | $2,124 +3% | $81,999 +20.2% |
| 2014 | $2,062 | $68,217 |
| 2013 | -- | $68,217 -4.2% |
| 2012 | -- | $71,186 -9.1% |
| 2011 | -- | $78,350 +2.9% |
| 2010 | -- | $76,124 -7.8% |
| 2009 | -- | $82,532 |
| 2008 | -- | $82,532 -44.5% |
| 2007 | -- | $148,751 |
Find assessor info on the county website
Monthly payment
Est. payment
Payment breakdown
Explore the cost of this home by adjusting the details. Changes won't be saved.Climate risks
Neighborhood: Enterprise
Nearby schools
Schools provided by the listing agent
- Elementary: Steele, Judith D.,Steele, Judith D.
- Middle: Canarelli Lawrence & Heidi
- High: Sierra Vista High
Source: LVR. This data may not be complete. We recommend contacting the local school district to confirm school assignments for this home.

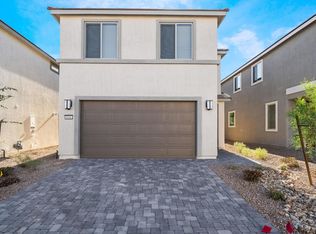
Similar homes
- $625,0004 bd3 ba2.9k sqft6368 Stag Hollow Ct, Las Vegas, NV 89139For Sale
 MLS ID #2823606, Elley V. Simmons, Legacy Real Estate Group. LVR
 - $666,9994 bd4 ba2.7k sqft9092 National Park Dr, Las Vegas, NV 89178For Sale
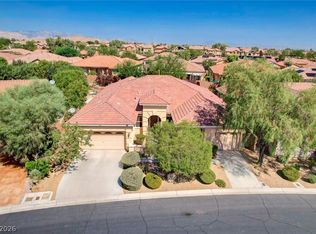 MLS ID #2804897, Miaojun Zhu, The Zhu Realty Group, LLC. LVR
 - $724,9984 bd3 ba2.5k sqft3009 Teal Beach St, Las Vegas, NV 89117For Sale
 MLS ID #2783909, Alyse A. Tenney, eXp Realty. LVR
 - $950,0004 bd4 ba3.2k sqft7567 Pearl Crescent Dr, Las Vegas, NV 89113For Sale
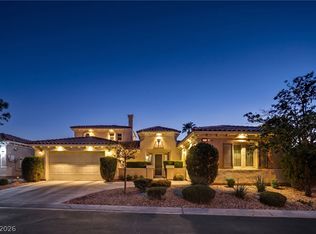 MLS ID #2816039, Keli L. James, Axen Realty LLC. LVR
