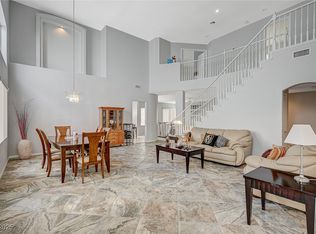
Beautiful and very spacious 6-bedroom home with a 3-car garage, pool, and spa. One bedroom and a full bathroom downstairs, new tile flooring throughout the main level, and a low HOA community. The AC units are only 3 years old.
Active
$680,000
850 Sebastiani Ct, Las Vegas, NV 89123
6beds
3,096sqft
Single Family Residence
Built in 1998
6,098 Square Feet Lot
$660,100 Zestimate®
$220/sqft
$24/mo HOA
What's special
- 131 days
- 276
- 15
Zillow last checked:
Listing updated:
Listed by:
Severina V Chernaev S.0177710 702-343-6606,
Virtue Real Estate Group
Source: LVR,MLS#: 2785803 Originating MLS: Greater Las Vegas Association of Realtors Inc
Originating MLS: Greater Las Vegas Association of Realtors IncFacts & features
Interior
Bedrooms & bathrooms
- Bedrooms: 6
- Bathrooms: 4
- Full bathrooms: 4
Primary bedroom
- Description: Custom Closet
- Dimensions: 17x16
Bedroom 2
- Description: Closet
- Dimensions: 12x11
Bedroom 3
- Description: Closet
- Dimensions: 12x12
Bedroom 4
- Description: Closet
- Dimensions: 10x10
Bedroom 5
- Description: Closet
- Dimensions: 12x12
Bedroom 6
- Description: Closet
- Dimensions: 12x11
Dining room
- Description: None
- Dimensions: 16x17
Kitchen
- Description: Granite Countertops
Living room
- Description: None
- Dimensions: 17x18
Heating
- Central, Gas
Cooling
- Central Air, Electric
Appliances
- Included: Built-In Gas Oven, Dryer, Disposal, Microwave, Refrigerator, Washer
- Laundry: Electric Dryer Hookup, Gas Dryer Hookup, Laundry Room
Features
- Bedroom on Main Level, Ceiling Fan(s), Window Treatments
- Flooring: Carpet, Tile
- Windows: Blinds
- Number of fireplaces: 1
- Fireplace features: Family Room, Gas
- Furnished: Yes
Interior area
- Total structure area: 3,096
- Total interior livable area: 3,096 sqft
Video & virtual tour
Property
Parking
- Total spaces: 3
- Parking features: Attached, Garage, Private, RV Potential, RV Access/Parking
- Attached garage spaces: 3
Features
- Stories: 2
- Exterior features: RV Hookup
- Has private pool: Yes
- Pool features: Pool/Spa Combo
- Has spa: Yes
- Fencing: Block,Full
Lot
- Size: 6,098 Square Feet
- Features: Cul-De-Sac, Desert Landscaping, Landscaped
Details
- Parcel number: 17722713038
- Zoning description: Single Family
- Horse amenities: None
Construction
Type & style
- Home type: SingleFamily
- Architectural style: Two Story
- Property subtype: Single Family Residence
Materials
- Roof: Tile
Condition
- Resale
- Year built: 1998
Utilities & green energy
- Sewer: Public Sewer
- Water: Public
Green energy
- Energy efficient items: Solar Panel(s)
Community & HOA
Community
- Subdivision: Silver Pointe 2
HOA
- Has HOA: Yes
- Services included: None
- HOA fee: $24 monthly
- HOA name: Silver Oak
- HOA phone: 702-531-3382
Location
- Region: Las Vegas
Financial & listing details
- Price per square foot: $220/sqft
- Tax assessed value: $452,109
- Annual tax amount: $3,079
- Date on market: 5/27/2026
- Listing agreement: Exclusive Right To Sell
- Listing terms: Cash,Conventional,FHA,VA Loan
Estimated market value
$660,100
$627,000 - $693,000
$3,534/mo
Price history
| Date | Event | Price |
|---|---|---|
| 5/27/2026 | Listed for sale | $680,000+18.3%$220/sqft |
Source:  LVR #2785803 Report a problem LVR #2785803 Report a problem | ||
| 9/24/2021 | Sold | $575,000+0.9%$186/sqft |
Source: LVR #2321544 Report a problem | ||
| 8/10/2021 | Pending sale | $569,900$184/sqft |
Source: LVR #2321544 Report a problem | ||
| 8/6/2021 | Listed for sale | $569,900+69%$184/sqft |
Source: LVR #2321544 Report a problem | ||
| 3/31/2017 | Sold | $337,239-32.4%$109/sqft |
Source: Public Record Report a problem | ||
| 2/12/2007 | Sold | $499,000+333.9%$161/sqft |
Source: Public Record Report a problem | ||
| 3/21/2006 | Sold | $115,000-57.3%$37/sqft |
Source: Public Record Report a problem | ||
| 8/31/2001 | Sold | $269,500$87/sqft |
Source: Public Record Report a problem | ||
Public tax history
| Year | Property taxes | Tax assessment |
|---|---|---|
| 2026 | $3,119 +4.2% | $158,238 -0.3% |
| 2025 | $2,992 +3% | $158,793 +8% |
| 2024 | $2,905 +3% | $147,022 +11.5% |
| 2023 | $2,821 +3% | $131,891 +5.8% |
| 2022 | $2,739 +3% | $124,657 +0.6% |
| 2021 | $2,658 +3% | $123,915 +4.2% |
| 2020 | $2,580 +3% | $118,892 +7.9% |
| 2019 | $2,505 +5.7% | $110,194 |
| 2018 | $2,371 | $110,194 +2.2% |
| 2017 | $2,371 | $107,818 +5.2% |
| 2016 | $2,371 +0.2% | $102,458 +20.8% |
| 2015 | $2,366 +3% | $84,833 +10.4% |
| 2014 | $2,297 | $76,862 |
| 2013 | -- | $76,862 +4.2% |
| 2012 | -- | $73,775 -10.2% |
| 2011 | -- | $82,173 -7% |
| 2010 | -- | $88,365 -21.8% |
| 2009 | -- | $113,039 |
| 2008 | -- | $113,039 -20.2% |
| 2007 | -- | $141,579 -3.4% |
| 2006 | -- | $146,551 +43.1% |
| 2005 | -- | $102,400 +17.6% |
| 2004 | -- | $87,059 +3.6% |
| 2003 | -- | $84,014 +9.7% |
| 2002 | -- | $76,600 +15.7% |
| 2001 | -- | $66,200 |
Find assessor info on the county website
Monthly payment
Est. payment
Payment breakdown
Explore the cost of this home by adjusting the details. Changes won't be saved.Climate risks
Neighborhood: Paradise
Nearby schools
Schools provided by the listing agent
- Elementary: Cartwright, Roberta C.,Cartwright, Roberta C.
- Middle: Silvestri
- High: Silverado
Source: LVR. This data may not be complete. We recommend contacting the local school district to confirm school assignments for this home.
Similar homes
- $819,0006 bd4 ba3k sqft9378 Chateau St Jean Dr, Las Vegas, NV 89123For Sale
 MLS ID #2747896, Victor Yang, Keller Williams VIP. LVR
 - $675,0005 bd3 ba3.2k sqft1465 Falling Snow Ave, Las Vegas, NV 89183For Sale
 MLS ID #2813808, Anita Ansary, Huntington & Ellis, A Real Est. LVR
 - $575,0003 bd3 ba2.2k sqft1065 Legato Dr, Las Vegas, NV 89123For Sale
 MLS ID #2822748, Ryan D. Lynch, Sphere Real Estate. LVR
 - $579,8885 bd3 ba2.7k sqft664 Pacific Star Ct, Las Vegas, NV 89183For Sale
 MLS ID #2823190, Goran Krkic, HomeSmart Encore. LVR
