Welcome to this beautiful 5-bedroom, 3-bathroom home, ideally located near major shopping, schools, dining, and everyday conveniences. Designed with comfort, space, and , this home features an enclosed front porch with a security gate, wiring for security cameras, and a Ring doorbell.
Step inside to a spacious open-concept floor plan complemented by formal living and dining areas and a cozy gas fireplace. The kitchen features a center island that provides plenty of space for meal preparation and gathering. A desirable downstairs guest bedroom with access to a full bathroom offers added convenience for guests or multigenerational living.
Upstairs, you’ll find four generously sized bedrooms, including the primary suite, along with a versatile loft. Both upstairs bathrooms feature double sinks for added functionality.
Additional highlights include an approximately 2.5-car garage and a glass-enclosed backyard patio that creates a wonderful solarium-style space to enjoy year-round.
A spacious and versatile home offering an excellent combination of functionality, security, and convenience.
Active
Price cut: $14K (10/9)
$660,990
1465 Falling Snow Ave, Las Vegas, NV 89183
5beds
3,247sqft
Single Family Residence
Built in 2000
6,098 Square Feet Lot
$650,800 Zestimate®
$204/sqft
$20/mo HOA
What's special
Primary suiteCozy gas fireplaceSpacious open-concept floor planVersatile loft
- 34 days
- 370
- 20
Zillow last checked:
Listing updated:
Listed by:
Anita Ansary S.0184052 (702)885-3549,
Huntington & Ellis, A Real Est
Source: LVR,MLS#: 2813808 Originating MLS: Greater Las Vegas Association of Realtors Inc
Originating MLS: Greater Las Vegas Association of Realtors IncFacts & features
Interior
Bedrooms & bathrooms
- Bedrooms: 5
- Bathrooms: 3
- Full bathrooms: 3
Primary bedroom
- Description: Balcony,Built-in Bookcases,Ceiling Fan,Ceiling Light,Upstairs
- Dimensions: 22x14
Bedroom 2
- Description: Ceiling Fan,Ceiling Light
- Dimensions: 12x11
Bedroom 3
- Description: Ceiling Fan,Ceiling Light
- Dimensions: 12x11
Bedroom 4
- Description: Ceiling Fan,Ceiling Light
- Dimensions: 12x10
Bedroom 5
- Description: Ceiling Fan,Ceiling Light
- Dimensions: 12x10
Primary bathroom
- Description: Tub
Dining room
- Description: Dining Area
- Dimensions: 12x11
Family room
- Description: Ceiling Fan,Downstairs,Entertainment Center
- Dimensions: 18x16
Kitchen
- Description: Lighting Recessed
Living room
- Description: Undefined
- Dimensions: 18x14
Heating
- Central, Gas
Cooling
- Central Air, Electric
Appliances
- Included: Built-In Gas Oven, Dishwasher, Disposal, Microwave
- Laundry: Gas Dryer Hookup, Main Level, Laundry Room
Features
- Atrium, Bathroom on Main Level, Bedroom on Main Level, Ceiling Fan(s), Window Treatments
- Flooring: Carpet, Tile
- Windows: Blinds, Double Pane Windows, Drapes
- Number of fireplaces: 2
- Fireplace features: Family Room, Gas, Living Room
Interior area
- Total structure area: 3,247
- Total interior livable area: 3,247 sqft
Video & virtual tour
Property
Parking
- Total spaces: 3
- Parking features: Attached, Garage, Inside Entrance, Private
- Attached garage spaces: 3
Features
- Stories: 2
- Patio & porch: Enclosed, Patio
- Exterior features: Burglar Bar, Private Yard, Storm/Security Shutters
- Fencing: Block,Back Yard
Lot
- Size: 6,098 Square Feet
- Features: Fruit Trees, Front Yard, Landscaped, Synthetic Grass, < 1/4 Acre
Details
- Parcel number: 17726211116
- Zoning description: Single Family
- Horse amenities: None
Construction
Type & style
- Home type: SingleFamily
- Architectural style: Two Story
- Property subtype: Single Family Residence
Materials
- Roof: Tile
Condition
- Resale
- Year built: 2000
Utilities & green energy
- Sewer: Public Sewer
- Water: Public
- Utilities for property: Cable Available, Electricity Available
Green energy
- Energy efficient items: Windows, Solar Screens
Community & HOA
Community
- Security: Prewired
- Subdivision: Spencer Pyle
HOA
- Has HOA: Yes
- Services included: Common Areas, Taxes
- HOA fee: $60 quarterly
- HOA name: Silverado Ranch
- HOA phone: 702-737-8580
Location
- Region: Las Vegas
Financial & listing details
- Price per square foot: $204/sqft
- Tax assessed value: $450,077
- Annual tax amount: $3,058
- Date on market: 9/11/2026
- Listing agreement: Exclusive Right To Sell
- Listing terms: Cash,Conventional,FHA,VA Loan
- Electric utility on property: Yes
Estimated market value
$650,800
$618,000 - $683,000
$2,810/mo
Price history
| Date | Event | Price |
|---|---|---|
| 10/9/2026 | Price change | $660,990-2.1%$204/sqft |
Source:  LVR #2813808 Report a problem LVR #2813808 Report a problem | ||
| 9/11/2026 | Listed for sale | $675,000+18.4%$208/sqft |
Source: LVR #2813808 Report a problem | ||
| 6/15/2022 | Sold | $570,000-3.4%$176/sqft |
Source: LVR #2386466 Report a problem | ||
| 5/13/2022 | Pending sale | $590,000$182/sqft |
Source: LVR #2386466 Report a problem | ||
| 5/2/2022 | Listed for sale | $590,000$182/sqft |
Source: LVR #2386466 Report a problem | ||
| 4/29/2022 | Pending sale | $590,000$182/sqft |
Source: LVR #2386466 Report a problem | ||
| 4/15/2022 | Listed for sale | $590,000+156.5%$182/sqft |
Source: LVR #2386466 Report a problem | ||
| 7/30/2001 | Sold | $230,000+10%$71/sqft |
Source: Public Record Report a problem | ||
| 12/23/1999 | Sold | $209,050$64/sqft |
Source: Public Record Report a problem | ||
Public tax history
| Year | Property taxes | Tax assessment |
|---|---|---|
| 2026 | $3,061 +3% | $157,527 -0.6% |
| 2025 | $2,971 +3% | $158,502 +9.6% |
| 2024 | $2,885 +2.8% | $144,645 +10.3% |
| 2023 | $2,807 +3.2% | $131,107 +5.4% |
| 2022 | $2,720 +3% | $124,405 +0.7% |
| 2021 | $2,640 +3% | $123,482 +5.9% |
| 2020 | $2,563 +3% | $116,615 +5.8% |
| 2019 | $2,488 +5.7% | $110,229 |
| 2018 | $2,355 | $110,229 +2.7% |
| 2017 | $2,355 | $107,336 +4.3% |
| 2016 | $2,355 +0.2% | $102,954 +16.9% |
| 2015 | $2,350 +3% | $88,054 +14.2% |
| 2014 | $2,281 | $77,090 |
| 2013 | -- | $77,090 +5.2% |
| 2012 | -- | $73,267 -6.4% |
| 2011 | -- | $78,310 -1.8% |
| 2010 | -- | $79,754 -27.7% |
| 2009 | -- | $110,332 |
| 2008 | -- | $110,332 -27.3% |
| 2007 | -- | $151,844 +1.1% |
| 2006 | -- | $150,143 +38.3% |
| 2005 | -- | $108,602 +21.3% |
| 2004 | -- | $89,509 +4% |
| 2003 | -- | $86,100 +10.7% |
| 2002 | -- | $77,810 +5.2% |
| 2001 | -- | $73,940 |
Find assessor info on the county website
Monthly payment
Est. payment
Payment breakdown
Explore the cost of this home by adjusting the details. Changes won't be saved.Climate risks
Neighborhood: Paradise
Nearby schools
Schools provided by the listing agent
- Elementary: Barber, Shirley A,Barber, Shirley A
- Middle: Silvestri
- High: Liberty
Source: LVR. This data may not be complete. We recommend contacting the local school district to confirm school assignments for this home.
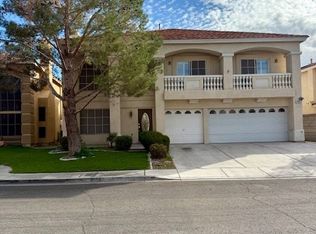
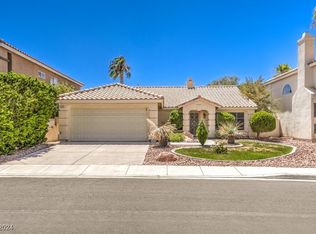
Similar homes
- $649,9006 bd4 ba3.4k sqft890 Sebastiani Ct, Las Vegas, NV 89123For Sale
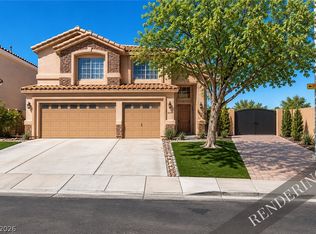 MLS ID #2823212, Anthony J. Montonini, Galindo Group Real Estate. LVR
 - $749,0005 bd3 ba2.9k sqft9620 Orchid Bay Dr, Las Vegas, NV 89123For Sale
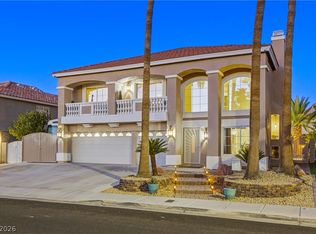 MLS ID #2818677, Essie Taylor, Equity Union Real Estate. LVR
 - $589,9004 bd3 ba2.3k sqft3166 E Eldorado Ln, Las Vegas, NV 89120For Sale
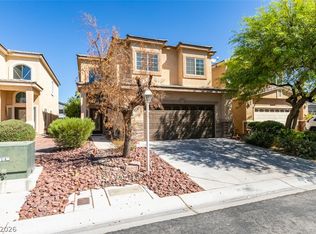 MLS ID #2825071, Andrew J. Grasso IV, Platinum Real Estate Prof. LVR
 - $740,0005 bd4 ba3.1k sqft7789 Brook Valley Dr, Las Vegas, NV 89123For Sale
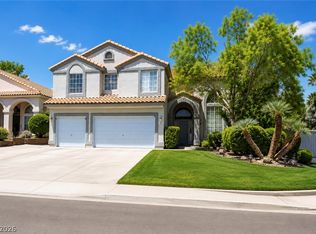 MLS ID #2802861, Lisa Zagari, Win Win Real Estate. LVR
