Discover an exceptional Las Vegas residence that is move in ready offering a rare combination of space, privacy, and modern upgrades, all without the constraints of an HOA. This expansive 2,468 square foot two-story home is ideally situated on a private corner lot, providing a serene living environment with only two immediate neighbors. Inside, the home boasts a thoughtfully designed layout featuring vaulted ceilings that enhance its spacious feel, a cozy fireplace perfect for intimate gatherings, and a versatile large loft area. Practicality meets comfort with a convenient downstairs bedroom and a full bath, catering to diverse living arrangements. The property includes a generous three-car garage, offering ample storage and parking solutions.
Significant upgrades throughout the home ensure both aesthetic appeal and enhanced efficiency. All carpeting has been meticulously removed, replaced with luxurious vinyl plank flooring upstairs, complemented by elegant tile flooring in the downstairs kitchen and living areas. Enjoy year-round comfort with a newer AC and heating system, improved ductwork, and added insulation, all contributing to better energy efficiency. The private backyard is an oasis featuring mature landscaping and a covered patio, presenting exciting future potential for RV parking, a sparkling pool, or a bespoke outdoor living space. Its prime location provides unparalleled convenience, mere minutes from freeway access, the airport, major shopping centers, diverse restaurants, fitness facilities, and various parks, making everyday errands and leisure activities effortless. This home truly represents a unique opportunity for sophisticated living in a highly desirable area.
Active
$620,000
940 Cedarcliff Ave, Las Vegas, NV 89123
4beds
2,468sqft
Single Family Residence
Built in 1995
7,405 Square Feet Lot
$-- Zestimate®
$251/sqft
$-- HOA
What's special
Generous three-car garageCovered patioVaulted ceilingsCozy fireplacePrivate corner lotVersatile large loft area
- 131 days
- 129
- 10
Zillow last checked:
Listing updated:
Listed by:
Laura Ben-Shimon BS.0008818 702-781-7878,
Titon Realty
Source: LVR,MLS#: 2789980 Originating MLS: Greater Las Vegas Association of Realtors Inc
Originating MLS: Greater Las Vegas Association of Realtors IncFacts & features
Interior
Bedrooms & bathrooms
- Bedrooms: 4
- Bathrooms: 3
- Full bathrooms: 3
Primary bedroom
- Description: Upstairs,Walk-In Closet(s)
- Dimensions: 12x15
Bedroom 2
- Description: Closet,Downstairs
- Dimensions: 11x10
Bedroom 3
- Description: Closet,Upstairs
- Dimensions: 12x11
Bedroom 4
- Description: Closet,Upstairs
- Dimensions: 12x11
Family room
- Description: Downstairs,Separate Family Room
- Dimensions: 15x13
Kitchen
- Description: Granite Countertops,Island,Stainless Steel Appliances,Tile Flooring,Vaulted Ceiling
Loft
- Description: Other
- Dimensions: 14x16
Heating
- Central, Electric, Gas, Multiple Heating Units, Zoned
Cooling
- Central Air, Electric, ENERGY STAR Qualified Equipment, 2 Units
Appliances
- Included: Built-In Gas Oven, Dryer, Disposal, Gas Range, Refrigerator, Washer
- Laundry: Electric Dryer Hookup, Main Level
Features
- Bedroom on Main Level, Window Treatments
- Flooring: Luxury Vinyl Plank, Tile
- Windows: Window Treatments
- Number of fireplaces: 1
- Fireplace features: Electric, Family Room
Interior area
- Total structure area: 2,468
- Total interior livable area: 2,468 sqft
Video & virtual tour
Property
Parking
- Total spaces: 3
- Parking features: Attached, Garage, Inside Entrance, Private
- Attached garage spaces: 3
Features
- Stories: 2
- Exterior features: Private Yard
- Fencing: Block,Back Yard
Lot
- Size: 7,405 Square Feet
- Features: Desert Landscaping, Landscaped, < 1/4 Acre
Details
- Parcel number: 17710613078
- Zoning description: Single Family
- Horse amenities: None
Construction
Type & style
- Home type: SingleFamily
- Architectural style: Two Story
- Property subtype: Single Family Residence
Materials
- Roof: Tile
Condition
- Resale
- Year built: 1995
Utilities & green energy
- Electric: Photovoltaics None
- Sewer: Public Sewer
- Water: Public
- Utilities for property: Electricity Available, Underground Utilities
Community & HOA
Community
- Subdivision: Paradise #6-Lewis Homes
HOA
- Has HOA: No
- Amenities included: None
Location
- Region: Las Vegas
Financial & listing details
- Price per square foot: $251/sqft
- Tax assessed value: $360,214
- Annual tax amount: $2,731
- Date on market: 6/9/2026
- Listing agreement: Exclusive Right To Sell
- Listing terms: Cash,Conventional,FHA,VA Loan
- Electric utility on property: Yes
Estimated market value
Not available
Estimated sales range
Not available
Not available
Price history
| Date | Event | Price |
|---|---|---|
| 6/10/2026 | Listed for sale | $620,000+15.9%$251/sqft |
Source:  LVR #2789980 Report a problem LVR #2789980 Report a problem | ||
| 10/24/2024 | Sold | $535,000-2.7%$217/sqft |
Source: LVR #2614487 Report a problem | ||
| 9/26/2024 | Pending sale | $549,900$223/sqft |
Source: BHHS broker feed #2614487 Report a problem | ||
| 9/26/2024 | Contingent | $549,900$223/sqft |
Source: LVR #2614487 Report a problem | ||
| 9/21/2024 | Listed for sale | $549,900+220.6%$223/sqft |
Source: LVR #2614487 Report a problem | ||
| 8/12/1994 | Sold | $171,500$69/sqft |
Source: Public Record Report a problem | ||
Public tax history
| Year | Property taxes | Tax assessment |
|---|---|---|
| 2026 | $2,733 +8% | $126,075 -1.5% |
| 2025 | $2,531 +3% | $128,018 +4.5% |
| 2024 | $2,458 +3% | $122,544 +13.7% |
| 2023 | $2,386 +3% | $107,774 +7.1% |
| 2022 | $2,317 +3% | $100,595 +0.5% |
| 2021 | $2,249 +3% | $100,090 +3.7% |
| 2020 | $2,183 +3% | $96,535 +9.1% |
| 2019 | $2,119 +5.7% | $88,446 |
| 2018 | $2,005 | $88,446 -1.3% |
| 2017 | $2,005 | $89,605 +6.7% |
| 2016 | $2,005 +0.2% | $83,940 +14.3% |
| 2015 | $2,001 +3% | $73,449 +14.3% |
| 2014 | $1,943 | $64,268 |
| 2013 | -- | $64,268 -8% |
| 2012 | -- | $69,884 -0.2% |
| 2011 | -- | $69,990 -3.7% |
| 2010 | -- | $72,713 -21% |
| 2009 | -- | $91,989 |
| 2008 | -- | $91,989 -30.1% |
| 2007 | -- | $131,647 +8.8% |
| 2006 | -- | $121,008 +34.8% |
| 2005 | -- | $89,789 +28.7% |
| 2004 | -- | $69,755 +10% |
| 2003 | -- | $63,413 +4.4% |
| 2002 | -- | $60,720 +7% |
| 2001 | -- | $56,760 |
Find assessor info on the county website
Monthly payment
Est. payment
Payment breakdown
Explore the cost of this home by adjusting the details. Changes won't be saved.Climate risks
Neighborhood: Paradise
Nearby schools
Schools provided by the listing agent
- Elementary: Hill, Charlotte,Hill, Charlotte
- Middle: Schofield Jack Lund
- High: Silverado
Source: LVR. This data may not be complete. We recommend contacting the local school district to confirm school assignments for this home.


Similar homes
- $465,0004 bd3 ba2.3k sqft7943 Lions Mane Ct, Las Vegas, NV 89123For Sale
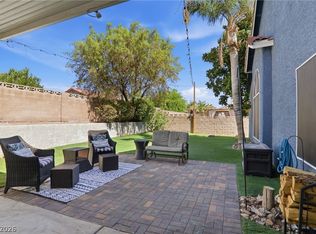 MLS ID #2821916, Ben Correa, Real Broker LLC. LVR
 - $579,9006 bd3 ba3k sqft1846 Autumn Gold Ave, Las Vegas, NV 89123For Sale
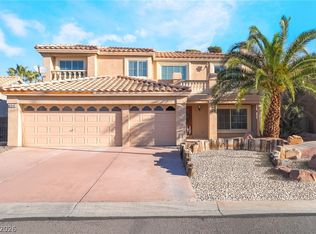 MLS ID #2809204, Oscar A. Castaneda, Realty of America LLC. LVR
 - $549,9004 bd3 ba1.9k sqft2050 Paterno Ave, Las Vegas, NV 89123For Sale
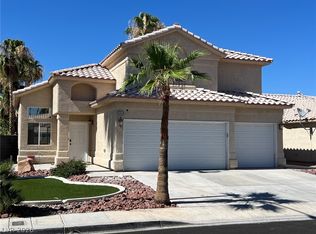 MLS ID #2796744, John P. Knowlton, West Capital Real Estate & Inv. LVR
 - $599,9004 bd3 ba2.1k sqft21 Megan Dr, Henderson, NV 89074For Sale
 MLS ID #2815897, Noah Bates, Rustic Properties. LVR
