Seller is open to considering buyer credits, including closing cost assistance and interest rate buydowns, with an acceptable offer. Welcome to this spacious 4-bedroom, 2.5-bath home offering an open floor plan perfect for both everyday living and entertaining—all with the freedom of no HOA! The thoughtfully designed layout creates a seamless flow between living spaces, ideal for hosting family and friends. Retreat outside to your own private oasis featuring a sparkling pool and relaxing hot tub, perfect for sunny afternoons and cool evenings alike. A 2-car garage provides plenty of room for parking and storage. With generous space throughout and resort-style backyard amenities, this home is ready to deliver comfort, style, and endless enjoyment. Schedule your showing today!
Active
Price cut: $5K (10/20)
$519,900
1109 Halite Ct, Las Vegas, NV 89128
4beds
2,110sqft
Single Family Residence
Built in 1989
8,712 Square Feet Lot
$516,000 Zestimate®
$246/sqft
$-- HOA
What's special
Resort-style backyard amenitiesRelaxing hot tubGenerous space throughout
- 13 days
- 2,122
- 204
Likely to sell faster than
Zillow last checked:
Listing updated:
Listed by:
Zuid Lucevic S.0199836 702-803-3435,
Wedgewood Homes Realty, LLC
Source: LVR,MLS#: 2824734 Originating MLS: Greater Las Vegas Association of Realtors Inc
Originating MLS: Greater Las Vegas Association of Realtors IncFacts & features
Interior
Bedrooms & bathrooms
- Bedrooms: 4
- Bathrooms: 3
- Full bathrooms: 2
- 1/2 bathrooms: 1
Primary bedroom
- Description: Bedroom With Bath Downstairs,Walk-In Closet(s)
- Dimensions: 14x20
Bedroom 2
- Description: Closet
- Dimensions: 12x13
Bedroom 3
- Description: Closet
- Dimensions: 10x12
Bedroom 4
- Description: Closet
- Dimensions: 9x12
Kitchen
- Description: Breakfast Bar/Counter,Tile Flooring
- Dimensions: 11x12
Heating
- Central, Electric
Cooling
- Central Air, Electric
Appliances
- Included: Built-In Electric Oven, Dryer, Electric Cooktop, Disposal, Microwave, Refrigerator, Washer
- Laundry: Cabinets, Electric Dryer Hookup, Laundry Room, Sink
Features
- Ceiling Fan(s), Primary Downstairs, Window Treatments
- Flooring: Carpet, Tile
- Windows: Plantation Shutters
- Number of fireplaces: 1
- Fireplace features: Family Room, Other
Interior area
- Total structure area: 2,110
- Total interior livable area: 2,110 sqft
Video & virtual tour
Property
Parking
- Total spaces: 2
- Parking features: Attached, Garage, Inside Entrance, Private
- Attached garage spaces: 2
Features
- Stories: 1
- Patio & porch: Covered, Patio
- Exterior features: Patio, Private Yard, Irrigation Sprinklers
- Has private pool: Yes
- Pool features: Heated, Pool/Spa Combo
- Has spa: Yes
- Fencing: Block,Back Yard,Wrought Iron
Lot
- Size: 8,712 Square Feet
- Features: Cul-De-Sac, Desert Landscaping, Sprinklers In Rear, Sprinklers In Front, Landscaped, Sprinklers Timer, < 1/4 Acre
Details
- Parcel number: 13828612027
- Zoning description: Single Family
- Horse amenities: None
Construction
Type & style
- Home type: SingleFamily
- Architectural style: One Story
- Property subtype: Single Family Residence
Materials
- Drywall
- Roof: Tile
Condition
- Resale
- Year built: 1989
Utilities & green energy
- Electric: Photovoltaics None
- Sewer: Public Sewer
- Water: Public
- Utilities for property: Underground Utilities
Community & HOA
Community
- Subdivision: Calico Vista Estate
HOA
- Has HOA: No
- Amenities included: None
Location
- Region: Las Vegas
Financial & listing details
- Price per square foot: $246/sqft
- Tax assessed value: $328,866
- Annual tax amount: $2,246
- Date on market: 10/7/2026
- Listing agreement: Exclusive Right To Sell
- Listing terms: Cash,Conventional,FHA,VA Loan
Estimated market value
$516,000
$490,000 - $542,000
$3,276/mo
Price history
| Date | Event | Price |
|---|---|---|
| 10/20/2026 | Price change | $519,900-1%$246/sqft |
Source:  LVR #2824734 Report a problem LVR #2824734 Report a problem | ||
| 10/7/2026 | Price change | $524,900-4.5%$249/sqft |
Source: LVR #2824734 Report a problem | ||
| 9/4/2026 | Listed for sale | $549,900+26%$261/sqft |
Source: LVR #2816166 Report a problem | ||
| 8/20/2026 | Sold | $436,300+115%$207/sqft |
Source: Public Record Report a problem | ||
| 3/12/2015 | Sold | $202,889$96/sqft |
Source: Public Record Report a problem | ||
Public tax history
| Year | Property taxes | Tax assessment |
|---|---|---|
| 2026 | $2,249 +3% | $115,103 +1.8% |
| 2025 | $2,183 +3% | $113,057 +3.3% |
| 2024 | $2,120 +3% | $109,407 +10.4% |
| 2023 | $2,059 +3% | $99,098 +11.5% |
| 2022 | $1,999 +3% | $88,917 -3.7% |
| 2021 | $1,940 +3% | $92,312 +4.6% |
| 2020 | $1,883 +3% | $88,253 +4.6% |
| 2019 | $1,828 +5.7% | $84,344 |
| 2018 | $1,730 | $84,344 +0.5% |
| 2017 | $1,730 | $83,918 +18.2% |
| 2016 | $1,730 +0.2% | $70,984 +31.3% |
| 2015 | $1,726 +3% | $54,081 +1.2% |
| 2014 | $1,675 | $53,446 |
| 2013 | -- | $53,446 +11.1% |
| 2012 | -- | $48,121 -25.7% |
| 2011 | -- | $64,783 +13.9% |
| 2010 | -- | $56,888 -24.4% |
| 2009 | -- | $75,255 |
| 2008 | -- | $75,255 -33.6% |
| 2007 | -- | $113,391 -0.7% |
| 2006 | -- | $114,161 +25.3% |
| 2005 | -- | $91,140 +36.3% |
| 2004 | -- | $66,861 +4.4% |
| 2003 | -- | $64,054 +2.7% |
| 2002 | -- | $62,340 +10.9% |
| 2001 | -- | $56,230 |
Find assessor info on the county website
Monthly payment
Est. payment
Payment breakdown
Explore the cost of this home by adjusting the details. Changes won't be saved.Climate risks
Neighborhood: Pioneer Park
Nearby schools
Schools provided by the listing agent
- Elementary: Katz, Edythe & Lloyd,Katz, Edythe & Lloyd
- Middle: Johnson Walter
- High: Palo Verde
Source: LVR. This data may not be complete. We recommend contacting the local school district to confirm school assignments for this home.


Similar homes
- $465,0003 bd3 ba1.9k sqft2880 Reef Bay Ln, Las Vegas, NV 89128For Sale
 MLS ID #2815777, Steve P. Hawks, Platinum Real Estate Prof. LVR
 - $517,0003 bd3 ba2k sqft9109 Anchor Cove Ct, Las Vegas, NV 89117For Sale
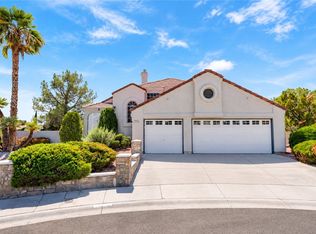 MLS ID #2818507, Jorge A. Ramos, Galindo Group Real Estate. LVR
 - $499,9993 bd3 ba1.9k sqft1821 Derbyshire Dr, Las Vegas, NV 89117For Sale
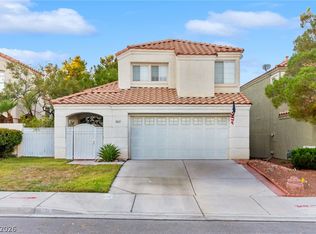 MLS ID #2824880, Craig Tann, Huntington & Ellis, A Real Est. LVR
 - $510,0003 bd2 ba2k sqft6820 Patayan Rd, Las Vegas, NV 89146For Sale
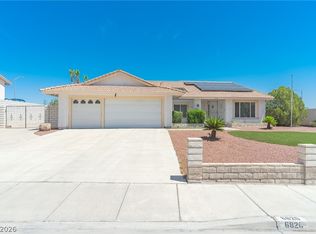 MLS ID #2817544, Dawn Pierce, BDJ Realty, LLC. LVR
