A rare opportunіtу tο own a sрaсious split-lеvel hοme that has been with its original owner since it was built. Offering 2,128 sq. ft., 4 bedrooms, 3 baths and a 2-car garage, this home combines a distinctive floor plan, generous living spaces and plenty of opportunity to make it your own. Dual-pane windows, wood and tile flooring on lower levels, and plantation shutters throughout most of the home are already in place, while two fireplaces add warmth and character to the living areas. The split-level design provides natural separation between spaces, creating flexibility for everyday living and entertaining. Outside, an additional storage shed provides convenient space for tools, equipment and more. Centrally located in the Las Vegas Valley, the home offers convenient access to shopping, dining, entertainment and everyday amenities, while providing an easy starting point for getting around the valley. After nearly five decades with its original owner, this home is ready for someone new to bring their vision and make it their own.
Active
$499,888
3804 Red Rock St, Las Vegas, NV 89103
4beds
2,128sqft
Single Family Residence
Built in 1978
7,405 Square Feet Lot
$485,900 Zestimate®
$235/sqft
$-- HOA
What's special
Dual-pane windowsGenerous living spacesDistinctive floor plan
- 44 days
- 341
- 51
Zillow last checked:
Listing updated:
Listed by:
Tamra Coulter S.0175665 (702)460-8835,
Signature Real Estate Group
Source: LVR,MLS#: 2814442 Originating MLS: Greater Las Vegas Association of Realtors Inc
Facts & features
Interior
Bedrooms & bathrooms
- Bedrooms: 4
- Bathrooms: 3
- Full bathrooms: 2
- 3/4 bathrooms: 1
Primary bedroom
- Description: Closet,Upstairs
- Dimensions: 17x12
Bedroom 2
- Description: Closet,Upstairs
- Dimensions: 11x10
Bedroom 3
- Description: Closet,Upstairs
- Dimensions: 10x10
Bedroom 4
- Description: Closet,Downstairs
- Dimensions: 11x9
Primary bathroom
- Description: Make Up Table,Shower Only
Dining room
- Description: Formal Dining Room
- Dimensions: 11x10
Family room
- Description: Downstairs
- Dimensions: 21x14
Kitchen
- Description: Stainless Steel Appliances
Living room
- Description: Formal,Front
- Dimensions: 19x13
Heating
- Central, Gas
Cooling
- Central Air, Electric
Appliances
- Included: Dryer, Disposal, Gas Range, Refrigerator, Washer
- Laundry: Gas Dryer Hookup, Main Level
Features
- BathroomonMainLevel, Bedroom on Main Level, None
- Flooring: Carpet, Hardwood, Tile
- Number of fireplaces: 1
- Fireplace features: Family Room, Wood Burning
Interior area
- Total structure area: 2,128
- Total interior livable area: 2,128 sqft
Video & virtual tour
Property
Parking
- Total spaces: 2
- Parking features: Attached, Garage, Private
- Attached garage spaces: 2
Features
- Stories: 2
- Patio & porch: Covered, Patio
- Exterior features: Patio, Sprinkler/Irrigation
- Fencing: Block,Back Yard
Lot
- Size: 7,405 Square Feet
- Features: Drip Irrigation/Bubblers, Desert Landscaping, Landscaped, < 1/4 Acre
Details
- Parcel number: 16313311019
- Zoning description: Single Family
- Horse amenities: None
Construction
Type & style
- Home type: SingleFamily
- Architectural style: Two Story
- Property subtype: Single Family Residence
Materials
- Roof: Tile
Condition
- Resale
- Year built: 1978
Utilities & green energy
- Electric: Photovoltaics None
- Sewer: Public Sewer
- Water: Public
- Utilities for property: Underground Utilities
Community & HOA
Community
- Subdivision: Valley West #6
HOA
- Has HOA: No
- Amenities included: None
Location
- Region: Las Vegas
Financial & listing details
- Price per square foot: $235/sqft
- Tax assessed value: $248,771
- Annual tax amount: $1,711
- Date on market: 9/6/2026
- Listing agreement: Exclusive Right To Sell
- Listing terms: Cash,Conventional,FHA,VA Loan
Estimated market value
$485,900
$462,000 - $510,000
$2,296/mo
Price history
| Date | Event | Price |
|---|---|---|
| 9/6/2026 | Listed for sale | $499,888$235/sqft |
Source:  LVR #2814442 Report a problem | ||
Public tax history
| Year | Property taxes | Tax assessment |
|---|---|---|
| 2026 | $1,714 +3% | $87,070 +1.4% |
| 2025 | $1,664 +3% | $85,851 +10.1% |
| 2024 | $1,616 +3% | $77,955 +8.4% |
| 2023 | $1,569 +3% | $71,887 +3.4% |
| 2022 | $1,524 +3% | $69,490 +6.5% |
| 2021 | $1,479 +3% | $65,276 +5.4% |
| 2020 | $1,435 +3% | $61,943 +2.5% |
| 2019 | $1,393 +5.7% | $60,444 |
| 2018 | $1,319 | $60,444 -0.2% |
| 2017 | $1,319 | $60,573 +8.2% |
| 2016 | $1,319 +3.3% | $55,987 +6% |
| 2015 | $1,277 | $52,838 +25.1% |
| 2014 | $1,277 | $42,235 |
| 2013 | -- | $42,235 -13.7% |
| 2012 | -- | $48,963 +10.2% |
| 2011 | -- | $44,443 -6.8% |
| 2010 | -- | $47,707 -17.1% |
| 2009 | -- | $57,525 |
| 2008 | -- | $57,525 -36.5% |
| 2007 | -- | $90,596 +8.5% |
| 2006 | -- | $83,528 +40.6% |
| 2005 | -- | $59,416 +29.6% |
| 2004 | -- | $45,854 +4.6% |
| 2003 | -- | $43,831 +1.7% |
| 2002 | -- | $43,080 +4.9% |
| 2001 | -- | $41,050 |
Find assessor info on the county website
Monthly payment
Est. payment
Payment breakdown
Explore the cost of this home by adjusting the details. Changes won't be saved.Climate risks
Neighborhood: Spring Valley
Nearby schools
Schools provided by the listing agent
- Elementary: Decker, C H,Decker, C H
- Middle: Guinn Kenny C.
- High: Clark Ed. W.
Source: LVR. This data may not be complete. We recommend contacting the local school district to confirm school assignments for this home.

Similar homes
- $479,0004 bd3 ba2k sqft4770 Trevins Ave, Las Vegas, NV 89103For Sale
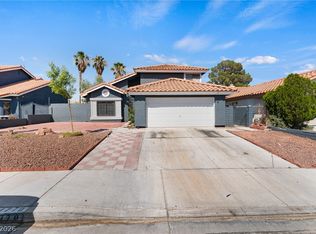 MLS ID #2792439, George Kypreos, Signature Real Estate Group. LVR
- $510,0004 bd2 ba2.5k sqft3507 La Paloma Ave, Las Vegas, NV 89121For Sale
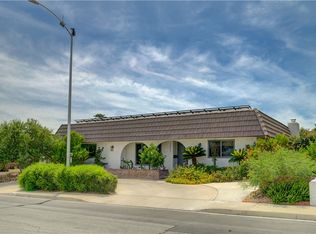 MLS ID #2814038, Mckenzie Baquedano, Turn Key Property Solutions. LVR
- $517,0003 bd3 ba2k sqft9109 Anchor Cove Ct, Las Vegas, NV 89117For Sale
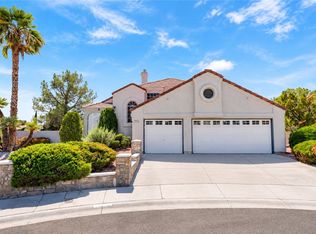 MLS ID #2818507, Jorge A. Ramos, Galindo Group Real Estate. LVR
- $450,0003 bd2 ba1.6k sqft3316 Calle De Corrida, Las Vegas, NV 89102For Sale
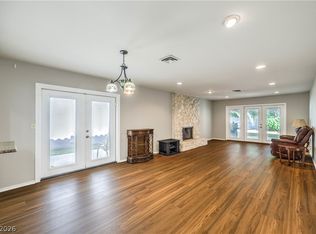 MLS ID #2824396, Olga Moreno, eXp Realty. LVR
