NEW PRICE!!! Look at this stunning home in The Lake Community - one of the most desired areas in all of Las Vegas! The second you walk in, there is a sense of pride in ownership! The tall ceilings are to die for. The primary bedroom and full bath are located downstairs, so there is no need to go upstairs! There are 3 bedrooms upstairs, too. The gourmet chef’s kitchen offers both function and beauty, with an extended granite island, stainless steel appliances, a double oven, and custom cabinetry. There is solid-surface flooring throughout, including LVP and heated tile floors - luxury at its finest! The green, natural exterior features low-maintenance landscaping, a covered patio, and a separate area for the pool. The pool is solar-heated too! Take advantage of the 330 days of sun the Las Vegas Valley averages with solar panels, cutting down your electricity bill! Did we mention there is an EV charger too? The home is everything you can imagine and then some. Come by the home before it is too late!
Active
Price cut: $15K (8/1)
$610,000
9105 Safeport Cove Ct, Las Vegas, NV 89117
4beds
2,401sqft
:
Get pre-qualified$3,927/mo
Single Family Residence
Built in 1987
6,534 Square Feet Lot
$601,000 Zestimate®
$254/sqft
$37/mo HOA
What's special
Low-maintenance landscapingCovered patioGreen natural exteriorTall ceilingsStainless steel appliancesDouble ovenCustom cabinetry
- 48 days |
- 813 |
- 61 |
Zillow last checked:
Listing updated:
Listed by:
Andrew J. Arevalo S.0184627 andrew@arehp.com,
Simply Vegas
Source: LVR,MLS#: 2792021 Originating MLS: Greater Las Vegas Association of Realtors Inc
Originating MLS: Greater Las Vegas Association of Realtors IncFacts & features
Interior
Bedrooms & bathrooms
- Bedrooms: 4
- Bathrooms: 3
- Full bathrooms: 2
- 1/2 bathrooms: 1
Primary bedroom
- Description: Closet,Upstairs
- Dimensions: 15x15
Bedroom 2
- Description: Closet,Upstairs
- Dimensions: 15x15
Bedroom 3
- Description: Closet,Upstairs
- Dimensions: 15x13
Bedroom 4
- Description: Closet,Upstairs
- Dimensions: 14x11
Primary bathroom
- Description: Double Sink,Separate Shower,Separate Tub
Dining room
- Description: Formal Dining Room
- Dimensions: 13x11
Family room
- Description: Downstairs
- Dimensions: 16x14
Kitchen
- Description: Breakfast Nook/Eating Area,Granite Countertops,Island,Lighting Recessed
Living room
- Description: Front
- Dimensions: 16x13
Heating
- Central, Gas
Cooling
- Central Air, Electric, 2 Units
Appliances
- Included: Built-In Electric Oven, Double Oven, Dryer, Dishwasher, Gas Cooktop, Disposal, Microwave, Refrigerator, Water Softener Owned, Washer
- Laundry: Gas Dryer Hookup, Main Level, Laundry Room
Features
- Bedroom on Main Level, Ceiling Fan(s), Window Treatments
- Flooring: Carpet, Hardwood, Tile
- Windows: Blinds, Double Pane Windows
- Number of fireplaces: 1
- Fireplace features: Family Room, Gas
Interior area
- Total structure area: 2,401
- Total interior livable area: 2,401 sqft
Video & virtual tour
Property
Parking
- Total spaces: 2
- Parking features: Attached, Garage, Garage Door Opener, Inside Entrance, Private, Storage
- Attached garage spaces: 2
Features
- Stories: 2
- Patio & porch: Covered, Patio, Porch
- Exterior features: Burglar Bar, Porch, Patio, Private Yard, Storm/Security Shutters, Sprinkler/Irrigation
- Has private pool: Yes
- Pool features: In Ground, Pool Cover, Private, Solar Heat
- Fencing: Block,Back Yard
Lot
- Size: 6,534 Square Feet
- Features: Front Yard, Sprinklers In Front, Landscaped, Rocks, Synthetic Grass, Sprinklers Timer, < 1/4 Acre
Details
- Parcel number: 16308310040
- Zoning description: Single Family
- Horse amenities: None
Construction
Type & style
- Home type: SingleFamily
- Architectural style: Two Story
- Property subtype: Single Family Residence
Materials
- Roof: Pitched,Tile
Condition
- Year built: 1987
Utilities & green energy
- Electric: Photovoltaics None
- Sewer: Public Sewer
- Water: Public
- Utilities for property: Underground Utilities
Green energy
- Energy efficient items: Doors, Windows
Community & HOA
Community
- Subdivision: Beacon Point
HOA
- Has HOA: Yes
- Services included: Association Management
- HOA fee: $110 quarterly
- HOA name: The Lakes
- HOA phone: 702-433-0149
Location
- Region: Las Vegas
Financial & listing details
- Price per square foot: $254/sqft
- Tax assessed value: $339,734
- Annual tax amount: $2,701
- Date on market: 7/10/2026
- Listing agreement: Exclusive Right To Sell
- Listing terms: Cash,Conventional,FHA,VA Loan
- Ownership: Single Family Residential
Estimated market value
$601,000
$571,000 - $631,000
$4,457/mo
Price history
| Date | Event | Price |
|---|---|---|
| 8/1/2026 | Price change | $610,000-2.4%$254/sqft |
Source:  LVR #2792021 Report a problem LVR #2792021 Report a problem | ||
| 7/9/2026 | Listed for sale | $624,998-5.2%$260/sqft |
Source: LVR #2792021 Report a problem | ||
| 7/31/2022 | Listing removed | $659,000$274/sqft |
Source: LVR #2411039 Report a problem | ||
| 7/22/2022 | Price change | $659,000-0.9%$274/sqft |
Source: LVR #2411039 Report a problem | ||
| 6/27/2022 | Listed for sale | $665,000-1.5%$277/sqft |
Source: LVR #2411039 Report a problem | ||
| 4/15/2022 | Listing removed | -- |
Source: LVR #2373100 Report a problem | ||
| 3/29/2022 | Price change | $675,000+3.1%$281/sqft |
Source: LVR #2373100 Report a problem | ||
| 2/25/2022 | Listed for sale | $655,000+56%$273/sqft |
Source: LVR #2373100 Report a problem | ||
| 1/14/2020 | Sold | $420,000+1.2%$175/sqft |
Source: LVR #2097993 Report a problem | ||
| 12/13/2019 | Listed for sale | $415,000$173/sqft |
Source: King Realty Group #2097993 Report a problem | ||
| 12/12/2019 | Pending sale | $415,000$173/sqft |
Source: King Realty Group #2097993 Report a problem | ||
| 11/20/2019 | Price change | $415,000-1.2%$173/sqft |
Source: King Realty Group #2097993 Report a problem | ||
| 10/22/2019 | Price change | $420,000-1.2%$175/sqft |
Source: King Realty Group #2097993 Report a problem | ||
| 9/6/2019 | Price change | $424,999-2.3%$177/sqft |
Source: King Realty Group #2097993 Report a problem | ||
| 7/2/2019 | Price change | $434,9990%$181/sqft |
Source: King Realty Group #2097993 Report a problem | ||
| 5/31/2019 | Price change | $435,000-3.3%$181/sqft |
Source: King Realty Group #2097993 Report a problem | ||
| 5/20/2019 | Listed for sale | $450,000+118.6%$187/sqft |
Source: King Realty Group #2097993 Report a problem | ||
| 3/24/2000 | Sold | $205,900$86/sqft |
Source: Public Record Report a problem | ||
Public tax history
| Year | Property taxes | Tax assessment |
|---|---|---|
| 2026 | $2,704 +3% | $118,907 -3.1% |
| 2025 | $2,625 +3% | $122,754 +5.5% |
| 2024 | $2,549 +3% | $116,332 +16.9% |
| 2023 | $2,475 +3% | $99,485 +8.7% |
| 2022 | $2,403 +3% | $91,497 +0.8% |
| 2021 | $2,333 +3% | $90,770 +3.8% |
| 2020 | $2,264 +3% | $87,417 +1.4% |
| 2019 | $2,198 +5.7% | $86,183 |
| 2018 | $2,080 | $86,183 -1.5% |
| 2017 | $2,080 | $87,531 +10.6% |
| 2016 | $2,080 +0.2% | $79,173 +9.3% |
| 2015 | $2,076 +3.2% | $72,467 +7.3% |
| 2014 | $2,011 | $67,537 |
| 2013 | -- | $67,537 +18.2% |
| 2012 | -- | $57,119 -15.9% |
| 2011 | -- | $67,901 +16.2% |
| 2010 | -- | $58,419 -28.4% |
| 2009 | -- | $81,562 |
| 2008 | -- | $81,562 -31.2% |
| 2007 | -- | $118,624 +7.8% |
| 2006 | -- | $110,032 +33.2% |
| 2005 | -- | $82,635 +34.6% |
| 2004 | -- | $61,383 +1.1% |
| 2003 | -- | $60,725 -0.2% |
| 2002 | -- | $60,840 +4.2% |
| 2001 | -- | $58,390 |
Find assessor info on the county website
Monthly payment
Est. payment
Payment breakdown
Explore the cost of this home by adjusting the details. Changes won't be saved.Climate risks
Neighborhood: The Lakes
Nearby schools
GreatSchools rating
- 5/10M J Christensen Elementary SchoolGrades: PK-5Distance: 0.2 mi
- 6/10Clifford J Lawrence Junior High SchoolGrades: 6-8Distance: 2 mi
- 7/10Spring Valley High SchoolGrades: 9-12Distance: 2.4 mi
Schools provided by the listing agent
- Elementary: Christensen, MJ,Christensen, MJ
- Middle: Lawrence
- High: Spring Valley HS
Source: LVR. This data may not be complete. We recommend contacting the local school district to confirm school assignments for this home.
- $615,0003 bd2 ba1.8k sqft9101 Safeport Cove Ct, Las Vegas, NV 89117Sold

- $639,2004 bd2 ba2.1k sqft9109 Safeport Cove Ct, Las Vegas, NV 89117Off Market
- $630,4004 bd3 ba2.4k sqft9104 Driftwood Cove Ct, Las Vegas, NV 89117Off Market

- $506,4004 bd2 ba2.1k sqft9100 Driftwood Cove Ct, Las Vegas, NV 89117Off Market
- $647,5004 bd3 ba2.4k sqft9108 Driftwood Cove Ct, Las Vegas, NV 89117Off Market
- $863,5004 bd3 ba5.2k sqft9108 Safeport Cove Ct, Las Vegas, NV 89117Off Market
- $547,3003 bd2 ba2.1k sqft9100 Safeport Cove Ct, Las Vegas, NV 89117Off Market
- $551,0004 bd2 ba2.1k sqft9104 Safeport Cove Ct, Las Vegas, NV 89117Off Market
A local agent can set up tours, give advice and negotiate with sellers.
Similar homes
- $620,0004 bd3 ba2.2k sqft2000 Summit Pointe Dr, Las Vegas, NV 89117For Sale
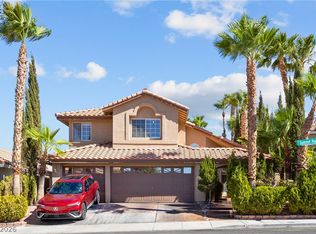 MLS ID #2802609, Kathy Knight, Real Broker LLC. LVR
 - $725,9004 bd3 ba2.5k sqft10005 Sail Landing Ct, Las Vegas, NV 89117For Sale
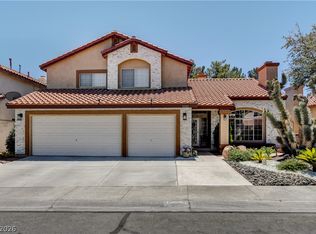 MLS ID #2805759, Fernando O. Brown, First Mutual Realty Group. LVR
 - $579,9993 bd2 ba2k sqft9536 Cliff View Way, Las Vegas, NV 89117For Sale
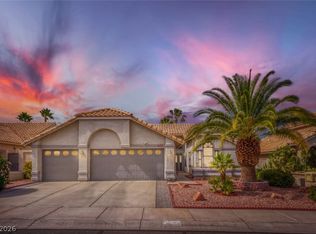 MLS ID #2782760, Lianna L. Alvarez, LA Real Estate Group. LVR
 - $578,0003 bd3 ba2.5k sqft3021 Parchment Ct, Las Vegas, NV 89117For Sale
 MLS ID #2785647, Dominic Trujillo, eXp Realty. LVR
 - $599,9994 bd3 ba2.5k sqft5320 Fairbranch Ln, Las Vegas, NV 89135For SaleMLS ID #2807034, John J. Faulis Jr, Vegas Dream Homes Inc. LVR
- $875,0004 bd3 ba2.7k sqft9505 Treasure Beach Ct, Las Vegas, NV 89117For SaleMLS ID #2790627, Brian D. Rhode, Barrett Real Estate. LVR
- $745,0004 bd3 ba2.7k sqft6767 Tree Haven Ct, Las Vegas, NV 89146For SaleMLS ID #2805490, Brianna Graziano, Huntington & Ellis, A Real Est. LVR
- $549,9994 bd2 ba2.3k sqft6551 Kell Ln, Las Vegas, NV 89156For SaleMLS ID #2807162, Michael Moed, Huntington & Ellis, A Real Est. LVR
- $510,0003 bd3 ba1.8k sqft2421 Ivy Garden Ct, Las Vegas, NV 89134For SaleMLS ID #2805072, Christal Allen-Harrahill, Realty of America LLC. LVR
- $575,0003 bd2 ba1.7k sqft328 Autumn Palace Ct, Las Vegas, NV 89144For SaleMLS ID #2795425, Raul A. Ozuna, Signature Real Estate Group. LVR
- $625,0004 bd4 ba2.4k sqft435 Manderley Ct, Las Vegas, NV 89123For SaleMLS ID #2805170, Lauren Paris, Simply Vegas. LVR
- $574,9994 bd2 ba2.6k sqft1727 Cherokee Ln, Las Vegas, NV 89169For SaleMLS ID #2801330, Chandler Prasad, LV Home Agency LLC. LVR
- $525,0004 bd3 ba1.6k sqft9817 Aspen Grove Pl, Las Vegas, NV 89134For SaleMLS ID #2794087, Gary V. Crouch, The Realty Boutique. LVR
- $575,0004 bd3 ba2.5k sqft5236 Saranac Rd, Las Vegas, NV 89130For SaleMLS ID #2799038, Andrew Karpf, BHGRE Universal. LVR
- $547,0002 bd2 ba1.8k sqft2705 Byron Dr, Las Vegas, NV 89134For SaleMLS ID #2804983, David D. Wilson, Simply Vegas. LVR
- $589,9993 bd3 ba2.3k sqft6647 Isolated Ave, Las Vegas, NV 89110For SaleMLS ID #2756199, Alberto Montano, Real Broker LLC. LVR
- $579,8884 bd4 ba2.8k sqft5408 Indian Hills Ave, Las Vegas, NV 89130For SaleMLS ID #2777106, Lydia A. Kimble, Realty ONE Group, Inc. LVR
- $574,9994 bd2 ba2.2k sqft5624 Burdel St, Las Vegas, NV 89149For SaleMLS ID #2749672, Brandy J. White Elk, Innovative Real Estate Strateg. LVR
- $672,5003 bd3 ba2.8k sqft8048 Marbella Cir, Las Vegas, NV 89128For SaleMLS ID #2772425, Roshi Mahban, Signature Real Estate Group. LVR
- $580,0004 bd3 ba2.2k sqft5808 Shoko Bay Ct, Las Vegas, NV 89130For SaleMLS ID #2769685, Takumba Britt, Compass Realty & Management. LVR
