Discover the perfect blend of comfort and elegance in this incredibly spacious 1,770 sq ft single-story home, nestled in the highly sought-after Calico Vista Estates community in Summerlin.
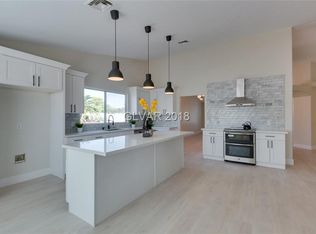
This thoughtfully designed 3-bedroom, 2-bathroom floor plan features a primary suite with a luxurious separate soaking tub. Entertain with ease in the expansive living areas, which include both a welcoming living room with a cozy fireplace and a spacious family room. The home also boasts a formal dining room alongside a separate everyday dining area.
A standout feature is the versatile additional room located in the back—perfect for a private home office or a vibrant game room.
3-Car Attached Garage
Freshly painted interior and exterior
Zoned for top-rated schools (Katz Elementary, Johnson Jr. High, Palo Verde High)
Close to premier shopping and dining
The seller is offering a $4,000 credit toward the buyer's choice of flooring!
Don't miss your chance to make this freshly painted, move-in-ready Summerlin gem your own.
Stay tuned for more details!
Active
$459,000
7733 Bentonite Dr, Las Vegas, NV 89128
3beds
1,770sqft
:
Get pre-qualified$2,927/mo
Single Family Residence
Built in 1990
6,534 Square Feet Lot
$451,200 Zestimate®
$259/sqft
$-- HOA
What's special
- 53 days |
- 439 |
- 19 |
Zillow last checked:
Listing updated:
Listed by:
Martha A. Cazares B.0047837 702-210-4630,
Caza Realty
Source: LVR,MLS#: 2787350 Originating MLS: Greater Las Vegas Association of Realtors Inc
Originating MLS: Greater Las Vegas Association of Realtors IncFacts & features
Interior
Bedrooms & bathrooms
- Bedrooms: 3
- Bathrooms: 2
- Full bathrooms: 2
Primary bedroom
- Description: Ceiling Fan,Ceiling Light,Closet
- Dimensions: 14x14
Bedroom 2
- Description: Ceiling Fan,Ceiling Light,Closet
- Dimensions: 10x12
Bedroom 3
- Description: Ceiling Fan,Ceiling Light,Closet
- Dimensions: 10x11
Primary bathroom
- Description: Separate Shower,Separate Tub
Dining room
- Description: Formal Dining Room
- Dimensions: 8x9
Dining room
- Description: Dining Area
- Dimensions: 7x7
Family room
- Description: Ceiling Fan,Separate Family Room
- Dimensions: 12x15
Kitchen
- Description: Breakfast Bar/Counter
- Dimensions: 10x11
Living room
- Description: Formal,Front
- Dimensions: 11x14
Heating
- Central, Electric
Cooling
- Central Air, Electric
Appliances
- Included: Built-In Electric Oven, Dryer, Disposal, Microwave, Refrigerator, Washer
- Laundry: Electric Dryer Hookup, Gas Dryer Hookup, Main Level
Features
- Bedroom on Main Level, Handicap Access, Primary Downstairs
- Flooring: Other
- Number of fireplaces: 1
- Fireplace features: Gas, Living Room
Interior area
- Total structure area: 1,770
- Total interior livable area: 1,770 sqft
Video & virtual tour
Property
Parking
- Total spaces: 3
- Parking features: Attached, Garage, Inside Entrance, Private, Shelves
- Attached garage spaces: 3
Features
- Stories: 1
- Exterior features: Private Yard, Sprinkler/Irrigation
- Fencing: Block,Back Yard
Lot
- Size: 6,534 Square Feet
- Features: Drip Irrigation/Bubblers, < 1/4 Acre
Details
- Parcel number: 13828612025
- Zoning description: Single Family
- Horse amenities: None
Construction
Type & style
- Home type: SingleFamily
- Architectural style: One Story
- Property subtype: Single Family Residence
Materials
- Roof: Tile
Condition
- Resale
- Year built: 1990
Utilities & green energy
- Electric: Photovoltaics None, 220 Volts in Garage
- Sewer: Public Sewer
- Water: Public
- Utilities for property: Cable Available, Underground Utilities
Community & HOA
Community
- Subdivision: Calico Vista Estate
HOA
- Has HOA: No
- Amenities included: None
Location
- Region: Las Vegas
Financial & listing details
- Price per square foot: $259/sqft
- Tax assessed value: $282,194
- Annual tax amount: $2,429
- Date on market: 6/3/2026
- Listing agreement: Exclusive Right To Sell
- Listing terms: Cash,Conventional,FHA
Estimated market value
$451,200
$429,000 - $474,000
$2,243/mo
Price history
| Date | Event | Price |
|---|---|---|
| 6/8/2026 | Listed for sale | $459,000+1549.3%$259/sqft |
Source:  LVR #2787350 Report a problem LVR #2787350 Report a problem | ||
| 12/2/1992 | Sold | $27,830$16/sqft |
Source: Agent Provided Report a problem | ||
| 7/1/1989 | Sold | $27,830$16/sqft |
Source: Agent Provided Report a problem | ||
Public tax history
| Year | Property taxes | Tax assessment |
|---|---|---|
| 2026 | $2,432 +8% | $98,768 +3.1% |
| 2025 | $2,252 +8% | $95,825 +2.2% |
| 2024 | $2,086 +8% | $93,754 +11.2% |
| 2023 | $1,932 +8% | $84,327 +12.6% |
| 2022 | $1,789 +7.7% | $74,868 -4.3% |
| 2021 | $1,660 +6.7% | $78,228 +5.4% |
| 2020 | $1,556 +3% | $74,220 +5% |
| 2019 | $1,510 +5.7% | $70,655 |
| 2018 | $1,429 | $70,655 +1.1% |
| 2017 | $1,429 | $69,883 +19.6% |
| 2016 | $1,429 +0.3% | $58,449 +30.6% |
| 2015 | $1,426 +3% | $44,741 +2% |
| 2014 | $1,384 | $43,870 |
| 2013 | -- | $43,870 +10.4% |
| 2012 | -- | $39,746 -24.7% |
| 2011 | -- | $52,796 +13.3% |
| 2010 | -- | $46,592 -24.7% |
| 2009 | -- | $61,841 |
| 2008 | -- | $61,841 -38.6% |
| 2007 | -- | $100,780 -1.1% |
| 2006 | -- | $101,905 +26% |
| 2005 | -- | $80,857 +42.8% |
| 2004 | -- | $56,620 +4.9% |
| 2003 | -- | $53,960 +3% |
| 2002 | -- | $52,370 +12.2% |
| 2001 | -- | $46,670 |
Find assessor info on the county website
Monthly payment
Est. payment
Payment breakdown
Explore the cost of this home by adjusting the details. Changes won't be saved.Climate risks
Neighborhood: Pioneer Park
Nearby schools
GreatSchools rating
- 2/10Edythe & Lloyd Katz Elementary SchoolGrades: PK-5Distance: 1 mi
- 6/10Walter Johnson Junior High SchoolGrades: 6-8Distance: 1.1 mi
- 8/10Palo Verde High SchoolGrades: 9-12Distance: 3.9 mi
Schools provided by the listing agent
- Elementary: Katz, Edythe & Lloyd,Katz, Edythe & Lloyd
- Middle: Johnson Walter
- High: Palo Verde
Source: LVR. This data may not be complete. We recommend contacting the local school district to confirm school assignments for this home.
- $483,9002 bd2 ba2.4k sqft1113 Halite Ct, Las Vegas, NV 89128Off Market
- $517,1003 bd2 ba2.1k sqft7737 Bentonite Dr, Las Vegas, NV 89128Off Market
- $--4 bd3 ba2.1k sqft1109 Halite Ct, Las Vegas, NV 89128Auction

- $472,0003 bd2 ba1.8k sqft1108 Pyrite Ln, Las Vegas, NV 89128Off Market

- $450,7003 bd2 ba2k sqft7732 Bentonite Dr, Las Vegas, NV 89128Off Market
- $438,2003 bd2 ba1.7k sqft7728 Bentonite Dr, Las Vegas, NV 89128Off Market
- $303,0003 bd2 ba1.7k sqft7728 Bentonite Dr #0, Las Vegas, NV 89128Off Market
- $526,4004 bd2 ba2.1k sqft1104 Pyrite Ln, Las Vegas, NV 89128Off Market
A local agent can set up tours, give advice and negotiate with sellers.
Similar homes
- $471,9003 bd2 ba1.7k sqft8008 Villa Finestra Dr, Las Vegas, NV 89128For Sale
 MLS ID #2763157, Doug Verhaalen, Coldwell Banker Premier. LVR
 - $480,0003 bd2 ba1.8k sqft7816 Villa Finestra Dr, Las Vegas, NV 89128For Sale
 MLS ID #2761300, Alexis Michaud, Huntington & Ellis, A Real Est. LVR
 - $624,9004 bd3 ba1.7k sqft1756 Park Mesa Ln, Las Vegas, NV 89128For Sale
 MLS ID #2802650, Andrew J. Watson, Wedgewood Homes Realty, LLC. LVR
 - $475,0003 bd2 ba1.9k sqft324 Lakehurst Rd, Las Vegas, NV 89145For Sale
 MLS ID #2794984, Juan Carlos Rodriguez, Realty of America LLC. LVR
 - $525,0003 bd3 ba1.6k sqft3024 Half Shell Way, Las Vegas, NV 89128For SaleMLS ID #2785251, Trevor Resko, LPT Realty, LLC. LVR
- $479,0003 bd2 ba1.6k sqft912 Alan Shepard St, Las Vegas, NV 89145For SaleMLS ID #2793053, Brad Snyder, Simply Vegas. LVR
- $419,9004 bd3 ba1.9k sqft425 Cherry Meadows Ct, Las Vegas, NV 89145For SaleMLS ID #2790471, Tami K. Bogenschutz, Prime Properties of Las Vegas. LVR
- $499,9003 bd2 ba1.3k sqft3324 Indian Moon Dr, Las Vegas, NV 89129For SaleMLS ID #2786180, Steve P. Hawks, Platinum Real Estate Prof. LVR
- $445,0002 bd2 ba1.1k sqft8701 Villa Ridge Dr, Las Vegas, NV 89134For SaleMLS ID #2799214, Armen Shakoorian, NorDom Realty LLC. LVR
- $454,9003 bd2 ba1.1k sqft9848 Panorama Cliff Dr, Las Vegas, NV 89134For SaleMLS ID #2772298, Katherine Clarkson, Century 21 Elevate. LVR
- $595,0003 bd2 ba1.8k sqft7824 Villa Finestra Dr, Las Vegas, NV 89128For SaleMLS ID #2781492, Lany Orlanda, Legacy Real Estate Group. LVR
- $637,0003 bd3 ba2.1k sqft2525 Huber Heights Dr, Las Vegas, NV 89128For SaleMLS ID #2788200, Mariah R. Templeton, Engel & Volkers Las Vegas. LVR
- $505,0003 bd2 ba1.5k sqft1809 Lyell Canyon Ln, Las Vegas, NV 89134For SaleMLS ID #2782460, Susan A. Boettcher-Kay, Real Broker LLC. LVR
- $441,5002 bd2 ba1.2k sqft3149 Mediterranean Dr, Las Vegas, NV 89117For SaleMLS ID #2787284, Deborah A. Panice, BHHS Nevada Properties. LVR
- $465,0003 bd2 ba1.7k sqft7236 Tealwood St, Las Vegas, NV 89131For SaleMLS ID #2774438, Dave Reichert, eXp Realty. LVR
- $449,0003 bd2 ba1.4k sqft2599 Pacific Ave, Las Vegas, NV 89121For SaleMLS ID #2791306, Geovanny Alvizures, Keller Williams VIP. LVR
- $415,0003 bd3 ba1.5k sqft5253 Drifting Sands Ct, Las Vegas, NV 89149For SaleMLS ID #2784729, Craig Tann, Huntington & Ellis, A Real Est. LVR
- $448,8882 bd2 ba1.6k sqft2405 Dove Valley Ct, Las Vegas, NV 89134For SaleMLS ID #2791002, Joseph Debenedetto, Boeckle & Co.. LVR
- $474,7503 bd3 ba1.8k sqft5557 Anshan St, Las Vegas, NV 89148For SaleMLS ID #2797467, Brian E. Wedewer, BHHS Nevada Properties. LVR
- $424,9903 bd3 ba1.6k sqft2681 Rungsted St, Las Vegas, NV 89142For SaleMLS ID #2802576, Kenny Ballan, Galindo Group Real Estate. LVR
